
4646 N 11th Avenue #115, Phoenix, AZ 85013
Local realty services provided by:Better Homes and Gardens Real Estate BloomTree Realty
4646 N 11th Avenue #115,Phoenix, AZ 85013
$325,000
- 2 Beds
- 2 Baths
- - sq. ft.
- Condominium
- Pending
Listed by: melissa gasper, kyle lofgren
Office: realty one group
MLS#:7071428
Source:ARMLS
Price summary
- Price:$325,000
- Monthly HOA dues:$410
About this home
A rare opportunity to own a piece of Phoenix mid-century modern history! Designed by legendary architect Alfred Beadle, Grandview Gardens is a boutique community of just 27 residences tucked into the heart of the Grandview Neighborhood, moments from the shops, coffee houses, restaurants, bars and vintage finds of the Melrose Mile. Prime end-unit 115 sits directly across from the sparkling community pool and pairs iconic Beadle architecture with thoughtful updates made for modern living. Signature floor-to-ceiling windows and sliding glass doors fill the home with natural light, while exposed slump block walls, clean lines and original architectural character keep its mid-century roots front and center. Even better, the expansive windows and doors have been upgraded to dual-pane glass, improving energy efficiency, comfort and sound insulation without sacrificing the walls of glass that make these homes so special. The sleek updated kitchen features modern flat-panel cabinetry, quartz countertops and stainless-steel appliances, along with something especially rare at Grandview Gardens: a true pantry and full-size side-by-side washer and dryer with additional storage space. Throughout the home, smart storage solutions, an on-site storage unit and custom closet organization make every square foot work beautifully. Both bathrooms have been refreshed with new desert-inspired tile, bringing warmth and texture to the home's modern palette. A thoughtful mix of polished concrete, newer LVP and luxe carpet in the front bedroom creates defined, comfortable spaces while maintaining the home's effortless desert-modern feel.
Outside, expansive sliding glass doors open to a beautifully landscaped private patio shaded by a mature palo verde tree - the perfect spot for morning coffee, dinner outside or an evening cocktail. Even better, the patio offers direct access to the assigned covered carport, making everyday life (and unloading the groceries!) refreshingly easy. With only one shared wall, no neighbors above or below, a coveted end-unit location and the community pool just steps from the front door, unit 115 offers a lifestyle that feels much more like a home than a condo. Beyond Grandview Gardens, you're minutes from the Melrose Mile, Uptown Plaza, light rail, neighborhood parks, Downtown Phoenix and some of Central Phoenix's favorite local coffee, dining, nightlife and shopping. Grandview is affectionately known as the "Neighborhood with Heart," with a genuine sense of community that's increasingly hard to find in the middle of the city. And when it comes to ease of ownership, Grandview Gardens delivers. The HOA covers water, sewer, trash, exterior maintenance, landscaping, pest control and roof repair - taking care of many of the everyday details and making unit 115 equally suited for full-time living or an easy lock-and-leave Phoenix home. Architectural history, modern updates, exceptional storage and effortless indoor/outdoor living--this is Beadle living, thoughtfully updated for today. Welcome home to Grandview Gardens!...
Contact an agent
Home facts
- Year built:1963
- Subdivision & Development:GRANDVIEW GARDEN CONDOMINIUM
- Listing ID #:7071428
- Updated:October 10, 2026 at 03:32 PM
Rooms and interior
- Bedrooms:2
- Total bathrooms:2
- Rooms Total:2
- Flooring:Carpet, Concrete, Laminate, Tile
Heating and cooling
- Heating:Electric
- Central air:Yes
Structure and exterior
- Year built:1963
- Lot area:0.02 Acres
- Lot Features:Desert Back, Desert Front, North/South Exposure
- Construction Materials:Painted, Slump Block, Stone
- Exterior Features:Storage
Schools
- High school:Central High School
- Middle school:Osborn Middle School
- Elementary school:Clarendon School
Finances and disclosures
- Price:$325,000
- Tax amount:$505 (2025)
Parking
- Parking description:Assigned, Community Structure, Separate Storage Areas(s)
- Carport spaces:1
 All information should be verified by the recipient and none is guaranteed as accurate by ARMLS. Copyright 2020 Arizona Regional Multiple Listing Service, Inc. All rights reserved.
New listings near 4646 N 11th Avenue #115
- New
 $395,000Active4 beds 3 baths
3417 W Rosewood Avenue, Phoenix, AZ 85029
MLS# 7092230Listed by: MY HOME GROUP REAL ESTATE - New
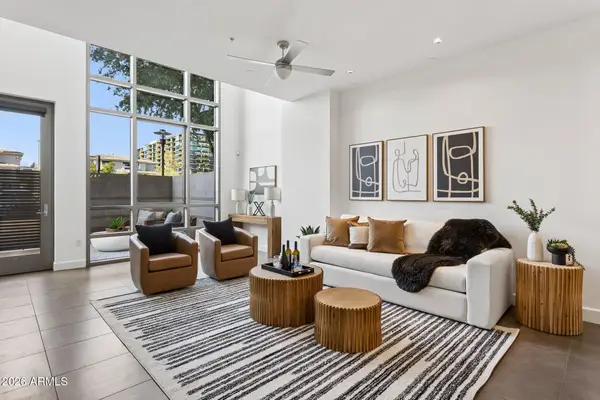 $750,000Active1 beds 2 baths
15215 N Kierland Boulevard #104, Scottsdale, AZ 85254
MLS# 7092221Listed by: KELLER WILLIAMS ARIZONA REALTY - New
 $750,000Active3 beds 2 baths
1201 W Rancho Drive, Phoenix, AZ 85013
MLS# 7092224Listed by: COMPASS - New
 $539,000Active4 beds 2 baths
4319 E Tether Trail, Phoenix, AZ 85050
MLS# 7092165Listed by: WEST USA REALTY - New
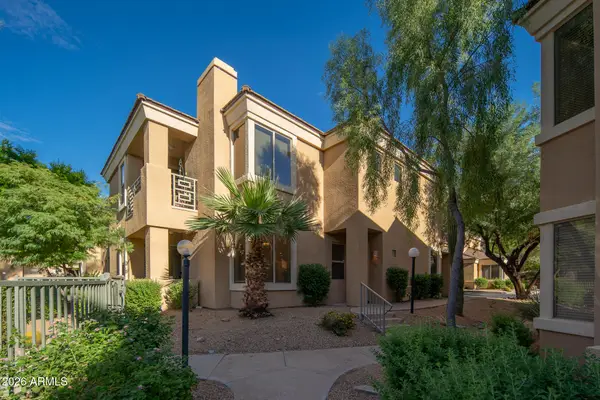 $399,900Active2 beds 2 baths
7887 N 16th Street #125, Phoenix, AZ 85020
MLS# 7092183Listed by: PHOENIX PROPERTY GROUP - New
 $479,000Active3 beds 3 baths
17629 N 14th Street, Phoenix, AZ 85022
MLS# 7092186Listed by: HOMESMART - New
 $705,000Active3 beds 3 baths
8031 W Encinas Lane, Phoenix, AZ 85043
MLS# 7092188Listed by: REALTY ONE GROUP - New
 $360,000Active4 beds 2 baths
8941 W Monterey Way, Phoenix, AZ 85037
MLS# 7092194Listed by: REALTY ONE GROUP - New
 $649,000Active4 beds 4 baths
5238 W El Cortez Trail, Phoenix, AZ 85083
MLS# 7092197Listed by: THE BROKERY - New
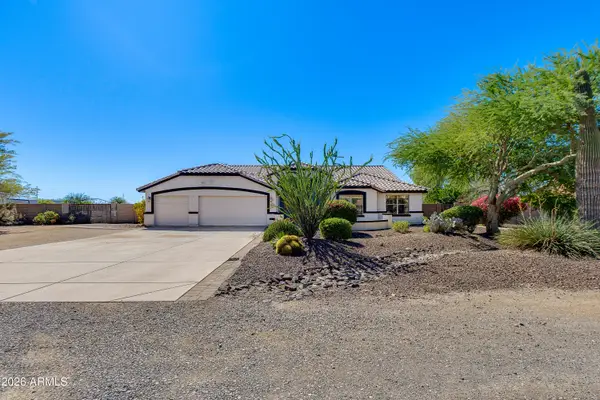 $1,050,000Active7 beds 3 baths
38414 N 12th Street, Phoenix, AZ 85086
MLS# 7092158Listed by: THE BROKERY


Protect your home and budget from life's surprises with an Assurant Home Warranty, backed by a partner that supports you through every step of homeownership. Explore Plans.
© 2026 Better Homes and Gardens Real Estate LLC. An Anywhere Real Estate company. All rights reserved. Better Homes and Gardens® Real Estate is a registered trademark owned by Meredith Operations Corporation, licensed to Better Homes and Gardens Real Estate LLC and used with permission. Better Homes and Gardens Real Estate LLC fully supports the principles of the Fair Housing Act and the Equal Opportunity Act. Listing information is deemed reliable but is not guaranteed accurate.
Each office is independently owned and operated.
Any services or products provided by third parties are not provided by, affiliated with or related to Better Homes and Gardens Real Estate LLC, or its affiliated companies.