
4646 N 11th Avenue #126, Phoenix, AZ 85013
Local realty services provided by:Better Homes and Gardens Real Estate BloomTree Realty
4646 N 11th Avenue #126,Phoenix, AZ 85013
$320,000
- 2 Beds
- 2 Baths
- 950 sq. ft.
- Condominium
- Pending
Listed by: bill wolfe
Office: homesmart
MLS#:7047259
Source:ARMLS
Price summary
- Price:$320,000
- Price per sq. ft.:$336.84
- Monthly HOA dues:$410
About this home
Iconic mid-century modern gem designed by legendary Phoenix architect Al Beadle. This well-maintained two-bedroom, two-bathroom condo spans 950 square feet and features his signature clean lines, geometric design, and thoughtful use of space, with block construction and walls of glass. Natural light floods the open floor plan through custom windows, highlighting the distinctive concrete floors. Step outside to your private patio, or gather with neighbors in the courtyard and take a dip in the community pool. Located in the heart of the Melrose District, within walking distance of shops, restaurants, and nightlife. Perfectly positioned near Midtown Phoenix, the freeway, and light rail. *1% Flex Credit to be applied towards closing costs or rate buydown, offered by preferred lender for qualified buyers. Ask Listing Agent for details*
Contact an agent
Home facts
- Year built:1963
- Subdivision & Development:GRANDVIEW GARDEN CONDOMINIUM
- Listing ID #:7047259
- Updated:August 26, 2026 at 09:21 AM
Rooms and interior
- Bedrooms:2
- Total bathrooms:2
- Flooring:Concrete
- Living area:950 sq. ft.
Heating and cooling
- Heating:Electric
- Central air:Yes
Structure and exterior
- Year built:1963
- Building area:950 sq. ft.
- Lot area:0.02 Acres
- Lot Features:Desert Back, Desert Front, Gravel/Stone Back, Gravel/Stone Front, North/South Exposure
- Construction Materials:Block, Painted
Schools
- High school:Camelback High School
- Middle school:Osborn Middle School
- Elementary school:Clarendon School
Utilities
- Water:City Water
Finances and disclosures
- Price:$320,000
- Price per sq. ft.:$336.84
- Tax amount:$505 (2025)
Features and amenities
- Laundry features:Washer/Dryer Hook-up Only
Parking
- Parking description:Assigned, Community Structure
- Carport spaces:1
 All information should be verified by the recipient and none is guaranteed as accurate by ARMLS. Copyright 2020 Arizona Regional Multiple Listing Service, Inc. All rights reserved.
New listings near 4646 N 11th Avenue #126
- New
 $189,900Active2 beds 1 baths1,076 sq. ft.
2020 W Union Hills Drive #202, Phoenix, AZ 85027
MLS# 7071371Listed by: MOUNTAIN SAGE REALTY - New
 $210,000Active2 beds 2 baths924 sq. ft.
4241 N 68th Drive, Phoenix, AZ 85033
MLS# 7071330Listed by: 4 U REALTY PLUS - New
 $249,900Active2 beds 2 baths996 sq. ft.
5345 E Van Buren Street #179, Phoenix, AZ 85008
MLS# 7071334Listed by: AZ DREAM HOMES - New
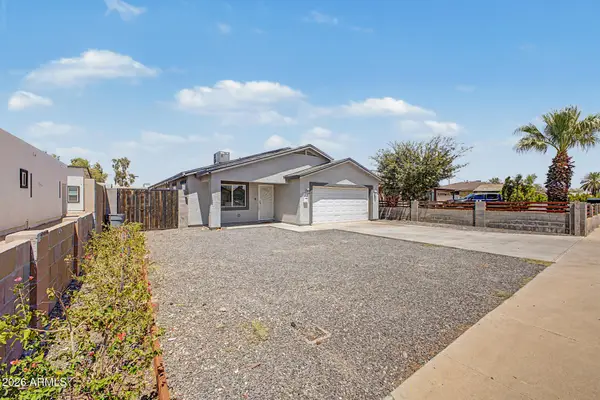 $360,000Active4 beds 2 baths1,968 sq. ft.
3828 W Latham Street, Phoenix, AZ 85009
MLS# 7071294Listed by: EXP REALTY - New
 $449,999Active3 beds 2 baths1,540 sq. ft.
1725 W Angel Fire Terrace, Phoenix, AZ 85027
MLS# 7071324Listed by: ROUNDHAUS REAL ESTATE - New
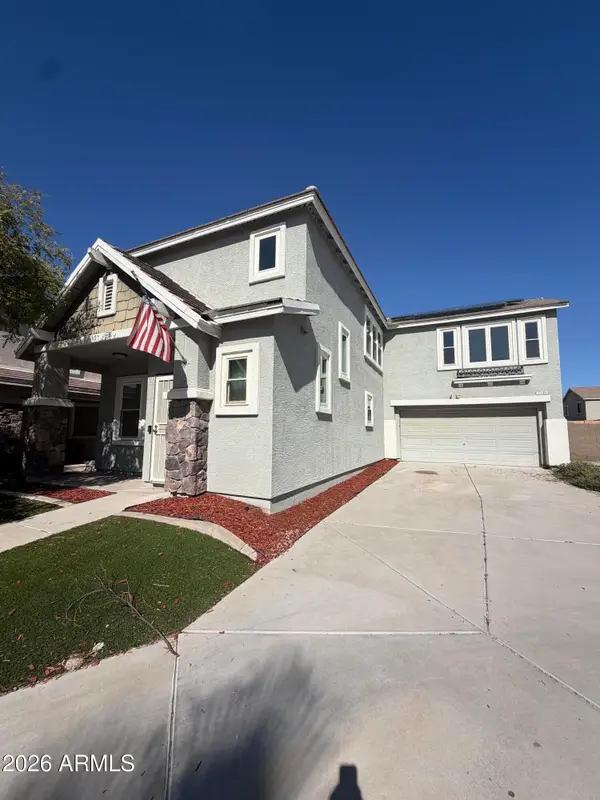 $409,000Active4 beds 3 baths2,103 sq. ft.
7245 S 41st Drive, Phoenix, AZ 85041
MLS# 7071275Listed by: PRESTIGE REALTY - New
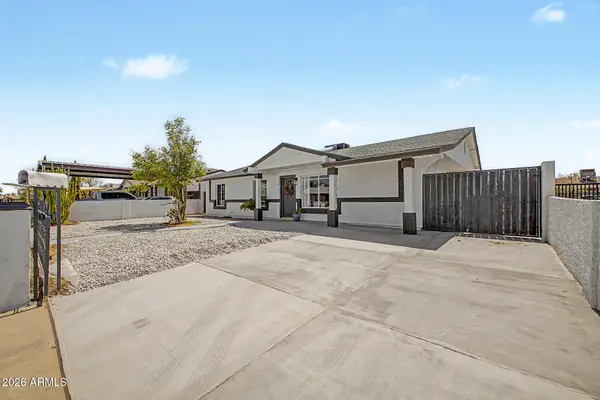 $375,000Active4 beds 2 baths1,356 sq. ft.
2025 W Mobile Lane, Phoenix, AZ 85041
MLS# 7071230Listed by: REALTY ONE GROUP - New
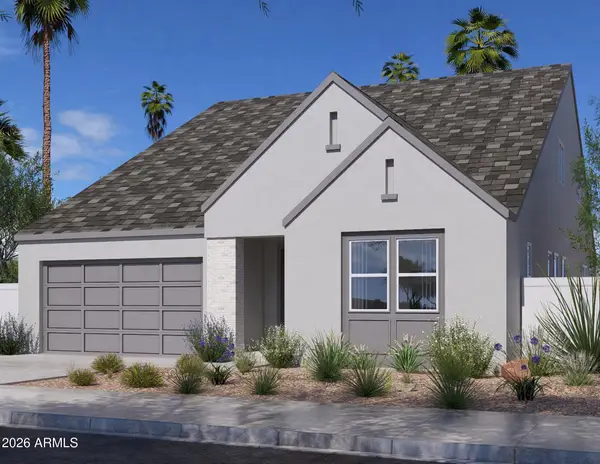 $1,050,000Active4 beds 4 baths2,956 sq. ft.
6222 N 17th Place, Phoenix, AZ 85016
MLS# 7071232Listed by: REAL BROKER - New
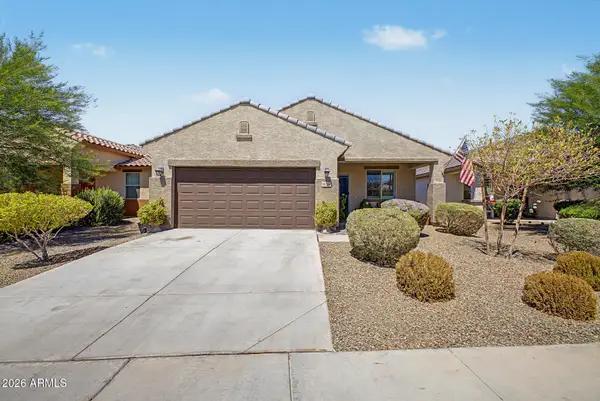 $370,000Active3 beds 2 baths1,460 sq. ft.
10336 W Cordes Road, Tolleson, AZ 85353
MLS# 7071239Listed by: A.Z. & ASSOCIATES - New
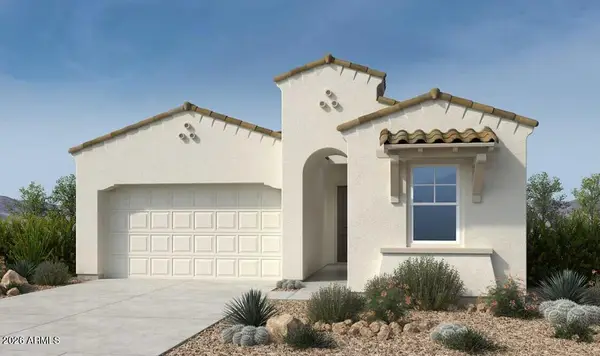 $793,609Active3 beds 2 baths1,982 sq. ft.
1914 E Juniper Canyon Drive, Phoenix, AZ 85085
MLS# 7071248Listed by: TAYLOR MORRISON (MLS ONLY)


Protect your home and budget from life's surprises with an Assurant Home Warranty, backed by a partner that supports you through every step of homeownership. Explore Plans.
© 2026 Better Homes and Gardens Real Estate LLC. An Anywhere Real Estate company. All rights reserved. Better Homes and Gardens® Real Estate is a registered trademark owned by Meredith Operations Corporation, licensed to Better Homes and Gardens Real Estate LLC and used with permission. Better Homes and Gardens Real Estate LLC fully supports the principles of the Fair Housing Act and the Equal Opportunity Act. Listing information is deemed reliable but is not guaranteed accurate.
Each office is independently owned and operated.
Any services or products provided by third parties are not provided by, affiliated with or related to Better Homes and Gardens Real Estate LLC, or its affiliated companies.