
4713 E La Salle Street, Phoenix, AZ 85040
Local realty services provided by:Better Homes and Gardens Real Estate S.J. Fowler
Listed by: nolan m nuzum
Office: homesmart
MLS#:7079267
Source:ARMLS
Price summary
- Price:$375,000
- Price per sq. ft.:$248.67
About this home
Lovely four-bedroom, two-bath home offering plenty of parking, desert curb appeal, and tons of outdoor space with NO HOA! The well-maintained interior features wood-look tile throughout (no carpet!) along with dual-pane windows, cohesive window coverings, and new + freshly painted white baseboards and door casings.
Major improvements include a 2019 roof, HVAC system with all-new ductwork, 2026 water heater, updated electrical, and copper wiring throughout. Newer appliances include an SS Samsung refrigerator, black range, & top-load washer + front-load gas dryer.
Outside, an RV gate provides access to a two-car carport in the backyard, while an oversized Tuff Shed with electricity and an outlet offers substantial additional storage. With extensive system updates, functional outdoor sp and ample parking, this home offers comfort, practicality, and lasting value.
Contact an agent
Home facts
- Year built:1971
- Subdivision & Development:PATIO HOMES EAST 3
- Listing ID #:7079267
- Updated:September 15, 2026 at 03:38 PM
Rooms and interior
- Bedrooms:4
- Total bathrooms:2
- Flooring:Tile
- Living area:1,508 sq. ft.
Heating and cooling
- Cooling:Ceiling Fan(s)
- Heating:Natural Gas
- Central air:Yes
Structure and exterior
- Year built:1971
- Building area:1,508 sq. ft.
- Lot area:0.17 Acres
- Lot Features:Desert Front, Grass Back, Gravel/Stone Back, Gravel/Stone Front, Natural Desert Back, North/South Exposure
- Architectural Style:Ranch
- Construction Materials:Block, Painted, Stucco
- Exterior Features:Private Yard, Storage
Schools
- High school:Tempe High School
- Middle school:Geneva Epps Mosley Middle School
- Elementary school:Wood School
Finances and disclosures
- Price:$375,000
- Price per sq. ft.:$248.67
- Tax amount:$648 (2025)
Features and amenities
- Laundry features:Gas Dryer Hookup
Parking
- Parking description:Separate Storage Areas(s)
- Carport spaces:2
 All information should be verified by the recipient and none is guaranteed as accurate by ARMLS. Copyright 2020 Arizona Regional Multiple Listing Service, Inc. All rights reserved.
New listings near 4713 E La Salle Street
- New
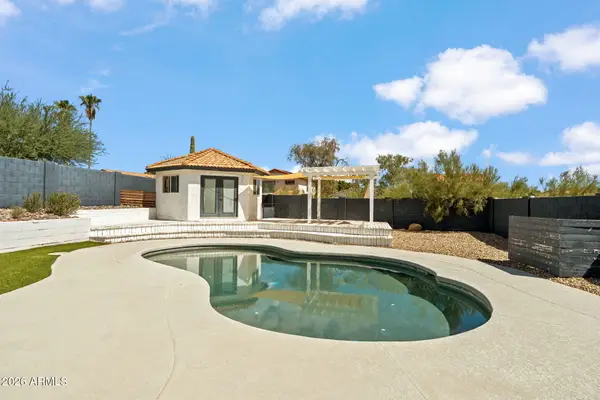 $485,000Active3 beds 3 baths1,487 sq. ft.
4330 E Vaughn Drive, Phoenix, AZ 85044
MLS# 7080313Listed by: ENGEL & VOELKERS SCOTTSDALE - New
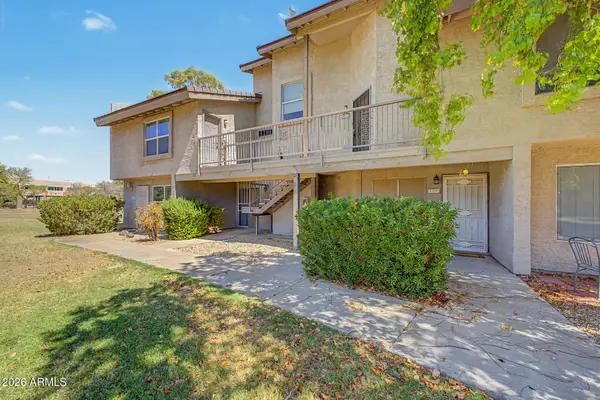 $175,000Active1 beds 1 baths856 sq. ft.
19601 N 7th Street #2107, Phoenix, AZ 85024
MLS# 7080323Listed by: REALTY ONE GROUP - New
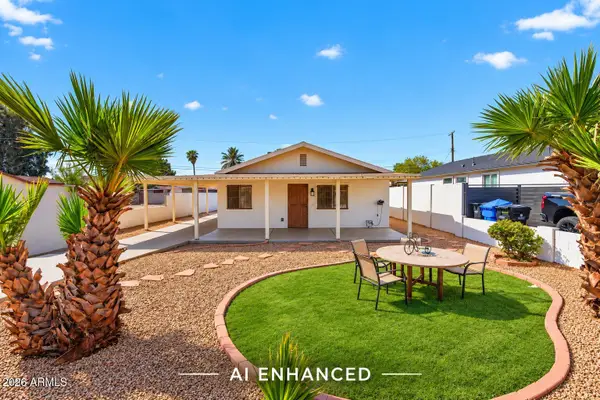 $335,000Active2 beds 1 baths810 sq. ft.
2925 W Palm Lane, Phoenix, AZ 85009
MLS# 7080336Listed by: KELLER WILLIAMS ARIZONA REALTY - New
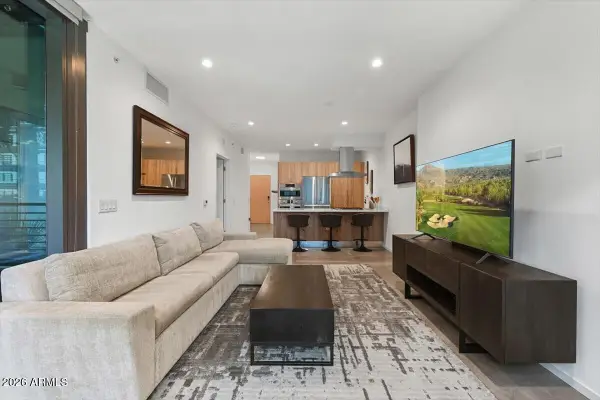 $725,000Active1 beds 1 baths785 sq. ft.
7180 E Kierland Boulevard #702, Scottsdale, AZ 85254
MLS# 7080346Listed by: RE/MAX FINE PROPERTIES - New
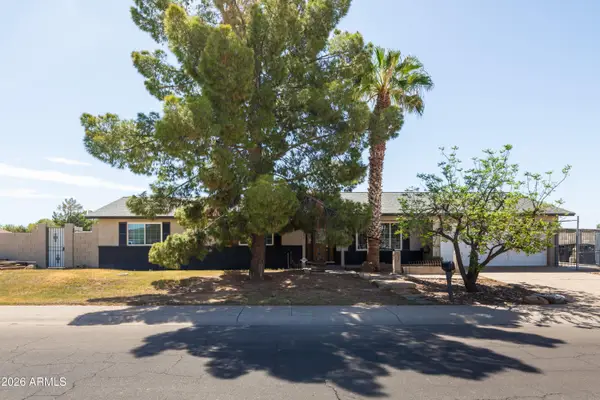 $495,000Active4 beds 2 baths1,738 sq. ft.
8607 W Earll Drive, Phoenix, AZ 85037
MLS# 7080290Listed by: HOMESMART - New
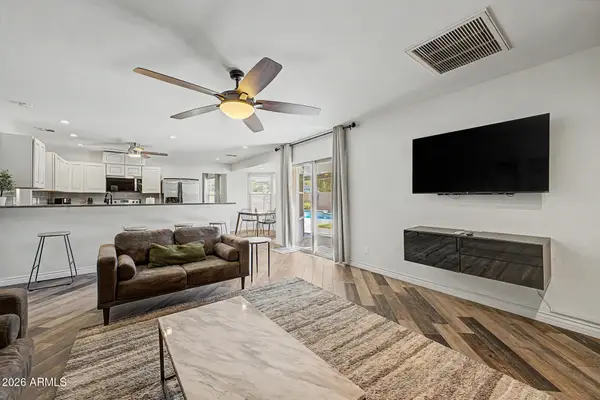 $449,000Active3 beds 2 baths2,061 sq. ft.
4145 W Meadow Drive, Glendale, AZ 85308
MLS# 7080297Listed by: REALTY ONE GROUP - New
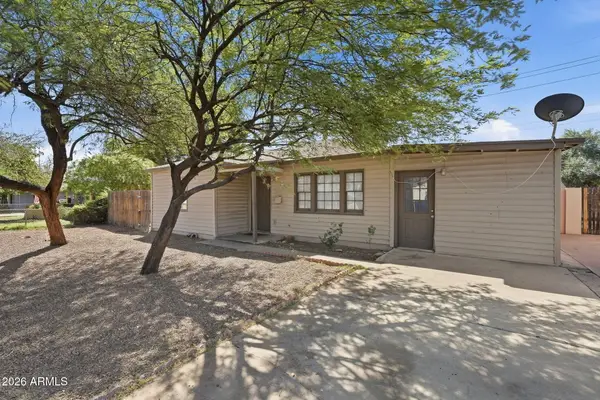 $329,900Active3 beds 2 baths1,300 sq. ft.
2525 W Luke Avenue, Phoenix, AZ 85017
MLS# 7080287Listed by: MAINSTAY BROKERAGE - New
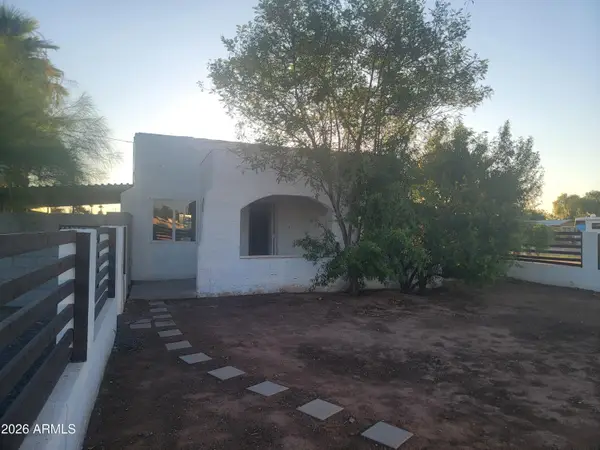 $299,000Active3 beds 1 baths1,050 sq. ft.
2102 N 26th Place, Phoenix, AZ 85008
MLS# 7080269Listed by: HOMESMART - New
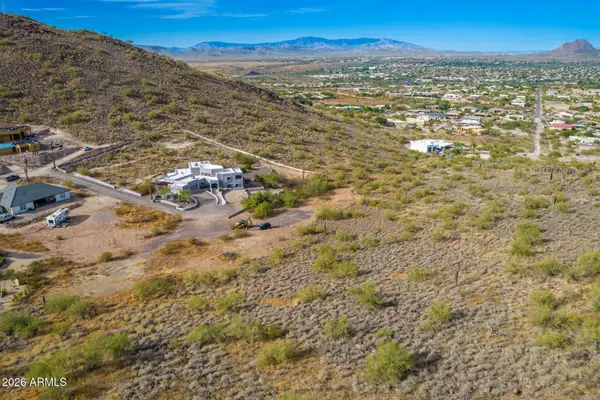 $275,000Active2.47 Acres
37859 N 34th Avenue #B, Phoenix, AZ 85086
MLS# 7080259Listed by: RE/MAX PREMIER - New
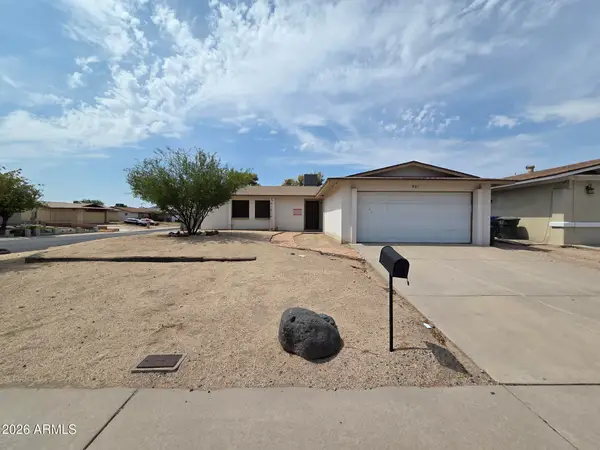 $290,000Active3 beds 2 baths1,429 sq. ft.
901 W Angela Drive, Phoenix, AZ 85023
MLS# 7080234Listed by: LISTED SIMPLY


Protect your home and budget from life's surprises with an Assurant Home Warranty, backed by a partner that supports you through every step of homeownership. Explore Plans.
© 2026 Better Homes and Gardens Real Estate LLC. An Anywhere Real Estate company. All rights reserved. Better Homes and Gardens® Real Estate is a registered trademark owned by Meredith Operations Corporation, licensed to Better Homes and Gardens Real Estate LLC and used with permission. Better Homes and Gardens Real Estate LLC fully supports the principles of the Fair Housing Act and the Equal Opportunity Act. Listing information is deemed reliable but is not guaranteed accurate.
Each office is independently owned and operated.
Any services or products provided by third parties are not provided by, affiliated with or related to Better Homes and Gardens Real Estate LLC, or its affiliated companies.