
4750 N Central Avenue #10K, Phoenix, AZ 85012
Local realty services provided by:Better Homes and Gardens Real Estate BloomTree Realty
Listed by: tia moore
Office: nextview home professionals llc.
MLS#:6968865
Source:ARMLS
Price summary
- Price:$170,000
- Price per sq. ft.:$173.47
- Monthly HOA dues:$1,195
About this home
Welcome to Landmark Towers, an iconic Mid-Century Modern high-rise in the heart of Central Phoenix. This light-filled 2-bedroom, 1-bath condo is located on the 10th floor, offering elevated city views and an exceptional urban lifestyle. The home features a 200-square-foot private patio with scenic views of Camelback Mountain, ideal for relaxing or entertaining.
Residents enjoy an amenity-rich lifestyle including a rooftop patio and resident lounge, media room, fitness center, and resort-style lap pool, along with two garage parking spaces and secured building access. HOA fees provide excellent value and include heating, cooling, water, sewer, as well as access to and maintenance of all common-area amenities.
Ideally located near shopping, dining, the light rail, and Brophy Prep, major highways, airport, and downtown Phoenix. Landmark Towers offers the convenience of urban living paired with the charm of one of Phoenix's most recognizable historic buildings. Unit is located on the North side of the building, which means you will not receive direct sun into your unit. Condo is Currently tenant occupied and lease is in place until October 2026, with monthly rent at $1800/month. Great 1031 Exchange opportunity....
Contact an agent
Home facts
- Year built:1964
- Subdivision & Development:Landmark Towers
- Listing ID #:6968865
- Updated:September 08, 2026 at 03:30 PM
Rooms and interior
- Bedrooms:2
- Total bathrooms:1
- Flooring:Laminate, Tile
- Living area:980 sq. ft.
Heating and cooling
- Heating:Electric
- Central air:Yes
Structure and exterior
- Year built:1964
- Building area:980 sq. ft.
- Lot area:0.02 Acres
- Lot Features:North/South Exposure
- Construction Materials:Block, Painted, Stucco
- Exterior Features:Balcony, Built-in Barbecue
Schools
- High school:Central High School
- Middle school:Osborn Middle School
- Elementary school:Montecito Community School
Utilities
- Water:City Water
- Sewer:Sewer in & Connected
Finances and disclosures
- Price:$170,000
- Price per sq. ft.:$173.47
- Tax amount:$1,219 (2025)
Parking
- Parking description:Community Structure
- Garage:Yes
- Garage spaces:2
 All information should be verified by the recipient and none is guaranteed as accurate by ARMLS. Copyright 2020 Arizona Regional Multiple Listing Service, Inc. All rights reserved.
New listings near 4750 N Central Avenue #10K
- New
 $615,000Active4 beds 2 baths2,425 sq. ft.
1726 E Ross Avenue, Phoenix, AZ 85024
MLS# 7077152Listed by: RETSY - New
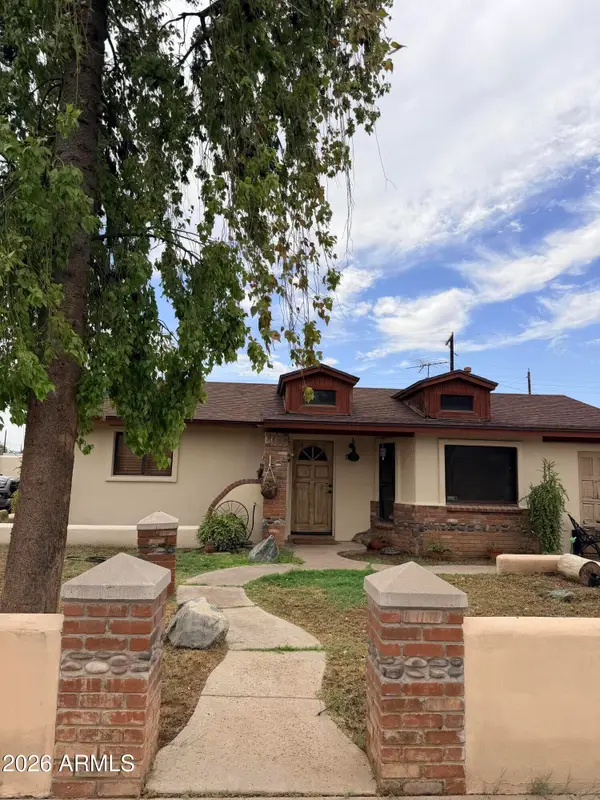 $290,000Active3 beds 1 baths1,528 sq. ft.
3021 W Flynn Lane, Phoenix, AZ 85017
MLS# 7077136Listed by: HOMESMART REALTY - New
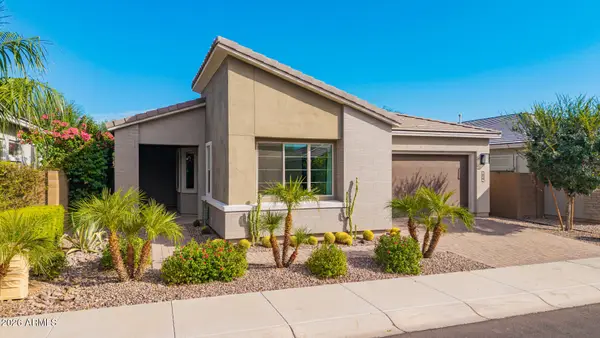 $899,000Active2 beds 3 baths2,063 sq. ft.
2847 E Los Gatos Drive, Phoenix, AZ 85050
MLS# 7077108Listed by: WEST USA REALTY - New
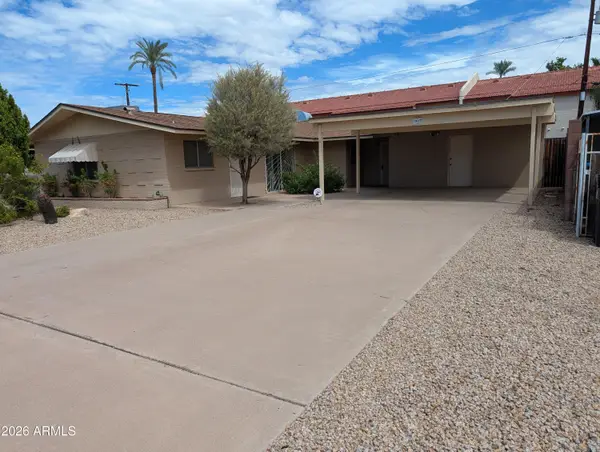 $539,000Active4 beds 3 baths1,918 sq. ft.
1907 N 42nd Street, Phoenix, AZ 85008
MLS# 7077093Listed by: HOMESMART - New
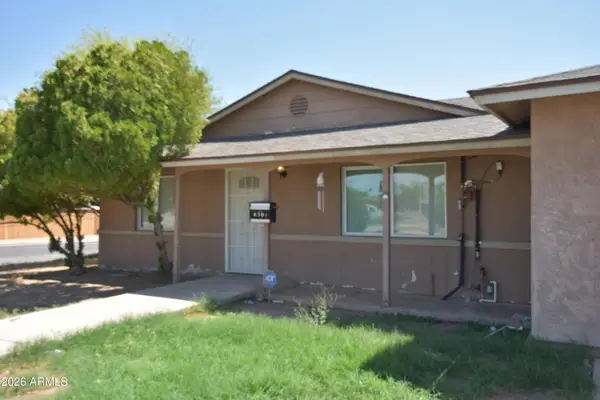 $490,000Active7 beds 3 baths1,920 sq. ft.
6301 W Earll Drive, Phoenix, AZ 85033
MLS# 7077076Listed by: WEST USA REALTY - New
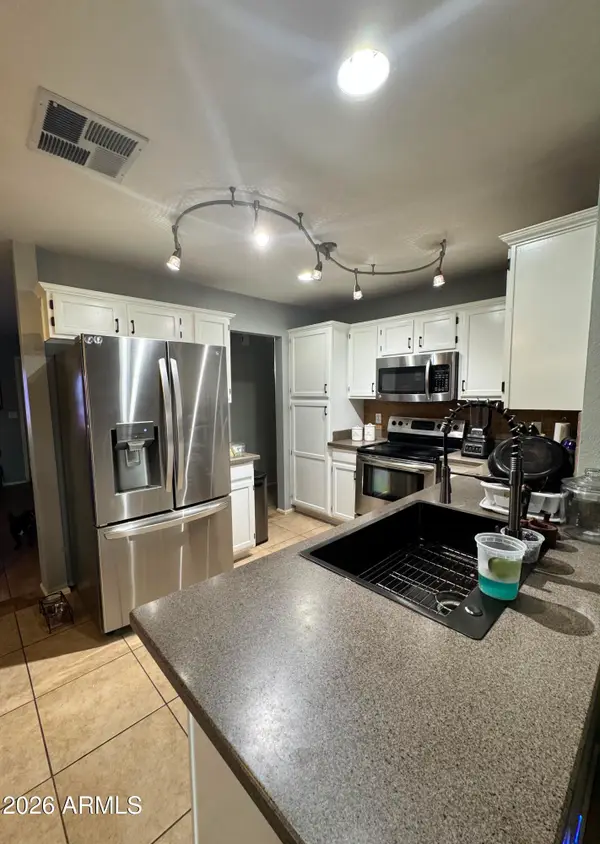 $415,000Active3 beds 2 baths1,305 sq. ft.
3152 W Crest Lane, Phoenix, AZ 85027
MLS# 7077088Listed by: PAK HOME REALTY - New
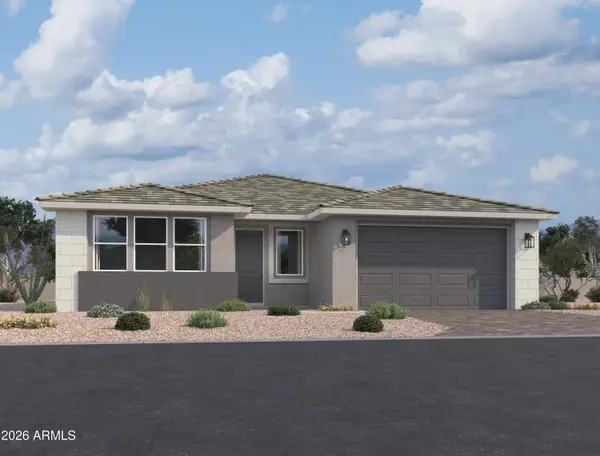 $564,990Active3 beds 3 baths2,507 sq. ft.
9418 S 56th Lane, Laveen, AZ 85339
MLS# 7077068Listed by: COMPASS - New
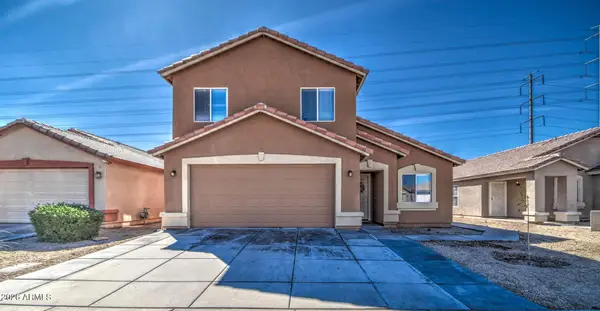 $300,000Active3 beds 3 baths1,829 sq. ft.
6513 W Riva Road, Phoenix, AZ 85043
MLS# 7077074Listed by: REALTY METRO GROUP - New
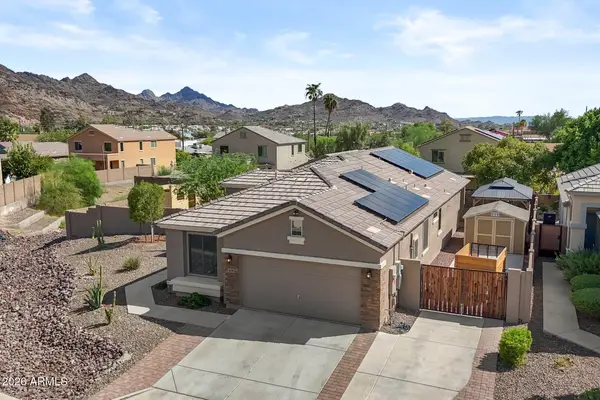 $750,000Active4 beds 2 baths1,866 sq. ft.
1229 E Shangri La Road, Phoenix, AZ 85020
MLS# 7077055Listed by: EXP REALTY - New
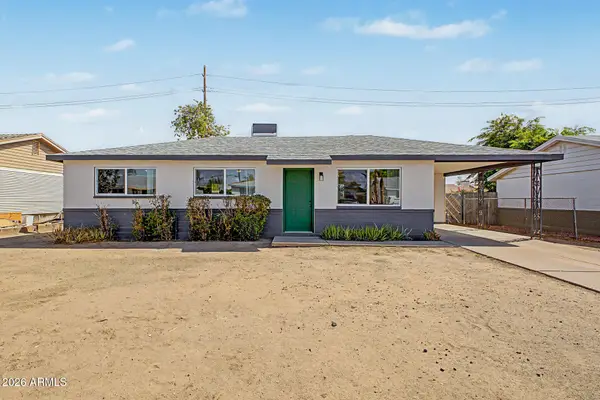 $360,000Active3 beds 2 baths1,092 sq. ft.
3123 W Windrose Drive, Phoenix, AZ 85029
MLS# 7077026Listed by: PRESTIGE REALTY


Protect your home and budget from life's surprises with an Assurant Home Warranty, backed by a partner that supports you through every step of homeownership. Explore Plans.
© 2026 Better Homes and Gardens Real Estate LLC. An Anywhere Real Estate company. All rights reserved. Better Homes and Gardens® Real Estate is a registered trademark owned by Meredith Operations Corporation, licensed to Better Homes and Gardens Real Estate LLC and used with permission. Better Homes and Gardens Real Estate LLC fully supports the principles of the Fair Housing Act and the Equal Opportunity Act. Listing information is deemed reliable but is not guaranteed accurate.
Each office is independently owned and operated.
Any services or products provided by third parties are not provided by, affiliated with or related to Better Homes and Gardens Real Estate LLC, or its affiliated companies.