
533 W Harwell Road, Phoenix, AZ 85041
Local realty services provided by:Better Homes and Gardens Real Estate S.J. Fowler
533 W Harwell Road,Phoenix, AZ 85041
$419,999
- 3 Beds
- 2 Baths
- - sq. ft.
- Single family
- Active
Listed by: shane tschida
Office: zendoor
MLS#:7031202
Source:ARMLS
Price summary
- Price:$419,999
- Monthly HOA dues:$105
About this home
As you enter this welcoming single-level floorplan you immediately feel the spaciousness of the living area open to the dining and kitchen. Large master bedroom and bath! Don't miss the newer stainless steel range, refrigerator, dish washer & microwave. Water softener and washer/dryer DO NOT convey. Storage throughout the home including closest in living room, pantry, walk in master closet! Back yard has a sprinkler system, drip system for plants, outlets outside, plug for cable tv, pathways, and gates to the front and back pathway. Immaculate and well maintained home! Includes newer regular HVAC, outlets in garage & more! Convenient to airport, downtown, golf & hiking/biking at South Mountain!
Contact an agent
Home facts
- Year built:2021
- Subdivision & Development:HIGHLINE 2 ESTATES
- Listing ID #:7031202
- Updated:October 10, 2026 at 02:54 PM
Rooms and interior
- Bedrooms:3
- Total bathrooms:2
- Flooring:Vinyl
Heating and cooling
- Heating:Electric
- Central air:Yes
Structure and exterior
- Year built:2021
- Lot area:0.11 Acres
- Lot Features:Gravel/Stone Back, Gravel/Stone Front
- Construction Materials:Stucco
Schools
- High school:Cesar Chavez High School
- Middle school:Valley View School
- Elementary school:Valley View School
Finances and disclosures
- Price:$419,999
- Tax amount:$2,631 (2025)
Parking
- Garage:Yes
- Garage spaces:2
 All information should be verified by the recipient and none is guaranteed as accurate by ARMLS. Copyright 2020 Arizona Regional Multiple Listing Service, Inc. All rights reserved.
New listings near 533 W Harwell Road
- New
 $395,000Active4 beds 3 baths
3417 W Rosewood Avenue, Phoenix, AZ 85029
MLS# 7092230Listed by: MY HOME GROUP REAL ESTATE - New
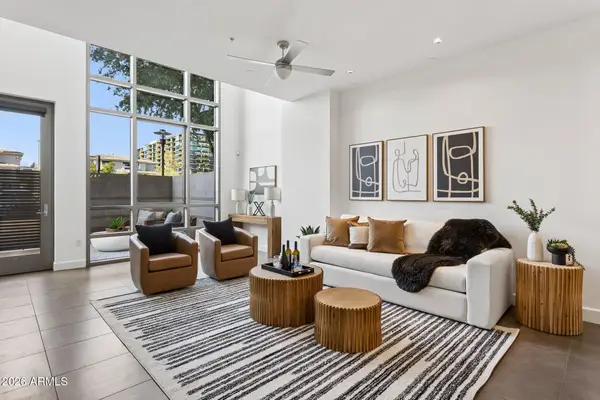 $750,000Active1 beds 2 baths
15215 N Kierland Boulevard #104, Scottsdale, AZ 85254
MLS# 7092221Listed by: KELLER WILLIAMS ARIZONA REALTY - New
 $750,000Active3 beds 2 baths
1201 W Rancho Drive, Phoenix, AZ 85013
MLS# 7092224Listed by: COMPASS - New
 $539,000Active4 beds 2 baths
4319 E Tether Trail, Phoenix, AZ 85050
MLS# 7092165Listed by: WEST USA REALTY - New
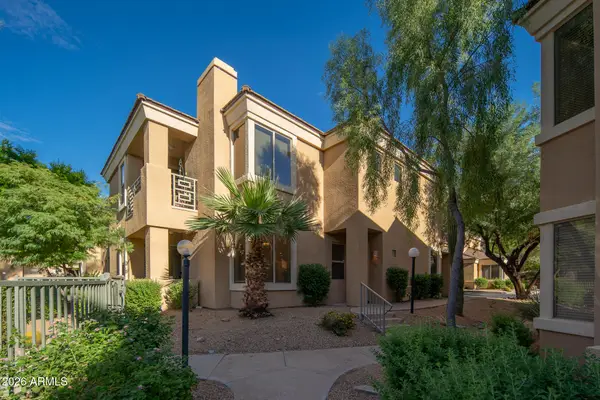 $399,900Active2 beds 2 baths
7887 N 16th Street #125, Phoenix, AZ 85020
MLS# 7092183Listed by: PHOENIX PROPERTY GROUP - New
 $479,000Active3 beds 3 baths
17629 N 14th Street, Phoenix, AZ 85022
MLS# 7092186Listed by: HOMESMART - New
 $705,000Active3 beds 3 baths
8031 W Encinas Lane, Phoenix, AZ 85043
MLS# 7092188Listed by: REALTY ONE GROUP - New
 $360,000Active4 beds 2 baths
8941 W Monterey Way, Phoenix, AZ 85037
MLS# 7092194Listed by: REALTY ONE GROUP - New
 $649,000Active4 beds 4 baths
5238 W El Cortez Trail, Phoenix, AZ 85083
MLS# 7092197Listed by: THE BROKERY - New
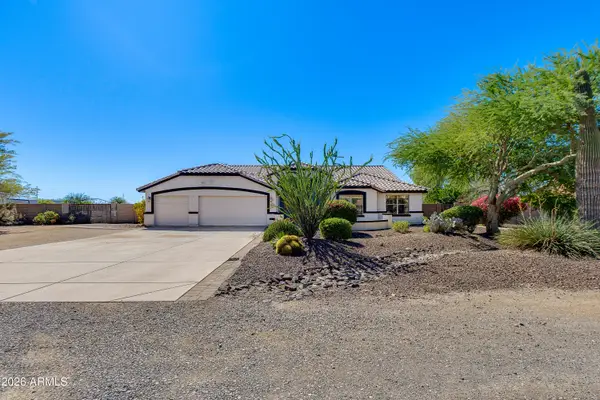 $1,050,000Active7 beds 3 baths
38414 N 12th Street, Phoenix, AZ 85086
MLS# 7092158Listed by: THE BROKERY


Protect your home and budget from life's surprises with an Assurant Home Warranty, backed by a partner that supports you through every step of homeownership. Explore Plans.
© 2026 Better Homes and Gardens Real Estate LLC. An Anywhere Real Estate company. All rights reserved. Better Homes and Gardens® Real Estate is a registered trademark owned by Meredith Operations Corporation, licensed to Better Homes and Gardens Real Estate LLC and used with permission. Better Homes and Gardens Real Estate LLC fully supports the principles of the Fair Housing Act and the Equal Opportunity Act. Listing information is deemed reliable but is not guaranteed accurate.
Each office is independently owned and operated.
Any services or products provided by third parties are not provided by, affiliated with or related to Better Homes and Gardens Real Estate LLC, or its affiliated companies.