
5502 E Mariposa Street, Phoenix, AZ 85018
Local realty services provided by:Better Homes and Gardens Real Estate S.J. Fowler
5502 E Mariposa Street,Phoenix, AZ 85018
$7,250,000
- 5 Beds
- 5 Baths
- 5,858 sq. ft.
- Single family
- Pending
Listed by: tucker blalock, oleg bortman
Office: the brokery
MLS#:7028583
Source:ARMLS
Price summary
- Price:$7,250,000
- Price per sq. ft.:$1,237.62
About this home
Situated within a prime cul-de-sac in the heart of Arcadia Proper, this extraordinary estate blends timeless luxury with exceptional design, all framed by lush mature landscaping and breathtaking Camelback Mountain views. Built in 2021, the single-level, open concept floor plan offers 5 bedrooms, 4.5 baths, and 5,800+ square feet of refined living space designed for both elevated entertaining and everyday comfort. At the center of the home, the kitchen is beautifully appointed with premium appliances, an oversized island, custom cabinetry, gas cooking, and full back pantry. Multiple living and entertaining spaces flow effortlessly throughout the home, while the split floor plan offers a private primary retreat and flexible spaces ideal for a gym, office, media room, or playroom. The backyard is a true private oasis, featuring a heated pool and spa, sport court, built-in BBQ, fire features, large grassy areas, and mature landscaping that creates a serene resort-like setting beneath the backdrop of Camelback Mountain.
Additional highlights include a spacious 3-car garage, RV gate and parking, smart home features, and no interior steps. Located within the highly sought-after Hopi/Arcadia school district and moments from Arcadia's premier dining and shopping, this is luxury living at its finest in one of Phoenix's most desired neighborhoods....
Contact an agent
Home facts
- Year built:2021
- Subdivision & Development:CASA DE CAMELBACK
- Listing ID #:7028583
- Updated:August 26, 2026 at 02:56 PM
Rooms and interior
- Bedrooms:5
- Total bathrooms:5
- Flooring:Tile, Wood
- Living area:5,858 sq. ft.
Heating and cooling
- Cooling:Ceiling Fan(s), Programmable Thermostat
- Heating:Electric
- Central air:Yes
Structure and exterior
- Year built:2021
- Building area:5,858 sq. ft.
- Lot area:0.68 Acres
- Lot Features:Auto Timer H2O Back, Auto Timer H2O Front, Corner, Cul-De-Sac, Grass Front, North/South Exposure, Sprinklers In Front, Sprinklers In Rear, Synthetic Grass Back
- Architectural Style:Ranch
- Construction Materials:Painted, Stucco
- Exterior Features:Built-in Barbecue, Private Street(s), Sport Court(s), Storage
Schools
- High school:Arcadia High School
- Middle school:Ingleside Middle School
- Elementary school:Hopi Elementary School
Utilities
- Water:City Water
Finances and disclosures
- Price:$7,250,000
- Price per sq. ft.:$1,237.62
- Tax amount:$15,110 (2025)
Features and amenities
- Amenities:Skylight(s)
- Smart home:Yes
Parking
- Parking description:RV Gate, Side Vehicle Entry
- Garage:Yes
- Garage spaces:3
 All information should be verified by the recipient and none is guaranteed as accurate by ARMLS. Copyright 2020 Arizona Regional Multiple Listing Service, Inc. All rights reserved.
New listings near 5502 E Mariposa Street
- New
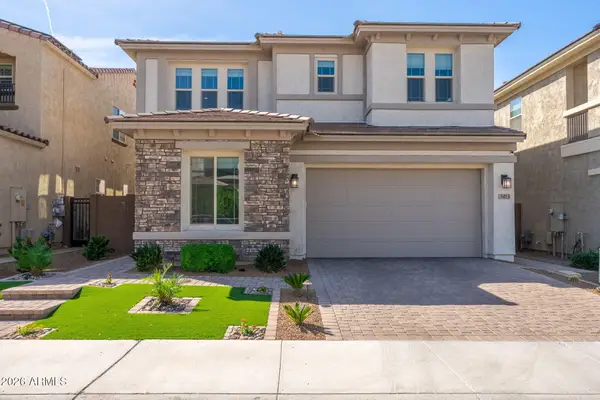 $1,164,900Active5 beds 3 baths3,503 sq. ft.
3413 E Crest Lane, Phoenix, AZ 85050
MLS# 7071390Listed by: KOSH REALTY - New
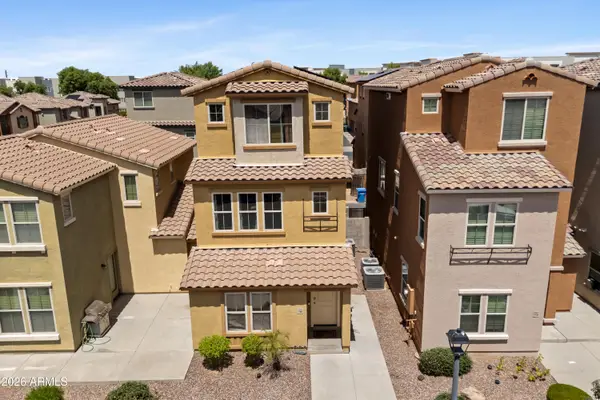 $318,000Active3 beds 4 baths1,383 sq. ft.
7780 W Bonitos Drive, Phoenix, AZ 85035
MLS# 7071380Listed by: COMPASS - New
 $189,900Active2 beds 1 baths1,076 sq. ft.
2020 W Union Hills Drive #202, Phoenix, AZ 85027
MLS# 7071371Listed by: MOUNTAIN SAGE REALTY - New
 $210,000Active2 beds 2 baths924 sq. ft.
4241 N 68th Drive, Phoenix, AZ 85033
MLS# 7071330Listed by: 4 U REALTY PLUS - New
 $249,900Active2 beds 2 baths996 sq. ft.
5345 E Van Buren Street #179, Phoenix, AZ 85008
MLS# 7071334Listed by: AZ DREAM HOMES - New
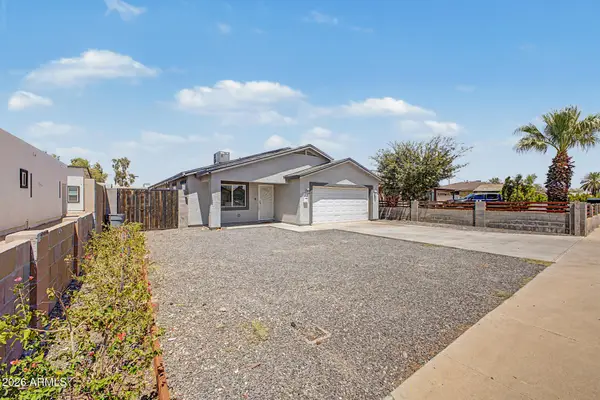 $360,000Active4 beds 2 baths1,968 sq. ft.
3828 W Latham Street, Phoenix, AZ 85009
MLS# 7071294Listed by: EXP REALTY - New
 $449,999Active3 beds 2 baths1,540 sq. ft.
1725 W Angel Fire Terrace, Phoenix, AZ 85027
MLS# 7071324Listed by: ROUNDHAUS REAL ESTATE - New
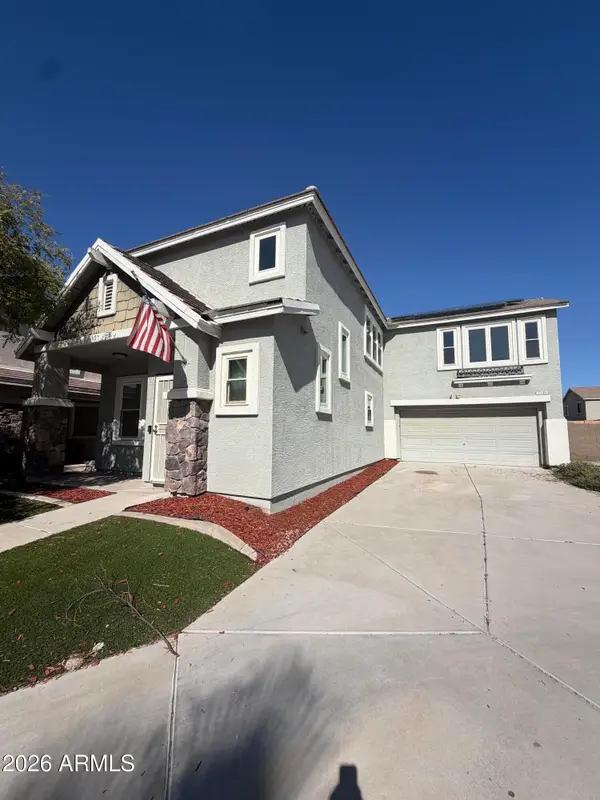 $409,000Active4 beds 3 baths2,103 sq. ft.
7245 S 41st Drive, Phoenix, AZ 85041
MLS# 7071275Listed by: PRESTIGE REALTY - New
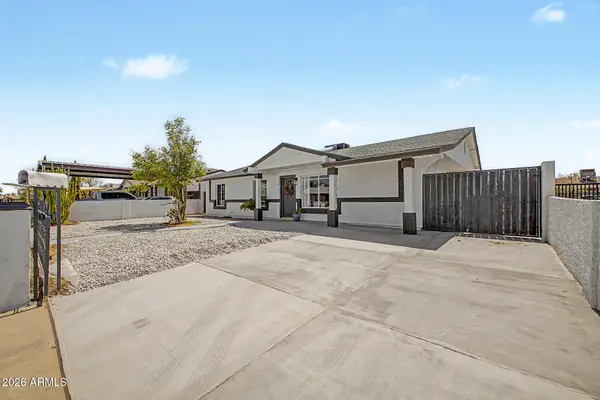 $375,000Active4 beds 2 baths1,356 sq. ft.
2025 W Mobile Lane, Phoenix, AZ 85041
MLS# 7071230Listed by: REALTY ONE GROUP - New
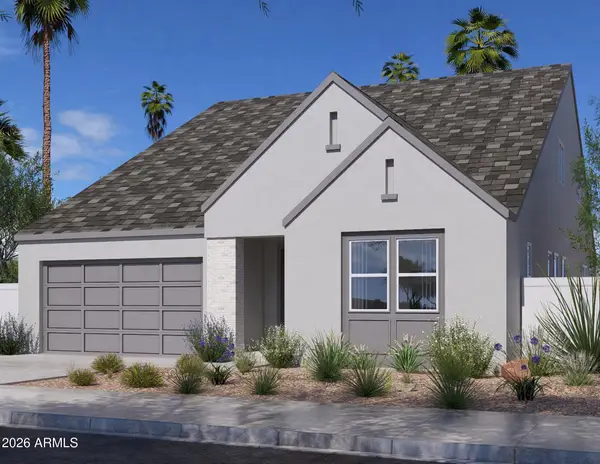 $1,050,000Active4 beds 4 baths2,956 sq. ft.
6222 N 17th Place, Phoenix, AZ 85016
MLS# 7071232Listed by: REAL BROKER


Protect your home and budget from life's surprises with an Assurant Home Warranty, backed by a partner that supports you through every step of homeownership. Explore Plans.
© 2026 Better Homes and Gardens Real Estate LLC. An Anywhere Real Estate company. All rights reserved. Better Homes and Gardens® Real Estate is a registered trademark owned by Meredith Operations Corporation, licensed to Better Homes and Gardens Real Estate LLC and used with permission. Better Homes and Gardens Real Estate LLC fully supports the principles of the Fair Housing Act and the Equal Opportunity Act. Listing information is deemed reliable but is not guaranteed accurate.
Each office is independently owned and operated.
Any services or products provided by third parties are not provided by, affiliated with or related to Better Homes and Gardens Real Estate LLC, or its affiliated companies.