
5504 E Via Montoya Drive, Phoenix, AZ 85054
Local realty services provided by:Better Homes and Gardens Real Estate BloomTree Realty
5504 E Via Montoya Drive,Phoenix, AZ 85054
$975,000
- 3 Beds
- 3 Baths
- 2,670 sq. ft.
- Single family
- Active
Listed by: mary groff623-261-9078
Office: my home group real estate
MLS#:7075388
Source:ARMLS
Price summary
- Price:$975,000
- Price per sq. ft.:$365.17
- Monthly HOA dues:$50
About this home
Your dream corner lot in Desert Ridge is within reach! Inside, you'll find an inviting living room with high ceilings, a soothing palette with fresh interior paint, classic plantation shutters, and attractive wood-look flooring. Spend intimate moments with loved ones in the great room, complete with a cozy fireplace for relaxing evenings. The gourmet kitchen features a breakfast nook, granite counters, crisp white cabinetry, recessed lighting, sleek stainless steel appliances, and an island with a breakfast bar for casual dining. Double doors lead to a versatile den ideal for an office or study. The luxurious primary bedroom boasts soft carpeting, a lavish ensuite with dual sinks, a designer tile shower, and a convenient walk-in closet. Imagine enchanting evenings in the sizeable backyard, complete with a covered patio for dining al fresco, a basketball half-court, pristine artificial turf, mature shade trees, and a sparkling pool for refreshing dips on hot days. Make this incredible gem yours!...
Contact an agent
Home facts
- Year built:1998
- Subdivision & Development:DESERT RIDGE LOT 26
- Listing ID #:7075388
- Updated:September 05, 2026 at 03:54 PM
Rooms and interior
- Bedrooms:3
- Total bathrooms:3
- Flooring:Carpet, Tile
- Living area:2,670 sq. ft.
Heating and cooling
- Cooling:Ceiling Fan(s)
- Heating:Electric
- Central air:Yes
Structure and exterior
- Year built:1998
- Building area:2,670 sq. ft.
- Lot area:0.25 Acres
- Lot Features:Auto Timer H2O Front, Borders Common Area, Corner, Desert Front, Gravel/Stone Back, Gravel/Stone Front, North/South Exposure, Sprinklers In Front, Sprinklers In Rear, Synthetic Grass Back
- Architectural Style:Ranch
- Construction Materials:Painted, Stucco
- Exterior Features:Sport Court(s)
Schools
- High school:Pinnacle High School
- Middle school:Explorer Middle School
- Elementary school:Desert Trails Elementary School
Utilities
- Water:City Water
Finances and disclosures
- Price:$975,000
- Price per sq. ft.:$365.17
- Tax amount:$5,899 (2025)
Features and amenities
- Amenities:Wood Frames
- Pool features:Play Pool
Parking
- Garage:Yes
- Garage spaces:3
 All information should be verified by the recipient and none is guaranteed as accurate by ARMLS. Copyright 2020 Arizona Regional Multiple Listing Service, Inc. All rights reserved.
New listings near 5504 E Via Montoya Drive
- New
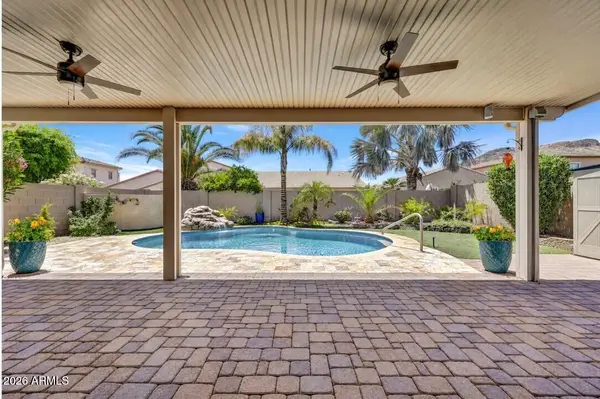 $672,500Active3 beds 2 baths1,840 sq. ft.
5511 W Molly Lane, Phoenix, AZ 85083
MLS# 7076468Listed by: RE/MAX FINE PROPERTIES - New
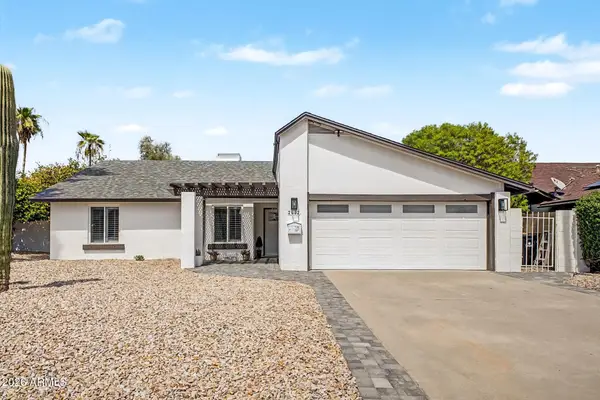 $649,000Active4 beds 2 baths1,700 sq. ft.
2602 E Larkspur Drive, Phoenix, AZ 85032
MLS# 7076470Listed by: REALTY ONE GROUP - New
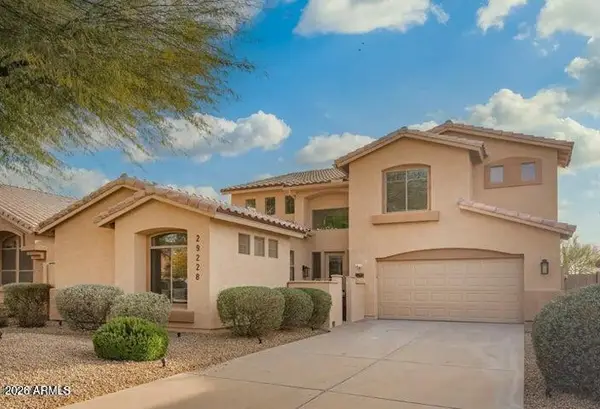 $815,000Active6 beds 4 baths3,391 sq. ft.
29228 N 48th Street, Cave Creek, AZ 85331
MLS# 7076503Listed by: GENTRY REAL ESTATE - New
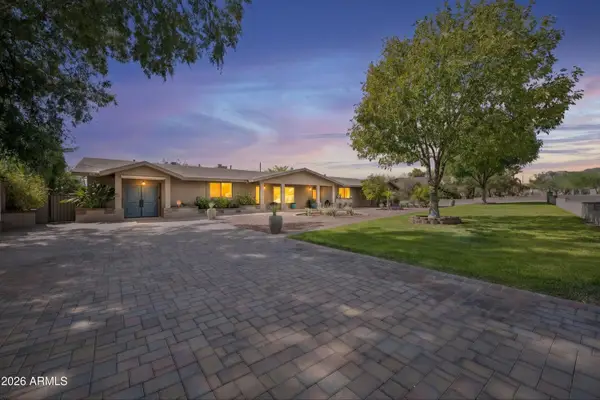 $2,100,000Active3 beds 3 baths3,261 sq. ft.
5738 N 24th Street, Phoenix, AZ 85016
MLS# 7076504Listed by: SUCCESS PROPERTY BROKERS - New
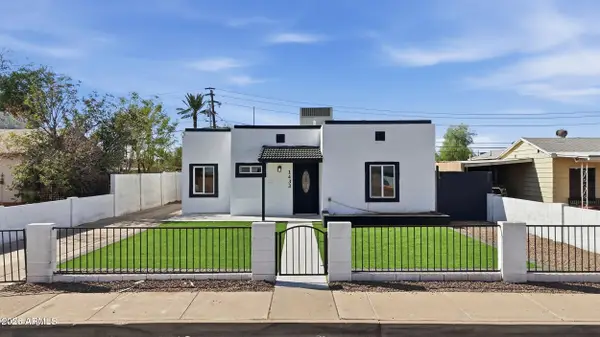 $524,900Active4 beds 3 baths931 sq. ft.
1433 E Portland Street, Phoenix, AZ 85006
MLS# 7076516Listed by: REALTY ONE GROUP - New
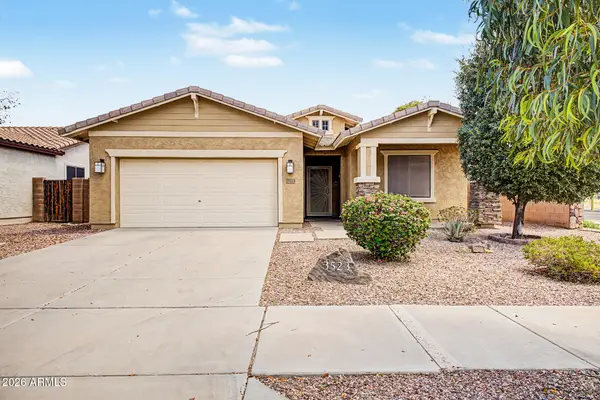 $369,999Active3 beds 2 baths1,763 sq. ft.
3523 S 81st Glen, Phoenix, AZ 85043
MLS# 7076461Listed by: THE AGENCY - New
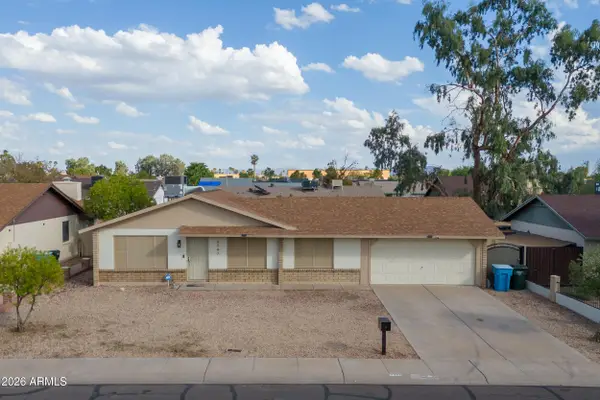 $368,000Active3 beds 2 baths1,364 sq. ft.
7747 W Flower Street, Phoenix, AZ 85033
MLS# 7076462Listed by: AVENUE HOME REALTY - New
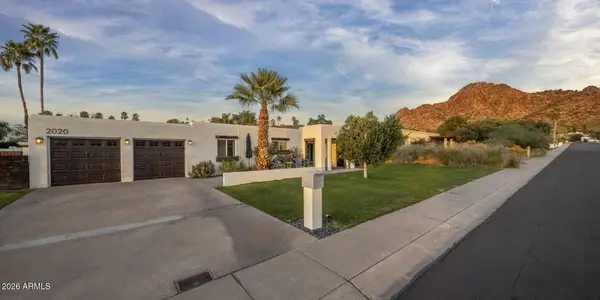 $1,300,000Active5 beds 3 baths2,905 sq. ft.
2020 E State Avenue, Phoenix, AZ 85020
MLS# 7076453Listed by: COMPASS - New
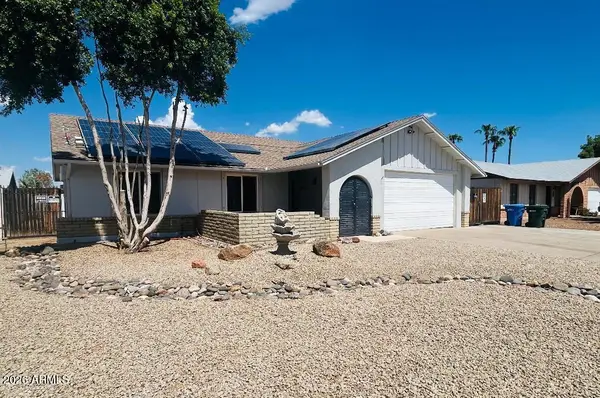 $374,999Active3 beds 2 baths1,248 sq. ft.
4136 W Corrine Drive, Phoenix, AZ 85029
MLS# 7076425Listed by: MY HOME NOW REAL ESTATE - New
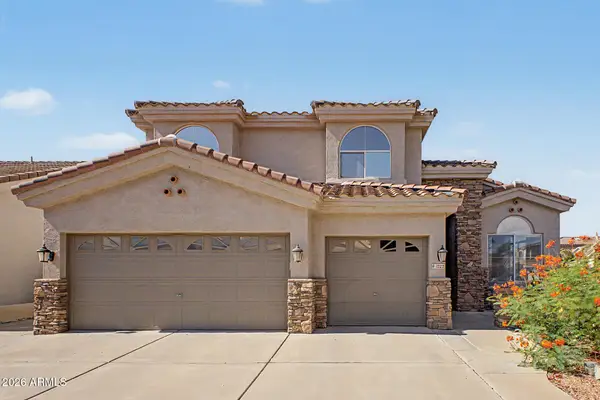 $630,000Active4 beds 3 baths3,215 sq. ft.
1223 W Waltann Lane, Phoenix, AZ 85023
MLS# 7076428Listed by: HOMESMART


Protect your home and budget from life's surprises with an Assurant Home Warranty, backed by a partner that supports you through every step of homeownership. Explore Plans.
© 2026 Better Homes and Gardens Real Estate LLC. An Anywhere Real Estate company. All rights reserved. Better Homes and Gardens® Real Estate is a registered trademark owned by Meredith Operations Corporation, licensed to Better Homes and Gardens Real Estate LLC and used with permission. Better Homes and Gardens Real Estate LLC fully supports the principles of the Fair Housing Act and the Equal Opportunity Act. Listing information is deemed reliable but is not guaranteed accurate.
Each office is independently owned and operated.
Any services or products provided by third parties are not provided by, affiliated with or related to Better Homes and Gardens Real Estate LLC, or its affiliated companies.