
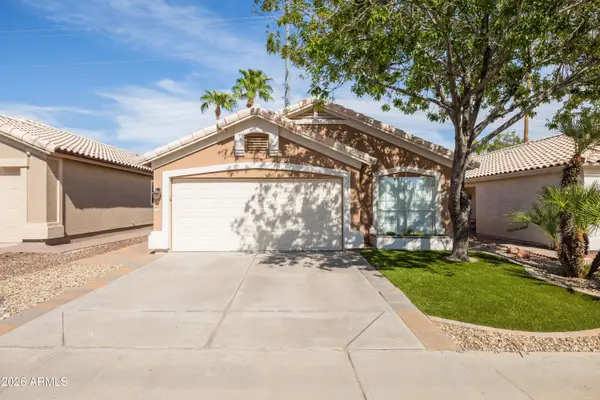
5513 N 5th Drive, Phoenix, AZ 85013
Local realty services provided by:Better Homes and Gardens Real Estate S.J. Fowler
5513 N 5th Drive,Phoenix, AZ 85013
$640,000
- 3 Beds
- 3 Baths
- 2,605 sq. ft.
- Townhouse
- Active
Listed by: templeton walker, jacob augeri
Office: real broker
MLS#:7063090
Source:ARMLS
Price summary
- Price:$640,000
- Price per sq. ft.:$245.68
- Monthly HOA dues:$219
About this home
This completely refreshed mid-century home sits in North Central, just steps from Murphy Bridle Path and Phoenix's best restaurants, schools, and shopping. Open floor plan with upgraded tile flooring, modern kitchen with granite countertops and stainless-steel appliances, plus 3 fully renovated bathrooms. The primary suite has a private bathroom and walk-in closet. Amazing loft with a chill bar for entertaining. Natural light through vaulted ceilings showcases genuine mid-century character. Community pool right outside your door. Just a few miles from Biltmore, this home keeps you close to everything while holding onto the authentic vintage Phoenix feel that defines the area.
Contact an agent
Home facts
- Year built:1973
- Subdivision & Development:LA COLONIA SOLANA
- Listing ID #:7063090
- Updated:August 25, 2026 at 04:32 AM
Rooms and interior
- Bedrooms:3
- Total bathrooms:3
- Flooring:Tile
- Living area:2,605 sq. ft.
Heating and cooling
- Cooling:Ceiling Fan(s)
- Heating:Electric
- Central air:Yes
Structure and exterior
- Year built:1973
- Building area:2,605 sq. ft.
- Lot area:0.09 Acres
- Lot Features:Grass Front, Sprinklers In Front
- Construction Materials:Block, Painted, Stucco
- Exterior Features:Balcony, Private Street(s)
Schools
- High school:Central High School
- Middle school:Madison Meadows School
- Elementary school:Madison #1 Elementary School
Utilities
- Water:City Water
Finances and disclosures
- Price:$640,000
- Price per sq. ft.:$245.68
- Tax amount:$3,897 (2025)
Parking
- Parking description:Extended Length Garage, Separate Storage Areas(s)
- Garage:Yes
- Garage spaces:2
 All information should be verified by the recipient and none is guaranteed as accurate by ARMLS. Copyright 2020 Arizona Regional Multiple Listing Service, Inc. All rights reserved.
New listings near 5513 N 5th Drive
- New
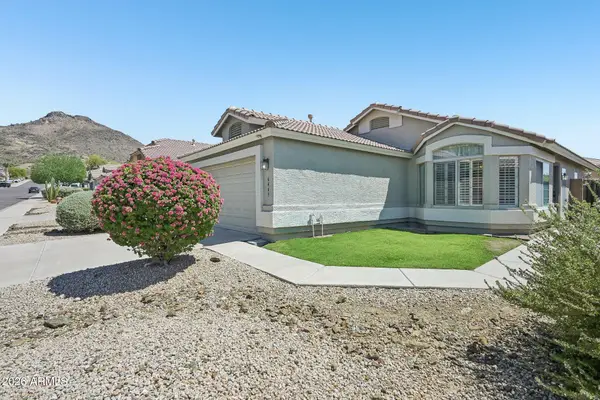 $388,000Active3 beds 2 baths1,280 sq. ft.
6443 W Prickly Pear Trail, Phoenix, AZ 85083
MLS# 7070842Listed by: RE/MAX DESERT SHOWCASE - New
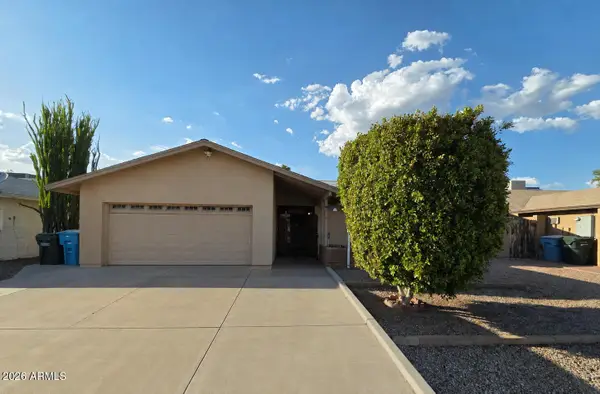 $379,900Active3 beds 2 baths1,712 sq. ft.
10340 W Hazelwood Avenue, Phoenix, AZ 85037
MLS# 7070827Listed by: ROSEWOOD REALTY LLC 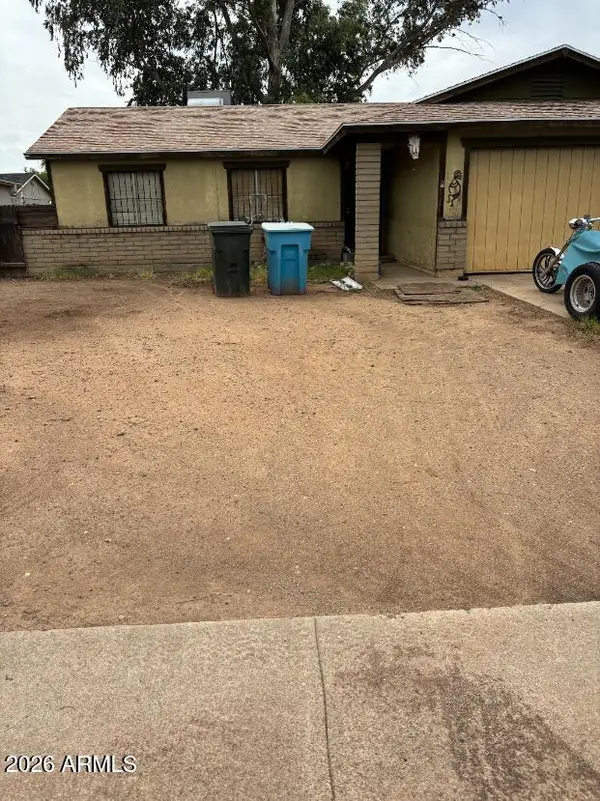 $205,000Pending2 beds 2 baths1,078 sq. ft.
8163 W Pierson Street, Phoenix, AZ 85033
MLS# 7070800Listed by: ARETE REALTY & PROPERTY MGMT- New
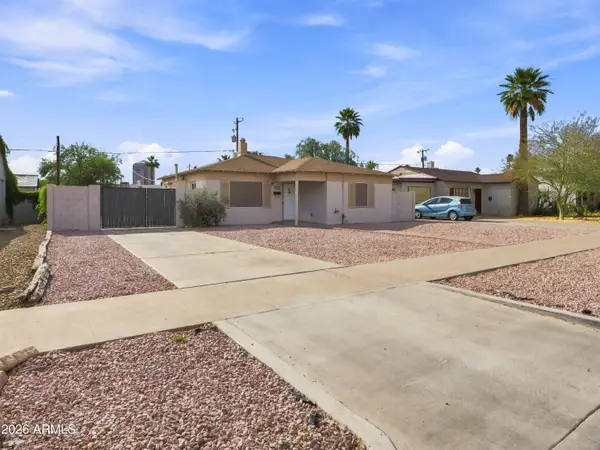 $485,000Active3 beds 1 baths1,004 sq. ft.
2708 N Dayton Street, Phoenix, AZ 85006
MLS# 7070768Listed by: CAMINOS REALTY GROUP - New
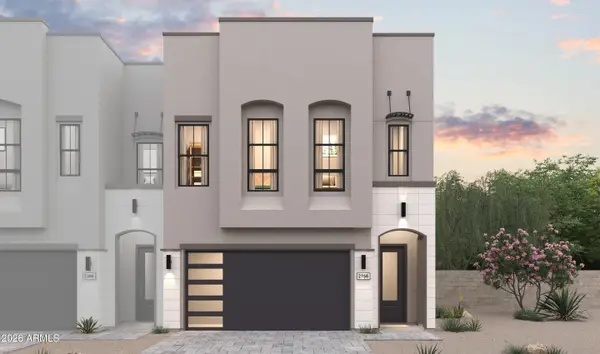 $1,121,371Active4 beds 4 baths2,673 sq. ft.
18510 N 64th Street, Phoenix, AZ 85054
MLS# 7070780Listed by: K. HOVNANIAN GREAT WESTERN HOMES, LLC - New
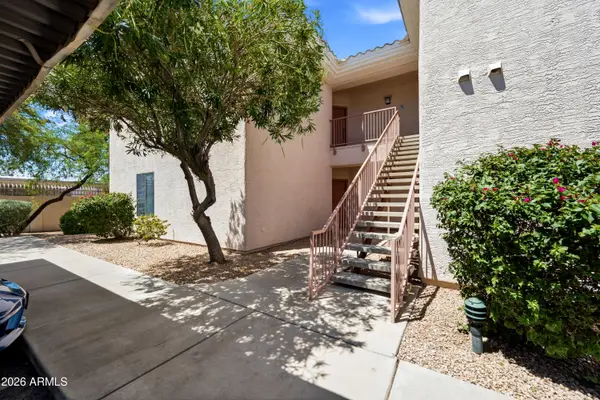 $219,999Active2 beds 2 baths1,037 sq. ft.
10030 W Indian School Road #255, Phoenix, AZ 85037
MLS# 7070798Listed by: HOMESMART - New
 $999,000Active3 beds 3 baths2,494 sq. ft.
6521 E Beverly Lane, Scottsdale, AZ 85254
MLS# 7070804Listed by: SILVERLEAF REALTY - New
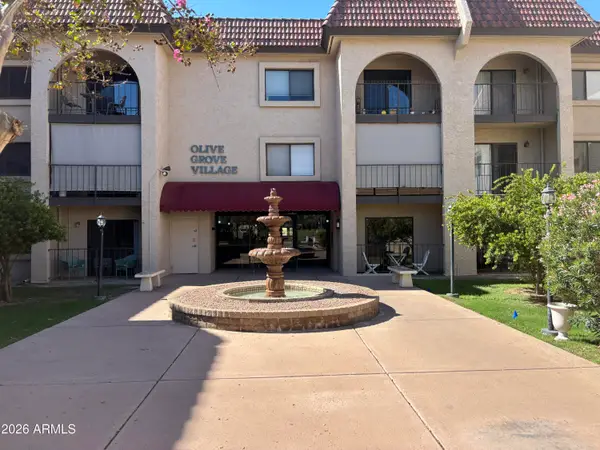 $165,000Active1 beds 1 baths768 sq. ft.
3033 E Devonshire Avenue #2017, Phoenix, AZ 85016
MLS# 7070806Listed by: HOMESMART - New
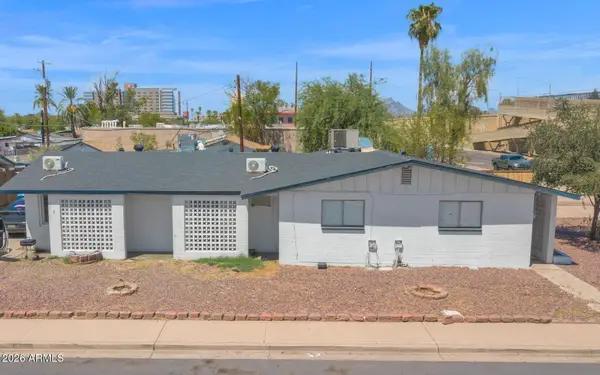 $725,000Active6 beds 4 baths
2228 N 20th Street, Phoenix, AZ 85006
MLS# 7070756Listed by: COMPASS - New
 $435,000Active3 beds 2 baths1,443 sq. ft.
16023 S 40th Way, Phoenix, AZ 85048
MLS# 7070758Listed by: RE/MAX FINE PROPERTIES


Protect your home and budget from life's surprises with an Assurant Home Warranty, backed by a partner that supports you through every step of homeownership. Explore Plans.
© 2026 Better Homes and Gardens Real Estate LLC. An Anywhere Real Estate company. All rights reserved. Better Homes and Gardens® Real Estate is a registered trademark owned by Meredith Operations Corporation, licensed to Better Homes and Gardens Real Estate LLC and used with permission. Better Homes and Gardens Real Estate LLC fully supports the principles of the Fair Housing Act and the Equal Opportunity Act. Listing information is deemed reliable but is not guaranteed accurate.
Each office is independently owned and operated.
Any services or products provided by third parties are not provided by, affiliated with or related to Better Homes and Gardens Real Estate LLC, or its affiliated companies.