
5911 W Hedgehog Place, Phoenix, AZ 85083
Local realty services provided by:Better Homes and Gardens Real Estate S.J. Fowler
5911 W Hedgehog Place,Phoenix, AZ 85083
$650,000
- 3 Beds
- 2 Baths
- - sq. ft.
- Single family
- Sold
Listed by: patty labenske
Office: homesmart
MLS#:7057230
Source:ARMLS
Sorry, we are unable to map this address
Price summary
- Price:$650,000
- Monthly HOA dues:$63.33
About this home
SPECTACULARLY UPDATED HOME WITH HIGH-END UPGRADES THROUGHOUT! This beautifully maintained home welcomes you with an inviting custom courtyard featuring extensive pavers, a cozy outdoor fireplace, and a one-of-a-kind custom front door and custom courtyard gate. Offering 3 spacious bedrooms plus a den and a desirable split 3-car garage, this home blends luxury, comfort, and thoughtful design.
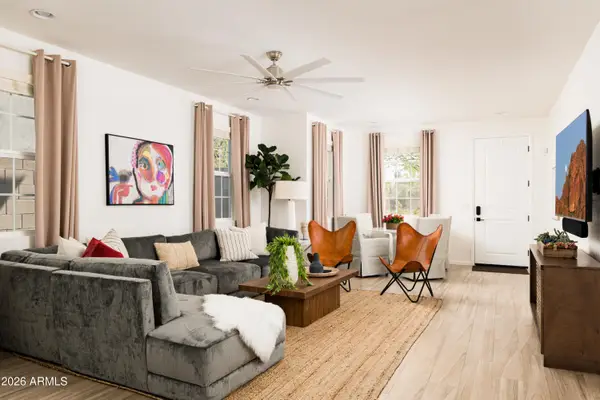
Inside, you'll find newer engineered wood flooring throughout, custom wood beams, and a stunning two-way gas fireplace that creates a warm and elegant atmosphere. The remodeled gourmet kitchen features granite countertops, a professional gas cooktop, double stacked convection ovens, upgraded cabinetry, and a convenient mudroom addition just off the kitchen. Both bathrooms have also been updated. Extensive recent improvements include a new roof (2024), new A/C units and furnaces (2021) with all new ductwork, new electrical upgrades, tankless water heater, water softener, upgraded garage doors and opener motors, new outdoor drip irrigation system, upgraded exterior lighting, Hunter Douglas blinds on the patio doors, and a new spa heater.
Step outside to an entertainer's dream backyard, where the seller has invested extensively in creating a private resort-style oasis. Enjoy the PebbleTec pool with a stunning waterfall, new tile at the pool waterline, relaxing spa with tranquil fountain, expansive flagstone patio, two custom fire pits with seating areas, gas stub for BBQ, and beautiful mountain views. Stay comfortable year-round with motorized Polar Shades of Arizona pool shades.
The lush backyard also offers an incredible collection of mature fruit trees and gardens, including a papaya tree, blood orange tree, Meyer lemon tree, three varieties of grape vines, and raised herb gardens featuring rosemary and basil--bringing beauty, fragrance, and fresh harvests right outside your door.
This exceptional property showcases quality craftsmanship, thoughtful upgrades, and resort-style outdoor living in one incredible package. Homes of this caliber rarely become available--schedule your private showing today!...
Contact an agent
Home facts
- Year built:2002
- Subdivision & Development:PYRAMID HEIGHTS PHASE 1
- Listing ID #:7057230
- Updated:September 25, 2026 at 07:10 AM
Rooms and interior
- Bedrooms:3
- Total bathrooms:2
- Flooring:Tile, Wood
Heating and cooling
- Heating:Natural Gas
- Central air:Yes
Structure and exterior
- Year built:2002
- Lot Features:Auto Timer H2O Back, Auto Timer H2O Front, Desert Back, Desert Front, North/South Exposure, Sprinklers In Front, Sprinklers In Rear
- Construction Materials:Stucco
Schools
- High school:Sandra Day O'Connor High School
- Middle school:Stetson Hills School
- Elementary school:Stetson Hills School
Finances and disclosures
- Price:$650,000
- Tax amount:$2,989 (2025)
Features and amenities
- Pool features:Play Pool
Parking
- Garage:Yes
- Garage spaces:3
 All information should be verified by the recipient and none is guaranteed as accurate by ARMLS. Copyright 2020 Arizona Regional Multiple Listing Service, Inc. All rights reserved.
New listings near 5911 W Hedgehog Place
- New
 $459,000Active0.72 Acres
2241 E Desert Lane #1, Phoenix, AZ 85042
MLS# 7084997Listed by: ON Q PROPERTY MANAGEMENT - New
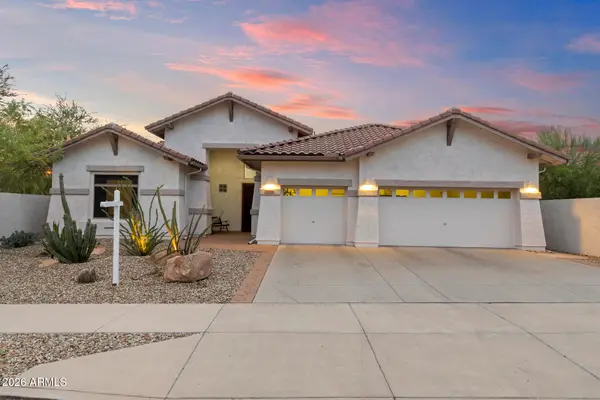 $785,000Active4 beds 3 baths2,714 sq. ft.
33802 N 23rd Drive, Phoenix, AZ 85085
MLS# 7084976Listed by: MY HOME GROUP REAL ESTATE - New
 $350,000Active4 beds 2 baths1,428 sq. ft.
2812 N 45th Avenue, Phoenix, AZ 85035
MLS# 7084962Listed by: BARRETT REAL ESTATE - New
 $679,990Active4 beds 3 baths2,419 sq. ft.
1001 E Aire Libre Avenue, Phoenix, AZ 85022
MLS# 7084965Listed by: PREMIER EDGE REALTY, LLC - New
 $649,900Active3 beds 3 baths2,248 sq. ft.
3227 E Corrine Drive, Phoenix, AZ 85032
MLS# 7084966Listed by: HOMESMART - New
 $135,000Active2 beds 2 baths1,152 sq. ft.
3901 E Pinnacle Peak Road #271, Phoenix, AZ 85050
MLS# 7084969Listed by: WEST USA REALTY - New
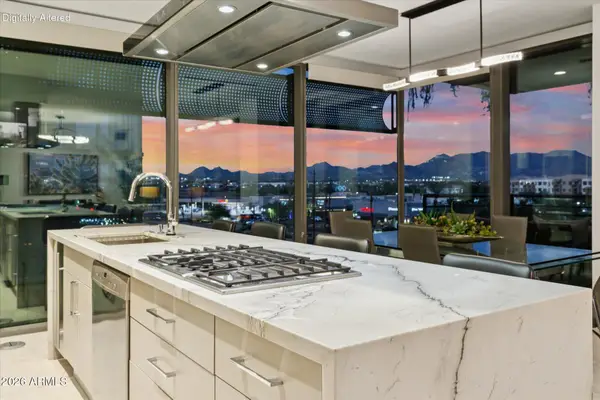 $2,150,000Active3 beds 3 baths1,725 sq. ft.
7180 E Kierland Boulevard #508, Scottsdale, AZ 85254
MLS# 7084892Listed by: PROSMART REALTY - New
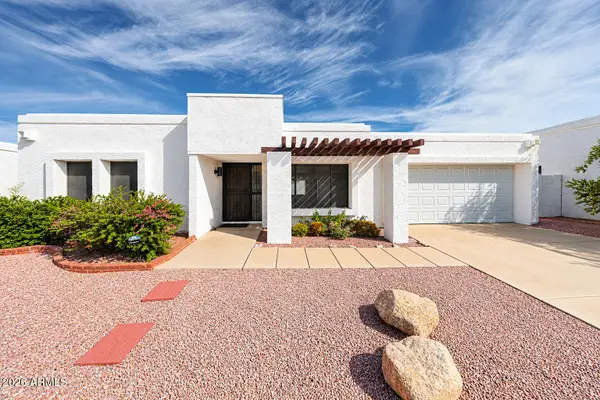 $355,000Active2 beds 2 baths1,097 sq. ft.
1014 E Villa Maria Drive, Phoenix, AZ 85022
MLS# 7084909Listed by: GUERRERO REAL ESTATE - New
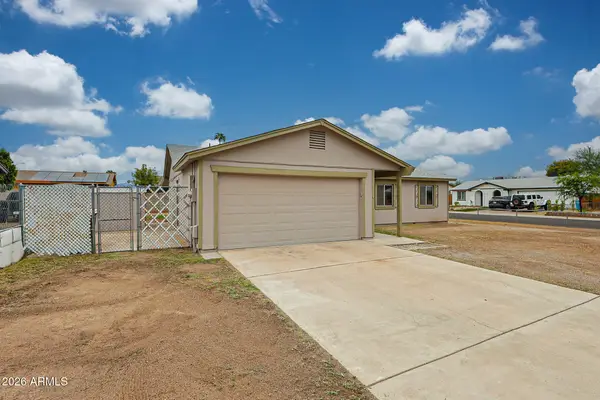 $330,000Active3 beds 2 baths1,176 sq. ft.
4837 N 81st Avenue, Phoenix, AZ 85033
MLS# 7084917Listed by: REALTY ONE GROUP - New
 $995,000Active5 beds 4 baths2,189 sq. ft.
4016 E Oak Street, Phoenix, AZ 85008
MLS# 7084938Listed by: HOMESMART


Protect your home and budget from life's surprises with an Assurant Home Warranty, backed by a partner that supports you through every step of homeownership. Explore Plans.
© 2026 Better Homes and Gardens Real Estate LLC. An Anywhere Real Estate company. All rights reserved. Better Homes and Gardens® Real Estate is a registered trademark owned by Meredith Operations Corporation, licensed to Better Homes and Gardens Real Estate LLC and used with permission. Better Homes and Gardens Real Estate LLC fully supports the principles of the Fair Housing Act and the Equal Opportunity Act. Listing information is deemed reliable but is not guaranteed accurate.
Each office is independently owned and operated.
Any services or products provided by third parties are not provided by, affiliated with or related to Better Homes and Gardens Real Estate LLC, or its affiliated companies.