
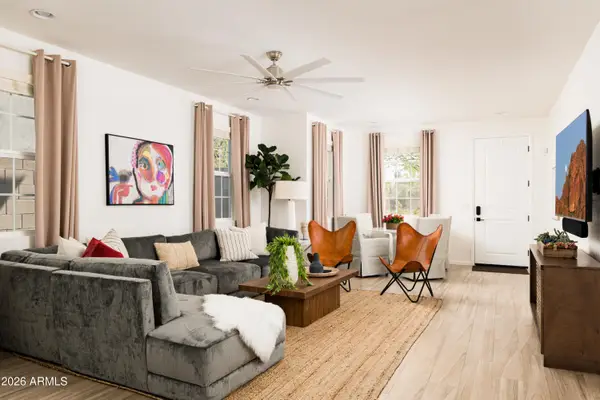
7230 W Sheila Lane, Phoenix, AZ 85033
Local realty services provided by:Better Homes and Gardens Real Estate BloomTree Realty
7230 W Sheila Lane,Phoenix, AZ 85033
$365,000
- 4 Beds
- 2 Baths
- 1,565 sq. ft.
- Single family
- Pending
Listed by: lizbeth a noriega bustamante
Office: axen realty, llc.
MLS#:7056693
Source:ARMLS
Price summary
- Price:$365,000
- Price per sq. ft.:$233.23
- Monthly HOA dues:$86
About this home
Step inside and discover the perfect blend of comfort and functionality in this inviting 4-bedroom, 2-bath home. Designed for both everyday living and entertaining, the open layout offers welcoming living spaces, an eat-in kitchen, and a spacious primary suite with a private bath. Outside, enjoy a low-maintenance backyard with block fencing, ideal for weekend barbecues, pets, or simply unwinding after a long day! Conveniently located near parks, shopping, dining, schools, and easy freeway access, this move-in-ready home is packed with value and ready for its next owner. Come see why this one stands out, you won't want to miss it!
Contact an agent
Home facts
- Year built:2003
- Subdivision & Development:PECAN PARK
- Listing ID #:7056693
- Updated:September 25, 2026 at 09:35 AM
Rooms and interior
- Bedrooms:4
- Total bathrooms:2
- Flooring:Tile
- Living area:1,565 sq. ft.
Heating and cooling
- Cooling:Ceiling Fan(s)
- Heating:Electric
- Central air:Yes
Structure and exterior
- Year built:2003
- Building area:1,565 sq. ft.
- Lot area:0.14 Acres
- Lot Features:Gravel/Stone Back, Gravel/Stone Front
- Construction Materials:Painted, Stucco
Schools
- High school:Trevor Browne High School
- Middle school:Estrella Middle School
- Elementary school:G. Frank Davidson
Finances and disclosures
- Price:$365,000
- Price per sq. ft.:$233.23
- Tax amount:$1,673 (2025)
Features and amenities
- Laundry features:Washer/Dryer Hook-up Only
Parking
- Garage:Yes
- Garage spaces:2
 All information should be verified by the recipient and none is guaranteed as accurate by ARMLS. Copyright 2020 Arizona Regional Multiple Listing Service, Inc. All rights reserved.
New listings near 7230 W Sheila Lane
- New
 $459,000Active0.72 Acres
2241 E Desert Lane #1, Phoenix, AZ 85042
MLS# 7084997Listed by: ON Q PROPERTY MANAGEMENT - New
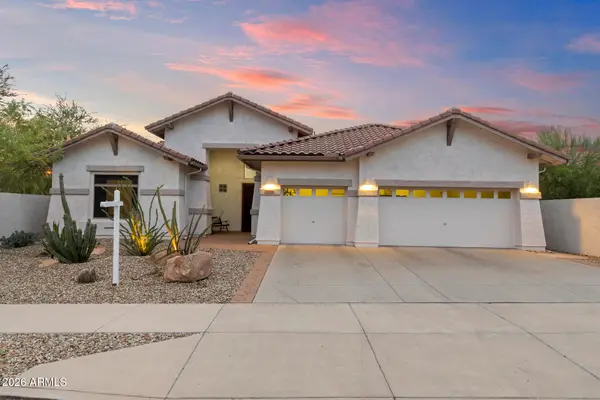 $785,000Active4 beds 3 baths2,714 sq. ft.
33802 N 23rd Drive, Phoenix, AZ 85085
MLS# 7084976Listed by: MY HOME GROUP REAL ESTATE - New
 $350,000Active4 beds 2 baths1,428 sq. ft.
2812 N 45th Avenue, Phoenix, AZ 85035
MLS# 7084962Listed by: BARRETT REAL ESTATE - New
 $679,990Active4 beds 3 baths2,419 sq. ft.
1001 E Aire Libre Avenue, Phoenix, AZ 85022
MLS# 7084965Listed by: PREMIER EDGE REALTY, LLC - New
 $649,900Active3 beds 3 baths2,248 sq. ft.
3227 E Corrine Drive, Phoenix, AZ 85032
MLS# 7084966Listed by: HOMESMART - New
 $135,000Active2 beds 2 baths1,152 sq. ft.
3901 E Pinnacle Peak Road #271, Phoenix, AZ 85050
MLS# 7084969Listed by: WEST USA REALTY - New
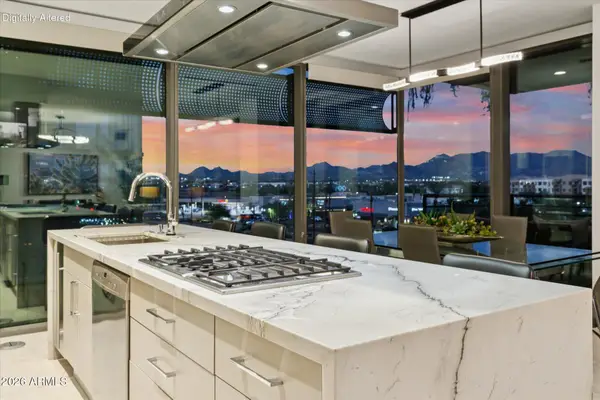 $2,150,000Active3 beds 3 baths1,725 sq. ft.
7180 E Kierland Boulevard #508, Scottsdale, AZ 85254
MLS# 7084892Listed by: PROSMART REALTY - New
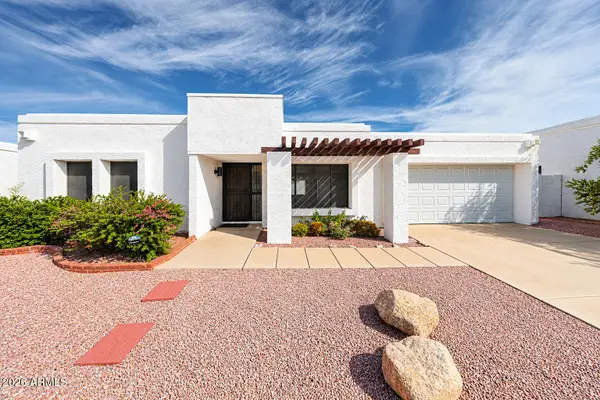 $355,000Active2 beds 2 baths1,097 sq. ft.
1014 E Villa Maria Drive, Phoenix, AZ 85022
MLS# 7084909Listed by: GUERRERO REAL ESTATE - New
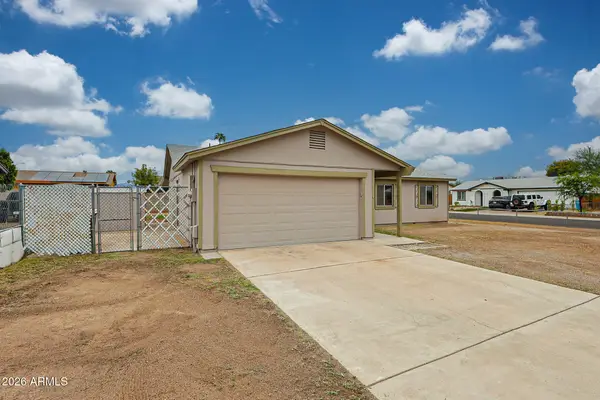 $330,000Active3 beds 2 baths1,176 sq. ft.
4837 N 81st Avenue, Phoenix, AZ 85033
MLS# 7084917Listed by: REALTY ONE GROUP - New
 $995,000Active5 beds 4 baths2,189 sq. ft.
4016 E Oak Street, Phoenix, AZ 85008
MLS# 7084938Listed by: HOMESMART


Protect your home and budget from life's surprises with an Assurant Home Warranty, backed by a partner that supports you through every step of homeownership. Explore Plans.
© 2026 Better Homes and Gardens Real Estate LLC. An Anywhere Real Estate company. All rights reserved. Better Homes and Gardens® Real Estate is a registered trademark owned by Meredith Operations Corporation, licensed to Better Homes and Gardens Real Estate LLC and used with permission. Better Homes and Gardens Real Estate LLC fully supports the principles of the Fair Housing Act and the Equal Opportunity Act. Listing information is deemed reliable but is not guaranteed accurate.
Each office is independently owned and operated.
Any services or products provided by third parties are not provided by, affiliated with or related to Better Homes and Gardens Real Estate LLC, or its affiliated companies.