
7550 N 12th Street #146, Phoenix, AZ 85020
Local realty services provided by:Better Homes and Gardens Real Estate BloomTree Realty
7550 N 12th Street #146,Phoenix, AZ 85020
$199,900
- 2 Beds
- 1 Baths
- 874 sq. ft.
- Condominium
- Active
Listed by: robert dukes
Office: delex realty
MLS#:6974867
Source:ARMLS
Price summary
- Price:$199,900
- Price per sq. ft.:$228.72
- Monthly HOA dues:$320
About this home
Views, convenience and easy maintenance living! This quiet gem of a condo has views of Squaw Peak and easy access to the Piestawa Fwy (51). Close to everything! This 2 bedroom, 1 bath unit is light, bright and has many new and updated features - bathroom, water heater, plank flooring, W/D, new blinds, new carpet and fresh paint! Best of all - brand new A/C! The galley kitchen displays oak cabinetry, granite countertops, and built-in appliances. Quaint patio with views of the pool and the mountain peaks as well as the community and fitness center. Easy, 1st floor unit, ample covered parking for guests and historically low utility costs! This gated community has just been fully painted. It also sits on the Central Canal project, so take a walk or ride your bike on the path outside your door. The Dreamy Draw is 5 minutes up the road and all sorts of dining and shopping are even closer! Quiet and easy to love!"
Contact an agent
Home facts
- Year built:1972
- Subdivision & Development:SUNDANCE CONDOMINIUMS
- Listing ID #:6974867
- Updated:August 13, 2026 at 03:07 PM
Rooms and interior
- Bedrooms:2
- Total bathrooms:1
- Flooring:Carpet, Tile
- Living area:874 sq. ft.
Heating and cooling
- Cooling:Ceiling Fan(s), Heat Pump
- Central air:Yes
Structure and exterior
- Year built:1972
- Building area:874 sq. ft.
- Lot area:0.02 Acres
- Lot Features:Borders Common Area, East/West Exposure, Grass Back
- Architectural Style:Ranch
- Construction Materials:Painted, Stucco
- Exterior Features:Storage
Schools
- High school:North High School
- Middle school:Madison #1 Elementary School
- Elementary school:Madison Heights Elementary School
Utilities
- Water:City Water
Finances and disclosures
- Price:$199,900
- Price per sq. ft.:$228.72
- Tax amount:$421 (2025)
Features and amenities
- Laundry features:Washer/Dryer Hook-up Only
Parking
- Parking description:Assigned, Common
- Carport spaces:1
 All information should be verified by the recipient and none is guaranteed as accurate by ARMLS. Copyright 2020 Arizona Regional Multiple Listing Service, Inc. All rights reserved.
New listings near 7550 N 12th Street #146
- New
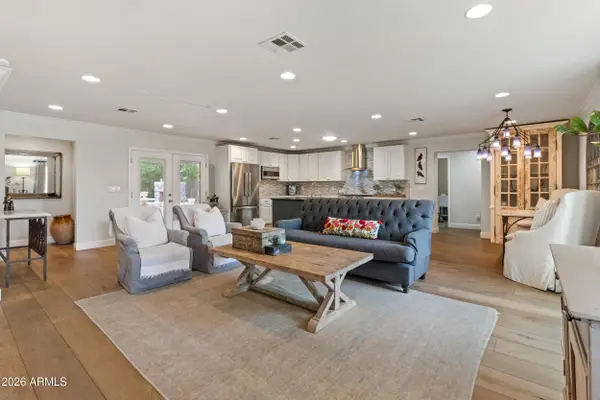 $1,550,000Active4 beds 3 baths2,471 sq. ft.
4025 E Osborn Road, Phoenix, AZ 85018
MLS# 7065969Listed by: RETSY - New
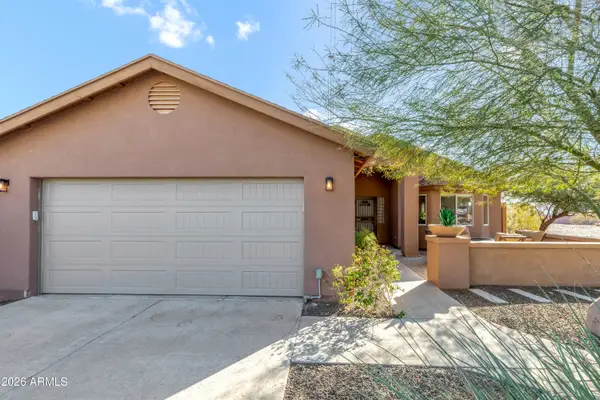 $575,000Active3 beds 3 baths1,653 sq. ft.
1329 E Mescal Street, Phoenix, AZ 85020
MLS# 7065977Listed by: CRANE REAL ESTATE - New
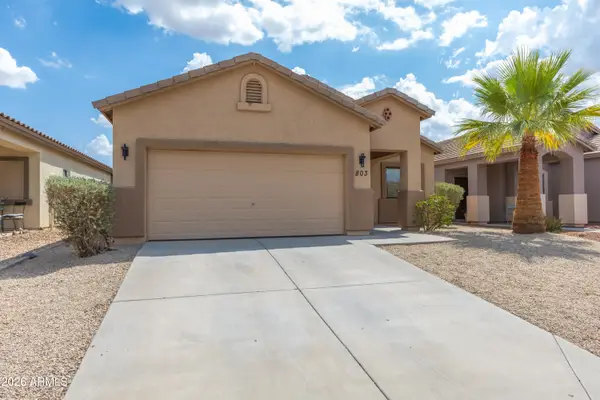 $325,000Active2 beds 1 baths964 sq. ft.
803 W Lydia Lane, Phoenix, AZ 85041
MLS# 7065979Listed by: ENDLESS VENTURES - New
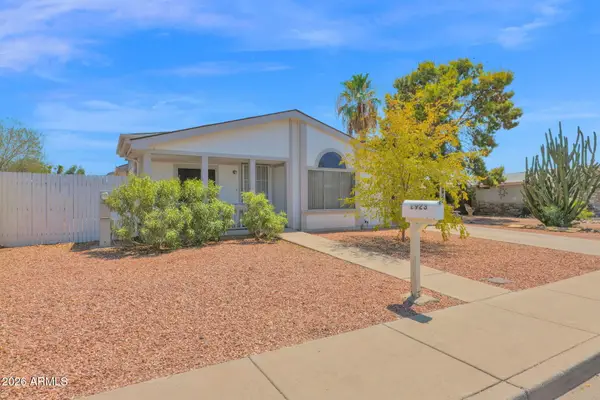 $317,900Active3 beds 2 baths1,690 sq. ft.
2923 E Tonto Lane, Phoenix, AZ 85050
MLS# 7065983Listed by: HOMESMART - New
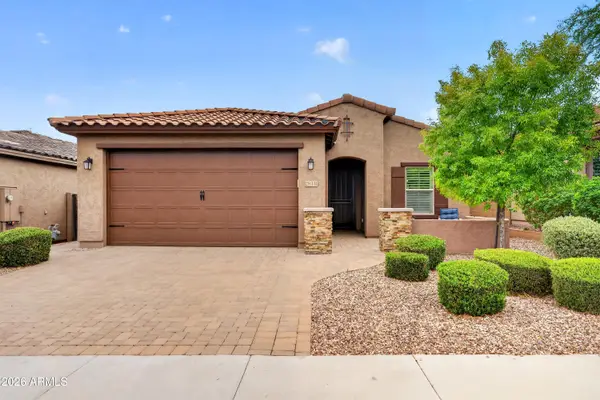 $579,000Active3 beds 2 baths1,754 sq. ft.
28331 N 21st Avenue, Phoenix, AZ 85085
MLS# 7065984Listed by: RE/MAX DESERT SHOWCASE - New
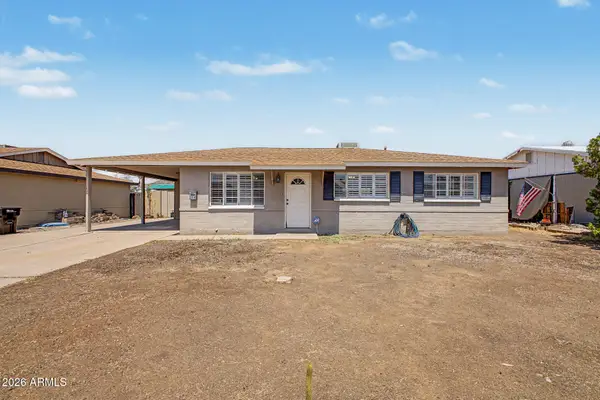 $389,999Active3 beds 2 baths1,092 sq. ft.
1114 E Ruth Avenue, Phoenix, AZ 85020
MLS# 7065964Listed by: AMERICAN REALTY BROKERS - New
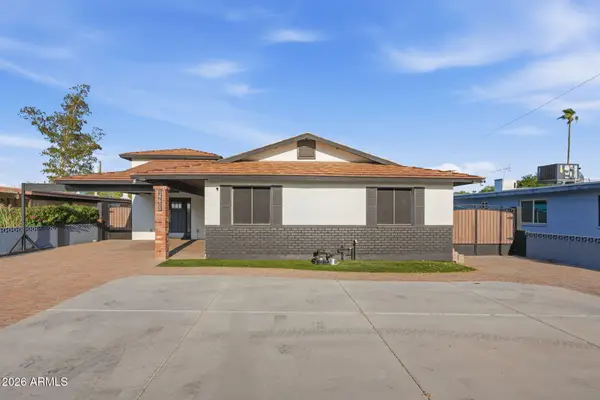 $514,900Active3 beds 3 baths1,820 sq. ft.
14611 N 31st Avenue, Phoenix, AZ 85053
MLS# 7065949Listed by: CENTURY 21 ARIZONA FOOTHILLS - New
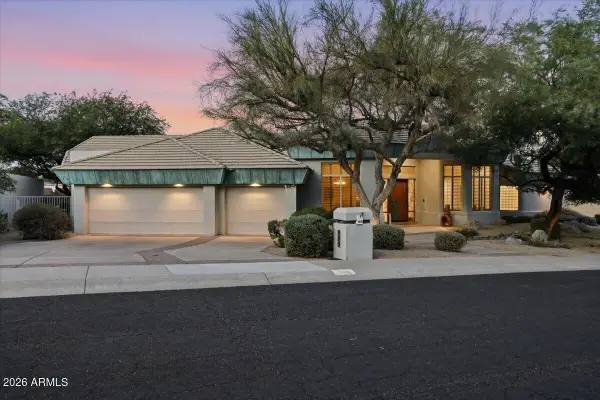 $1,199,000Active4 beds 3 baths3,153 sq. ft.
9619 N 23rd Street, Phoenix, AZ 85028
MLS# 7065954Listed by: REAL BROKER - New
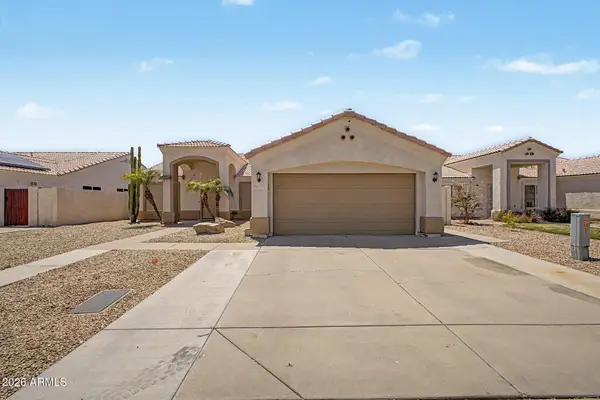 $495,000Active4 beds 2 baths1,729 sq. ft.
5007 W Davis Road, Glendale, AZ 85306
MLS# 7065929Listed by: PRESTIGE REALTY - New
 $1,295,000Active5 beds 3 baths2,709 sq. ft.
6048 E Kathleen Road, Scottsdale, AZ 85254
MLS# 7065935Listed by: REALTY ONE GROUP


Protect your home and budget from life's surprises with an Assurant Home Warranty, backed by a partner that supports you through every step of homeownership. Explore Plans.
© 2026 Better Homes and Gardens Real Estate LLC. An Anywhere Real Estate company. All rights reserved. Better Homes and Gardens® Real Estate is a registered trademark owned by Meredith Operations Corporation, licensed to Better Homes and Gardens Real Estate LLC and used with permission. Better Homes and Gardens Real Estate LLC fully supports the principles of the Fair Housing Act and the Equal Opportunity Act. Listing information is deemed reliable but is not guaranteed accurate.
Each office is independently owned and operated.
Any services or products provided by third parties are not provided by, affiliated with or related to Better Homes and Gardens Real Estate LLC, or its affiliated companies.