
803 W Lydia Lane, Phoenix, AZ 85041
Local realty services provided by:Better Homes and Gardens Real Estate BloomTree Realty
803 W Lydia Lane,Phoenix, AZ 85041
$325,000
- 2 Beds
- 1 Baths
- 964 sq. ft.
- Single family
- Active
Listed by: dana lambert
Office: endless ventures
MLS#:7065979
Source:ARMLS
Price summary
- Price:$325,000
- Price per sq. ft.:$337.14
- Monthly HOA dues:$45
About this home
Fantastic totally remodeled home for the price of an ugly old one. Everything redone with beautiful upgraded kitchen and bath. Large master with walk in closet. mature manicured landscape. Great backyard size. Garage you can eat off floor. North/south exposure. New A/c and hot water tank. Perfect upgrade from looking at condos- HOA is only $45/month and you get own yard/house. You will not see another deal like this. Priced for immediate sale.Owner is licensed AZ RE agent.
Contact an agent
Home facts
- Year built:2004
- Subdivision & Development:VINEYARD HILLS ESTATES
- Listing ID #:7065979
- Updated:August 13, 2026 at 08:52 PM
Rooms and interior
- Bedrooms:2
- Total bathrooms:1
- Flooring:Laminate
- Living area:964 sq. ft.
Heating and cooling
- Cooling:Programmable Thermostat
- Heating:Electric
- Central air:Yes
Structure and exterior
- Year built:2004
- Building area:964 sq. ft.
- Lot area:0.09 Acres
- Lot Features:Desert Back, Desert Front, North/South Exposure
- Architectural Style:Spanish
- Construction Materials:Stucco
Schools
- High school:Cesar Chavez High School
- Middle school:Ed & Verma Pastor Elementary School
- Elementary school:Ed & Verma Pastor Elementary School
Utilities
- Water:City Water
Finances and disclosures
- Price:$325,000
- Price per sq. ft.:$337.14
- Tax amount:$1,007 (2025)
Parking
- Garage:Yes
- Garage spaces:2
 All information should be verified by the recipient and none is guaranteed as accurate by ARMLS. Copyright 2020 Arizona Regional Multiple Listing Service, Inc. All rights reserved.
New listings near 803 W Lydia Lane
- New
 $73,000Active3 beds 2 baths1,088 sq. ft.
19401 N 7th Street #232, Phoenix, AZ 85024
MLS# 7066259Listed by: BLISS REALTY & INVESTMENTS - New
 $439,000Active5 beds 4 baths2,016 sq. ft.
304 W Mcneil Street, Phoenix, AZ 85041
MLS# 7066260Listed by: GENTRY REAL ESTATE - New
 $475,000Active2 beds 2 baths1,141 sq. ft.
14605 S 41st Way, Phoenix, AZ 85044
MLS# 7066270Listed by: KELLER WILLIAMS REALTY PHOENIX - New
 $529,999Active3 beds 3 baths2,094 sq. ft.
2209 W Kathleen Road, Phoenix, AZ 85023
MLS# 7066274Listed by: MY HOME GROUP REAL ESTATE - New
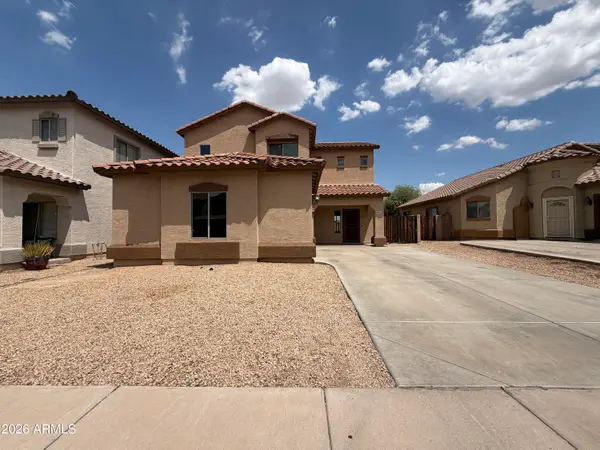 $390,000Active4 beds 3 baths1,650 sq. ft.
5641 S 10th Drive, Phoenix, AZ 85041
MLS# 7066292Listed by: OPENDOOR BROKERAGE, LLC - New
 $499,000Active4 beds 3 baths3,099 sq. ft.
5617 W Carson Road, Laveen, AZ 85339
MLS# 7066298Listed by: REALTY ONE GROUP - New
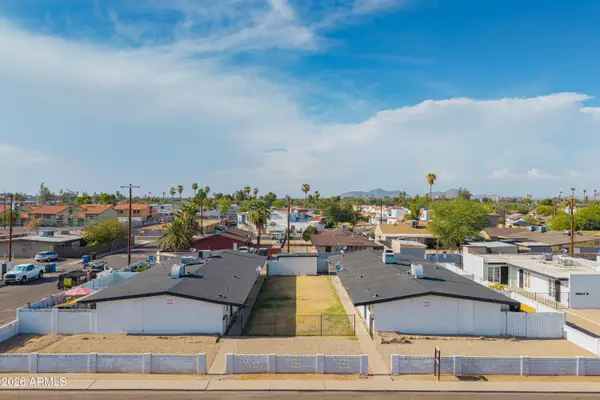 $930,000Active12 beds 6 baths
2144 W Heatherbrae Drive, Phoenix, AZ 85015
MLS# 7066303Listed by: ABI MULTIFAMILY - New
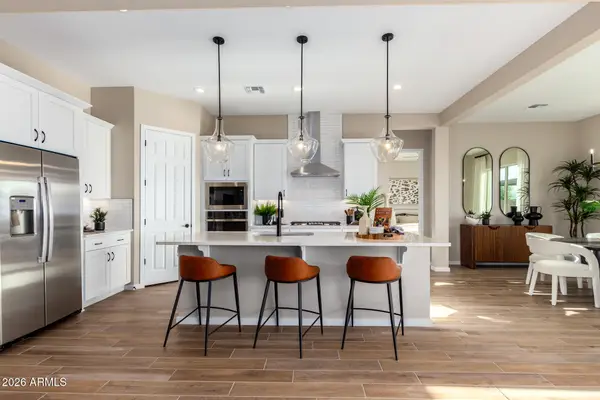 $669,995Active4 beds 4 baths2,840 sq. ft.
10626 S 48th Glen, Laveen, AZ 85339
MLS# 7066308Listed by: RICHMOND AMERICAN HOMES - New
 $355,000Active3 beds 3 baths1,602 sq. ft.
11036 W College Drive, Phoenix, AZ 85037
MLS# 7066194Listed by: OPENDOOR BROKERAGE, LLC - New
 $350,000Active3 beds 2 baths1,128 sq. ft.
3431 W Country Gables Drive, Phoenix, AZ 85053
MLS# 7066229Listed by: CITIEA


Protect your home and budget from life's surprises with an Assurant Home Warranty, backed by a partner that supports you through every step of homeownership. Explore Plans.
© 2026 Better Homes and Gardens Real Estate LLC. An Anywhere Real Estate company. All rights reserved. Better Homes and Gardens® Real Estate is a registered trademark owned by Meredith Operations Corporation, licensed to Better Homes and Gardens Real Estate LLC and used with permission. Better Homes and Gardens Real Estate LLC fully supports the principles of the Fair Housing Act and the Equal Opportunity Act. Listing information is deemed reliable but is not guaranteed accurate.
Each office is independently owned and operated.
Any services or products provided by third parties are not provided by, affiliated with or related to Better Homes and Gardens Real Estate LLC, or its affiliated companies.