
9519 S 13th Way, Phoenix, AZ 85042
Local realty services provided by:Better Homes and Gardens Real Estate BloomTree Realty
9519 S 13th Way,Phoenix, AZ 85042
$1,399,000
- 4 Beds
- 4 Baths
- - sq. ft.
- Single family
- Active
Listed by: katie lambert, eskandar a. darugar
Office: exp realty
MLS#:7035370
Source:ARMLS
Price summary
- Price:$1,399,000
- Monthly HOA dues:$200
About this home
Set against the dramatic backdrop of South Mountain, this luxury executive home in a gated community delivers the kind of Arizona living buyers imagine but rarely find. Positioned on a premium oversized preserve lot, the home captures mountain views from nearly every angle while offering exceptional privacy, modern design, and a resort style backyard built for everyday enjoyment and unforgettable entertaining.
The arrival is impressive from the start, with modern desert architecture, stone accents, a paver driveway, low maintenance desert landscaping, and warm architectural lighting that makes the home glow beautifully at twilight. A private courtyard entry creates an elevated first impression with outdoor seating, pavers, a stone fireplace, outdoor TV, and a polished lounge style setting before you even step inside.
The interior opens into a bright, expansive great room with a dramatic sloped ceiling, clerestory windows, pre-wired surround sound, and an 18 foot multi-panel pocket sliding glass door that brings the backyard and mountain views directly into the main living space. The open layout connects the living room, dining area, and kitchen with a natural flow designed for both refined entertaining and comfortable everyday living. A separate game room or flex space adds even more versatility and features its own sliding glass door to the courtyard, creating another seamless indoor outdoor connection.
The kitchen is the heart of the home, designed with the scale and finish expected in an executive property. Features include quartzite countertops, an oversized island with seating, designer pendant lighting, generous cabinetry, a walk-in pantry, double ovens, upgraded appliances, a pot filler, stainless hood, and a striking blue accent tile detail at the range wall. A butler style prep area with extended cabinetry, beverage storage, glass uppers, and additional counter space adds both function and style.
The primary suite is spacious and peaceful with plantation shutters, room for a sitting area, backyard views, and a French door leading directly outside. The primary bathroom feels like a private spa with split dual vanities, upgraded lighting, a freestanding soaking tub, a large walk in shower with upgraded tile, mountain views, and an added interior door for extra privacy. The walk-in closet offers custom built-ins, drawers, hanging space, and natural light.
The split floor plan gives the home excellent privacy and flexibility. One side of the home features the spacious primary suite along with a guest ensuite, creating an ideal setup for visitors, multigenerational living, or anyone who needs a more private bedroom arrangement. The opposite wing includes two additional bedrooms, a full hall bathroom, and a separate living space that can function beautifully as a game room, teen room, media area, or flexible retreat. The secondary bedrooms feature plantation shutters, ceiling fans, neutral finishes, and bright natural light, with select rooms capturing mountain views.
The back yard is the showpiece. Designed as a private desert resort, it features an 8-foot diving pool, heated pool and spa, extended covered patio, professional artificial turf, a three-hole putting green, outdoor kitchen with built-in BBQ, pergola dining and lounge areas, fire feature, outdoor shower, and multiple gathering spaces surrounded by South Mountain scenery. Whether relaxing under the covered patio, hosting at sunset, enjoying the spa at night, grilling by the pergola, or practicing on the putting green, this outdoor space was built to be lived in.
Additional features include a 4-car side-turn garage with insulated garage door, garage service door, RV gate, laundry room with built-in cabinetry and utility sink, built-in hallway storage, spray foam insulation, tankless water heater, and thoughtful design throughout.
Located near South Mountain Park and Preserve, this home offers immediate access to some of Phoenix's most iconic desert scenery, hiking, biking, and outdoor recreation. The setting feels peaceful and tucked away, yet the location keeps you close to shopping, dining, golf, Sky Harbor, Downtown Phoenix, Tempe, major freeway connections, and everyday conveniences. With its preserve lot, gated community setting, mountain views, split floor plan, luxury finishes, and resort style backyard, this home offers a rare combination of privacy, function, beauty, and unforgettable Arizona lifestyle....
Contact an agent
Home facts
- Year built:2021
- Subdivision & Development:VISTAL PHASE 1
- Listing ID #:7035370
- Updated:October 10, 2026 at 02:54 PM
Rooms and interior
- Bedrooms:4
- Total bathrooms:4
- Flooring:Tile, Vinyl
Heating and cooling
- Cooling:Ceiling Fan(s), Programmable Thermostat
- Heating:ENERGY STAR Qualified Equipment, Natural Gas
- Central air:Yes
Structure and exterior
- Year built:2021
- Lot area:0.42 Acres
- Lot Features:Adjacent To Wash, Auto Timer H2O Back, Auto Timer H2O Front, Gravel/Stone Back, Gravel/Stone Front, Sprinklers In Front, Sprinklers In Rear, Synthetic Grass Back, Synthetic Grass Front
- Architectural Style:Contemporary
- Construction Materials:Painted, Spray Foam Insulation, Stone
- Exterior Features:Built-in Barbecue, Private Yard
Schools
- High school:South Mountain High School
- Middle school:Maxine O Bush Elementary School
- Elementary school:Maxine O Bush Elementary School
Finances and disclosures
- Price:$1,399,000
- Tax amount:$7,033 (2025)
Features and amenities
- Amenities:ENERGY STAR Qualified Windows, Vinyl Frame
- Pool features:Diving Pool, Variable Speed Pump
Parking
- Parking description:Side Vehicle Entry
- Garage:Yes
- Garage spaces:4
 All information should be verified by the recipient and none is guaranteed as accurate by ARMLS. Copyright 2020 Arizona Regional Multiple Listing Service, Inc. All rights reserved.
New listings near 9519 S 13th Way
- New
 $395,000Active4 beds 3 baths
3417 W Rosewood Avenue, Phoenix, AZ 85029
MLS# 7092230Listed by: MY HOME GROUP REAL ESTATE - New
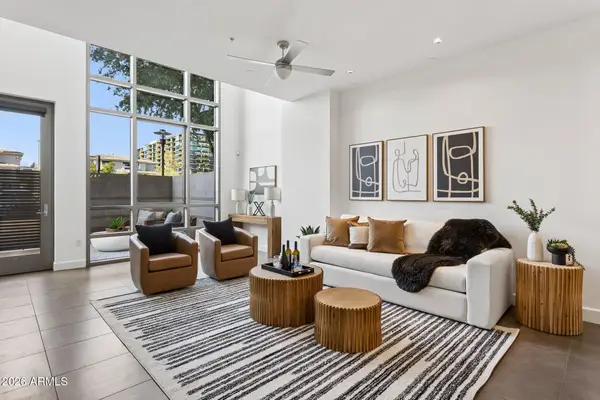 $750,000Active1 beds 2 baths
15215 N Kierland Boulevard #104, Scottsdale, AZ 85254
MLS# 7092221Listed by: KELLER WILLIAMS ARIZONA REALTY - New
 $750,000Active3 beds 2 baths
1201 W Rancho Drive, Phoenix, AZ 85013
MLS# 7092224Listed by: COMPASS - New
 $539,000Active4 beds 2 baths
4319 E Tether Trail, Phoenix, AZ 85050
MLS# 7092165Listed by: WEST USA REALTY - New
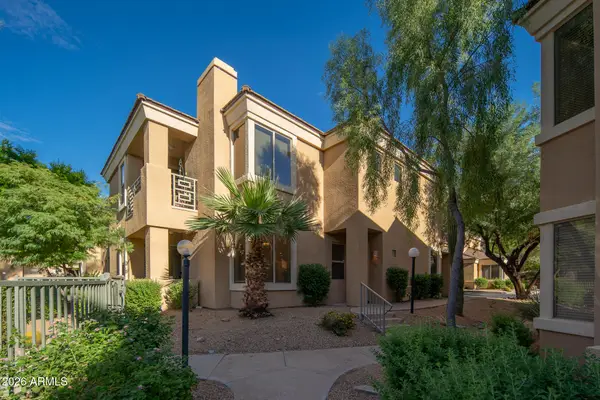 $399,900Active2 beds 2 baths
7887 N 16th Street #125, Phoenix, AZ 85020
MLS# 7092183Listed by: PHOENIX PROPERTY GROUP - New
 $479,000Active3 beds 3 baths
17629 N 14th Street, Phoenix, AZ 85022
MLS# 7092186Listed by: HOMESMART - New
 $705,000Active3 beds 3 baths
8031 W Encinas Lane, Phoenix, AZ 85043
MLS# 7092188Listed by: REALTY ONE GROUP - New
 $360,000Active4 beds 2 baths
8941 W Monterey Way, Phoenix, AZ 85037
MLS# 7092194Listed by: REALTY ONE GROUP - New
 $649,000Active4 beds 4 baths
5238 W El Cortez Trail, Phoenix, AZ 85083
MLS# 7092197Listed by: THE BROKERY - New
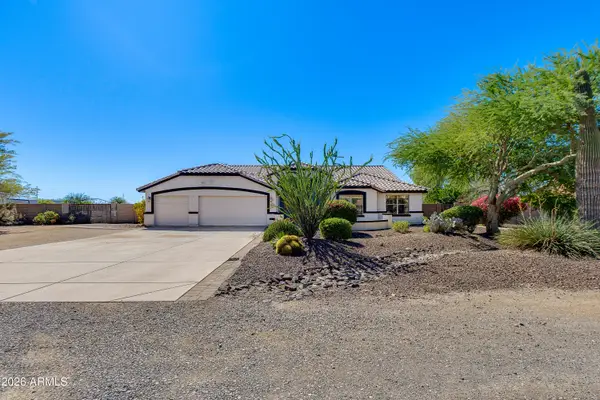 $1,050,000Active7 beds 3 baths
38414 N 12th Street, Phoenix, AZ 85086
MLS# 7092158Listed by: THE BROKERY


Protect your home and budget from life's surprises with an Assurant Home Warranty, backed by a partner that supports you through every step of homeownership. Explore Plans.
© 2026 Better Homes and Gardens Real Estate LLC. An Anywhere Real Estate company. All rights reserved. Better Homes and Gardens® Real Estate is a registered trademark owned by Meredith Operations Corporation, licensed to Better Homes and Gardens Real Estate LLC and used with permission. Better Homes and Gardens Real Estate LLC fully supports the principles of the Fair Housing Act and the Equal Opportunity Act. Listing information is deemed reliable but is not guaranteed accurate.
Each office is independently owned and operated.
Any services or products provided by third parties are not provided by, affiliated with or related to Better Homes and Gardens Real Estate LLC, or its affiliated companies.