
9626 N 33rd Street, Phoenix, AZ 85028
Local realty services provided by:Better Homes and Gardens Real Estate BloomTree Realty
Listed by: liz dains
Office: compass
MLS#:7009730
Source:ARMLS
Price summary
- Price:$1,145,000
- Price per sq. ft.:$305.01
About this home
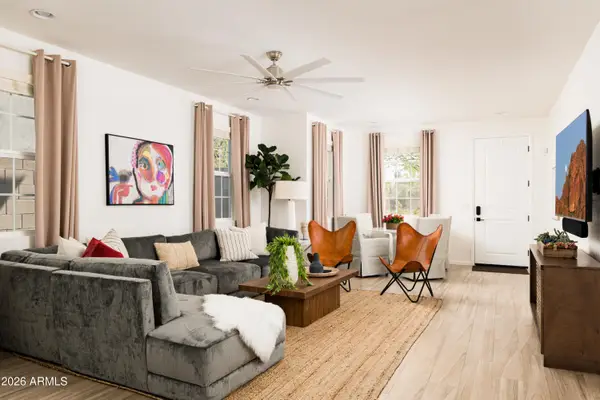
Situated near the stunning Phoenix Mountain Preserve, where miles of scenic walking and hiking trails are just moments from your doorstep. This beautifully designed 4-bedroom, 2.5-bath residence offers an ideal balance of comfort, style, and unmatched outdoor amenities. The private backyard oasis, featuring remodeled front and rear landscaping. Enjoy a refinished, heated pool with an exciting waterslide, a newly added spa with a cold plunge feature, and a lighted turf field--perfect for sports, pets, or relaxing under the Arizona sky. Entertain effortlessly with a built-in BBQ, and expansive patio space that creates seamless indoor-outdoor living. Situated on a quiet cul-de-sac lot, this primarily single-level home boasts a thoughtfully designed floor plan. The primary suite is a true retreat, featuring a cozy fireplace and a second-story loft with access to a private balcony showcasing stunning scenic views. Three additional bedrooms provide ample space, along with a spacious office or bonus room ideal for remote work or a game room.
Conveniently located with quick access to SR-51, you're just minutes from downtown Phoenix and North Scottsdale, offering both accessibility and an exceptional lifestyle. Don't miss this rare opportunity!...
Contact an agent
Home facts
- Year built:1975
- Subdivision & Development:SIERRA BONITA UNIT 2 LOTS 1 THRU 5
- Listing ID #:7009730
- Updated:September 25, 2026 at 09:35 AM
Rooms and interior
- Bedrooms:4
- Total bathrooms:3
- Flooring:Laminate, Tile
- Living area:3,754 sq. ft.
Heating and cooling
- Heating:Electric
- Central air:Yes
Structure and exterior
- Year built:1975
- Building area:3,754 sq. ft.
- Lot area:0.35 Acres
- Lot Features:Auto Timer H2O Back, Auto Timer H2O Front, Cul-De-Sac, Desert Back, Desert Front, Sprinklers In Front, Sprinklers In Rear, Synthetic Grass Back, Synthetic Grass Front
- Architectural Style:Ranch
- Construction Materials:Block, Painted, Stucco
- Exterior Features:Balcony, Built-in Barbecue, Private Yard
Schools
- High school:Shadow Mountain High School
- Middle school:Shea Middle School
- Elementary school:Mercury Mine Elementary School
Finances and disclosures
- Price:$1,145,000
- Price per sq. ft.:$305.01
- Tax amount:$4,220 (2025)
Features and amenities
- Amenities:Skylight(s)
Parking
- Garage:Yes
- Garage spaces:2
 All information should be verified by the recipient and none is guaranteed as accurate by ARMLS. Copyright 2020 Arizona Regional Multiple Listing Service, Inc. All rights reserved.
New listings near 9626 N 33rd Street
- New
 $459,000Active0.72 Acres
2241 E Desert Lane #1, Phoenix, AZ 85042
MLS# 7084997Listed by: ON Q PROPERTY MANAGEMENT - New
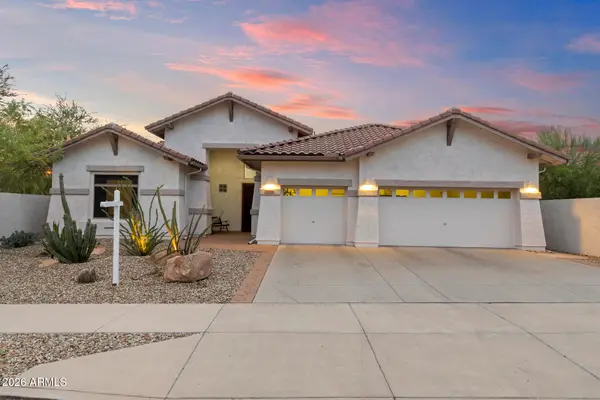 $785,000Active4 beds 3 baths2,714 sq. ft.
33802 N 23rd Drive, Phoenix, AZ 85085
MLS# 7084976Listed by: MY HOME GROUP REAL ESTATE - New
 $350,000Active4 beds 2 baths1,428 sq. ft.
2812 N 45th Avenue, Phoenix, AZ 85035
MLS# 7084962Listed by: BARRETT REAL ESTATE - New
 $679,990Active4 beds 3 baths2,419 sq. ft.
1001 E Aire Libre Avenue, Phoenix, AZ 85022
MLS# 7084965Listed by: PREMIER EDGE REALTY, LLC - New
 $649,900Active3 beds 3 baths2,248 sq. ft.
3227 E Corrine Drive, Phoenix, AZ 85032
MLS# 7084966Listed by: HOMESMART - New
 $135,000Active2 beds 2 baths1,152 sq. ft.
3901 E Pinnacle Peak Road #271, Phoenix, AZ 85050
MLS# 7084969Listed by: WEST USA REALTY - New
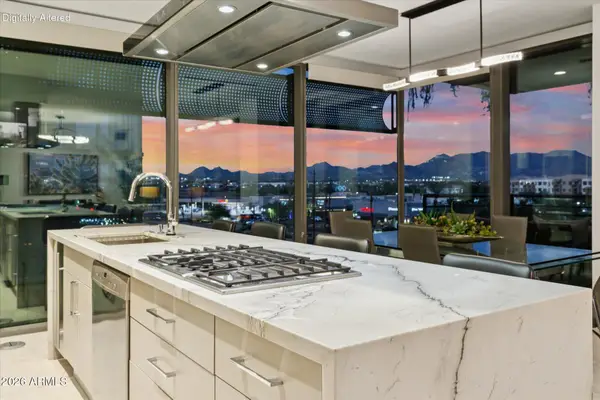 $2,150,000Active3 beds 3 baths1,725 sq. ft.
7180 E Kierland Boulevard #508, Scottsdale, AZ 85254
MLS# 7084892Listed by: PROSMART REALTY - New
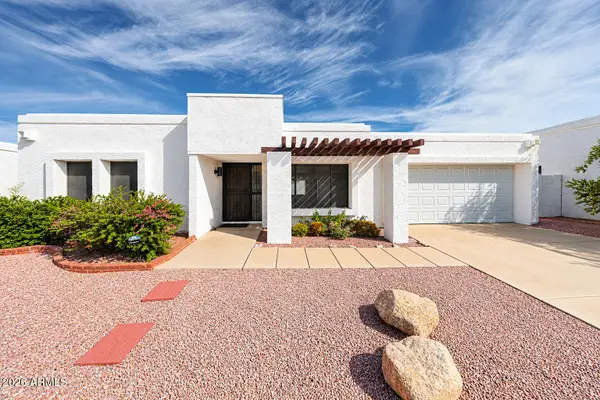 $355,000Active2 beds 2 baths1,097 sq. ft.
1014 E Villa Maria Drive, Phoenix, AZ 85022
MLS# 7084909Listed by: GUERRERO REAL ESTATE - New
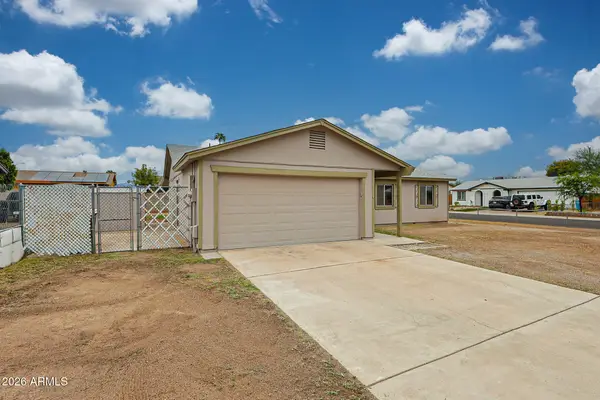 $330,000Active3 beds 2 baths1,176 sq. ft.
4837 N 81st Avenue, Phoenix, AZ 85033
MLS# 7084917Listed by: REALTY ONE GROUP - New
 $995,000Active5 beds 4 baths2,189 sq. ft.
4016 E Oak Street, Phoenix, AZ 85008
MLS# 7084938Listed by: HOMESMART


Protect your home and budget from life's surprises with an Assurant Home Warranty, backed by a partner that supports you through every step of homeownership. Explore Plans.
© 2026 Better Homes and Gardens Real Estate LLC. An Anywhere Real Estate company. All rights reserved. Better Homes and Gardens® Real Estate is a registered trademark owned by Meredith Operations Corporation, licensed to Better Homes and Gardens Real Estate LLC and used with permission. Better Homes and Gardens Real Estate LLC fully supports the principles of the Fair Housing Act and the Equal Opportunity Act. Listing information is deemed reliable but is not guaranteed accurate.
Each office is independently owned and operated.
Any services or products provided by third parties are not provided by, affiliated with or related to Better Homes and Gardens Real Estate LLC, or its affiliated companies.