
4032 Stone Pine Drive, Pinetop, AZ 85935
Local realty services provided by:Better Homes and Gardens Real Estate BloomTree Realty
4032 Stone Pine Drive,Pinetop, AZ 85935
$648,850
- 3 Beds
- 2 Baths
- 2,144 sq. ft.
- Townhouse
- Active
Listed by: alison stewart
Office: frank m. smith & associates, inc.
MLS#:7069185
Source:ARMLS
Price summary
- Price:$648,850
- Price per sq. ft.:$302.64
- Monthly HOA dues:$478.5
About this home
As you walk through the front door you are immediately drawn to the large windows overlooking the Apache-Sitgreaves National Forest. This beautifully appointed townhome has only had one owner who has never occupied the property for more than 3 days at a time. This home was the original subdivision model. In addition to 3 bedrooms, 2 baths there is also a loft and a 2-car garage. The covered back deck has one long range views of the Forest and hiking trails are merely steps away. The HOA provides all landscaping, exterior maintenance and insurance. The furniture must be purchased separately for $20k.
Contact an agent
Home facts
- Year built:2007
- Subdivision & Development:Stone Pine Estates Unit 2
- Listing ID #:7069185
- Updated:August 22, 2026 at 03:37 PM
Rooms and interior
- Bedrooms:3
- Total bathrooms:2
- Flooring:Carpet, Tile, Wood
- Living area:2,144 sq. ft.
Heating and cooling
- Heating:Natural Gas
- Central air:Yes
Structure and exterior
- Year built:2007
- Building area:2,144 sq. ft.
- Lot area:0.06 Acres
- Lot Features:Gravel/Stone Back, Gravel/Stone Front
Schools
- High school:Blue Ridge High School
- Middle school:Blue Ridge Jr High School
- Elementary school:Blue Ridge Elementary School
Utilities
- Water:Private Water Company
Finances and disclosures
- Price:$648,850
- Price per sq. ft.:$302.64
- Tax amount:$3,111 (2025)
Parking
- Garage:Yes
- Garage spaces:2
 All information should be verified by the recipient and none is guaranteed as accurate by ARMLS. Copyright 2020 Arizona Regional Multiple Listing Service, Inc. All rights reserved.
New listings near 4032 Stone Pine Drive
- New
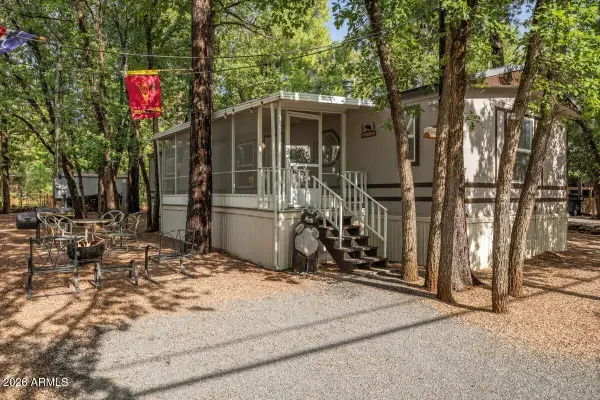 $255,000Active3 beds 2 baths1,025 sq. ft.
4079 Mark Twain Drive, Pinetop, AZ 85935
MLS# 7068363Listed by: WEST USA REALTY - New
 $1,584,000Active3 beds 3 baths1,843 sq. ft.
2864 Woodpecker Lane, Pinetop, AZ 85935
MLS# 7066545Listed by: PLUSH ARIZONA LIVING - New
 $1,550,000Active4 beds 4 baths5,318 sq. ft.
2896 Aspen Rd --, Pinetop, AZ 85935
MLS# 7065385Listed by: REALTY EXECUTIVES ARIZONA TERRITORY - New
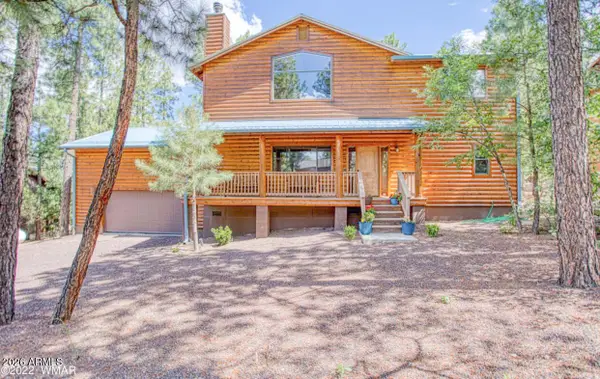 $550,000Active3 beds 3 baths2,363 sq. ft.
726 W Sequoia Lane, Pinetop, AZ 85935
MLS# 7065366Listed by: THE TRANSITION GROUP, L.L.C. 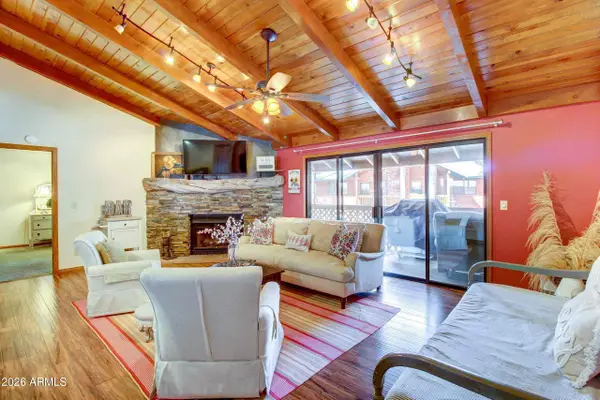 $315,000Active3 beds 2 baths1,575 sq. ft.
4294 Eagle Circle #22A, Pinetop, AZ 85935
MLS# 7064862Listed by: CITIEA $259,000Active3 beds 2 baths1,220 sq. ft.
4455 Resort Loop #24, Pinetop, AZ 85935
MLS# 7064328Listed by: FRANK M. SMITH & ASSOCIATES, INC. $599,000Active3 beds 2 baths1,522 sq. ft.
7048 Moon Creek Circle, Pinetop, AZ 85935
MLS# 7064191Listed by: REALTY EXECUTIVES ARIZONA TERRITORY $398,000Pending2 beds 1 baths1,036 sq. ft.
6048 Pitch Fork Lane, Pinetop, AZ 85935
MLS# 7063334Listed by: FRANK M. SMITH & ASSOCIATES, INC. $798,000Active2 beds 3 baths2,504 sq. ft.
6378 Christmas Tree Circle, Pinetop, AZ 85935
MLS# 7062715Listed by: REALTY EXECUTIVES ARIZONA TERRITORY


Protect your home and budget from life's surprises with an Assurant Home Warranty, backed by a partner that supports you through every step of homeownership. Explore Plans.
© 2026 Better Homes and Gardens Real Estate LLC. An Anywhere Real Estate company. All rights reserved. Better Homes and Gardens® Real Estate is a registered trademark owned by Meredith Operations Corporation, licensed to Better Homes and Gardens Real Estate LLC and used with permission. Better Homes and Gardens Real Estate LLC fully supports the principles of the Fair Housing Act and the Equal Opportunity Act. Listing information is deemed reliable but is not guaranteed accurate.
Each office is independently owned and operated.
Any services or products provided by third parties are not provided by, affiliated with or related to Better Homes and Gardens Real Estate LLC, or its affiliated companies.