
1928 Timber Point W, Prescott, AZ 86303
Local realty services provided by:Better Homes and Gardens Real Estate BloomTree Realty
Listed by: sharon k dale
Office: mcg realty
MLS#:7082816
Source:ARMLS
Price summary
- Price:$1,198,000
- Price per sq. ft.:$497.92
- Monthly HOA dues:$79.17
About this home
MOVE-IN-READY Custom 2015 Build! Welcome to elevated mountain living in the coveted Timber Ridge community, beautifully nestled within the Prescott National Forest. Surrounded by towering Ponderosa Pines and breathtaking natural beauty, this custom home is situated on an exclusive cul-d-sac and offers a peaceful retreat where refined craftsmanship and comfortable living come together. From every window, views of the majestic pines create a serene backdrop that changes beautifully with the seasons.
Step inside to an inviting open-concept design where soaring vaulted ceilings rise to 12 feet, complemented by an overall 10-foot plate height, creating an exceptional sense of space and light. The heart of the home is a welcoming gathering space.CLICK ON SUPPLEMENT FOR LOTS MORE INFO! A stunning wall of windows frames the surrounding forest, while doors open to a restful deck that seamlessly extends the living space outdoors.
Thoughtful upgrades and quality finishes are found throughout, including rich knotty alder cabinetry in a warm walnut stain, soft-close drawers, granite countertops, 5-inch baseboards, enginered wood plank flooring, tile and carpet, tasteful two-tone paint, sparkling windows with fine coverings, quality plumbing fixtures, a reverse osmosis system and whole house humidifier. Every detail reflects a commitment to beauty and everyday livability.
The main-level living space offers a spacious primary retreat designed for relaxation, complete with a luxurious ensuite featuring a garden tub, large walk-in shower, dual vanities, private water closet, and generous walk-in wardrobe. Two additional bedrooms share a convenient Jack-and-Jill bath appointed with dual vanities, and private toilet and shower-tub combination area, providing comfort and functionality for family and guests.
At the center of it all, the gourmet kitchen is designed to inspire. Generous cabinetry with convenient pullout drawers provides abundant storage, complemented by a spacious walk-in pantry. A premium stainless-steel KitchenAid appliance package includes a five-burner gas cooktop, large refrigerator, oven and microwave combination, dishwasher, and wine cooler--everything needed for casual mornings, holiday gatherings, and memorable evenings around the table.
An exterior entrance leads to Suite 4, a versatile private space offering so many possibilities that is currently used as a media room but is plumbed and wired for kitchen. Complete with a full bath and spacious storage, it could serve beautifully as an in-law or live-in apartment, private office suite, guest retreat, or rental opportunity.
Beyond the impressive interiors, the home's greatest luxury may be its connection to nature. Step outside onto the restful fenced in flagstone patio and take in the peaceful forest surroundings, where towering Ponderosa Pines create an everyday sense of escape. You'll also appreciate the separate fenced in dog run with pet turf!
This exceptional Timber Ridge residence offers more than a beautiful home--it offers a lifestyle defined by comfort, craftsmanship, versatility, privacy, and the timeless appeal of mountain living....
Contact an agent
Home facts
- Year built:2015
- Subdivision & Development:TIMBER RIDGE WEST
- Listing ID #:7082816
- Updated:September 28, 2026 at 03:33 PM
Rooms and interior
- Bedrooms:4
- Total bathrooms:4
- Rooms Total:8
- Flooring:Carpet, Tile, Wood
- Basement:Yes
- Basement Description:Finished, Full, Walk-Out Access
- Living area:2,406 sq. ft.
Heating and cooling
- Cooling:Ceiling Fan(s), Heat Pump
- Heating:Heat Pump, Natural Gas
- Central air:Yes
Structure and exterior
- Year built:2015
- Building area:2,406 sq. ft.
- Lot area:0.23 Acres
- Lot Features:Auto Timer H2O Back, Auto Timer H2O Front, Cul-De-Sac, Hillside, North/South Exposure, Sprinklers In Front, Sprinklers In Rear, Synthetic Grass Back
- Construction Materials:Stone
- Exterior Features:Storage
Schools
- High school:Prescott High School
- Middle school:Prescott Mile High Middle School
- Elementary school:Lincoln Elementary School
Finances and disclosures
- Price:$1,198,000
- Price per sq. ft.:$497.92
- Tax amount:$2,044 (2025)
Features and amenities
- Laundry features:Gas Dryer Hookup, Washer/Dryer Hook-up Only
Parking
- Garage:Yes
- Garage spaces:2
 All information should be verified by the recipient and none is guaranteed as accurate by ARMLS. Copyright 2020 Arizona Regional Multiple Listing Service, Inc. All rights reserved.
New listings near 1928 Timber Point W
- Coming Soon
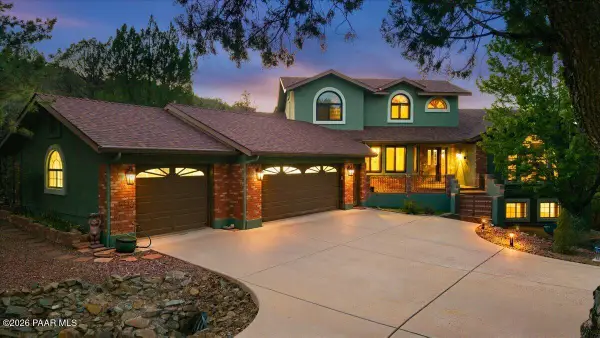 $885,000Coming Soon3 beds 3 baths3,564 sq. ft.
468 Glen Echo Circle, Prescott, AZ 86303
MLS# 1085326Listed by: IANNELLI AND ASSOCIATES REAL ESTATE - Coming Soon
 $895,900Coming Soon4 beds 3 baths4,166 sq. ft.
111 Juniper Ridge Drive, Prescott, AZ 86301
MLS# 1085275Listed by: REALTY EXECUTIVES ARIZONA TERRITORY - Coming Soon
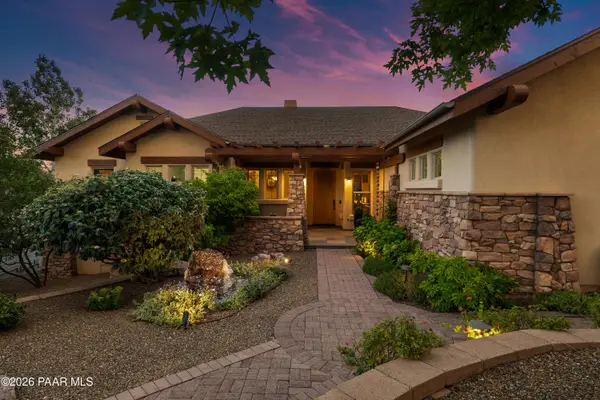 $1,675,000Coming Soon4 beds 4 baths4,376 sq. ft.
2487 Blueridge Circle, Prescott, AZ 86301
MLS# 1085172Listed by: REALTY EXECUTIVES ARIZONA TERRITORY - Coming Soon
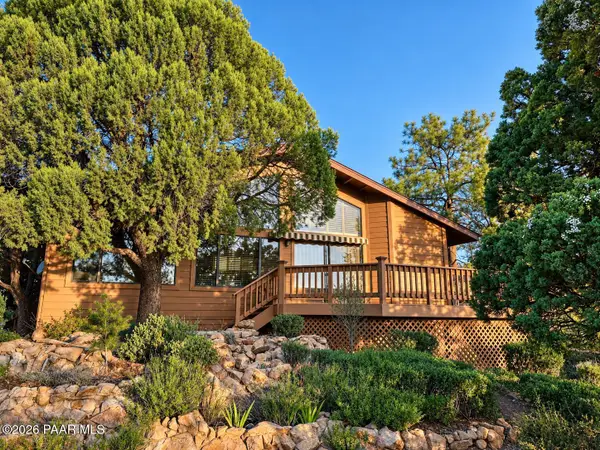 $895,000Coming Soon3 beds 4 baths3,657 sq. ft.
1731 Broken Arrow Drive, Prescott, AZ 86303
MLS# 1085151Listed by: HOMESMART FINE HOMES AND LAND - Coming Soon
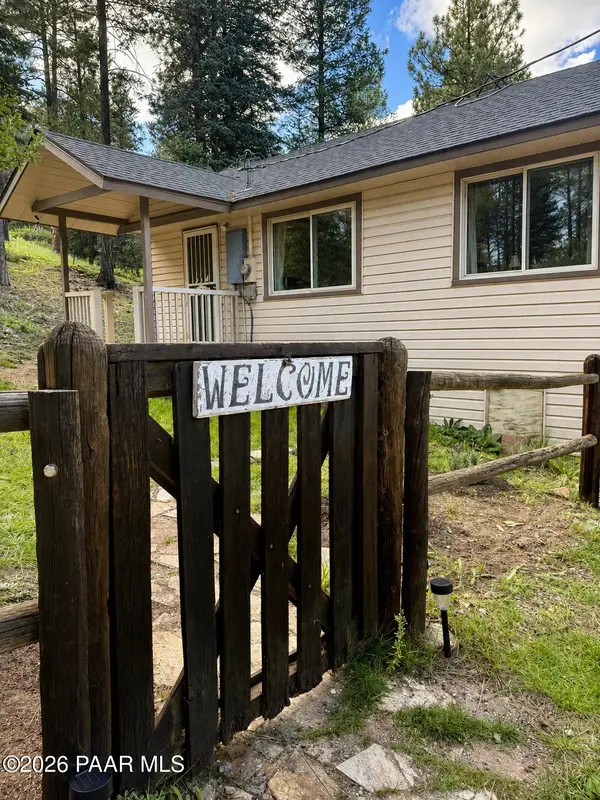 $425,000Coming Soon2 beds 1 baths915 sq. ft.
8190 S Poachers, Prescott, AZ 86303
MLS# 1084857Listed by: HIGH COUNTRY REALTY LLC - New
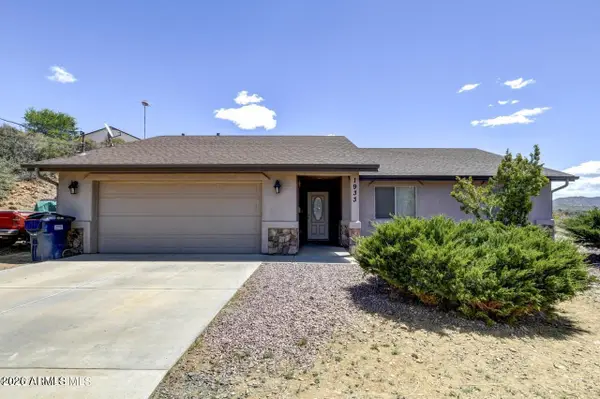 $399,999Active3 beds 2 baths1,303 sq. ft.
1933 N Moonstone Lane, Prescott, AZ 86301
MLS# 7085931Listed by: EXP REALTY - New
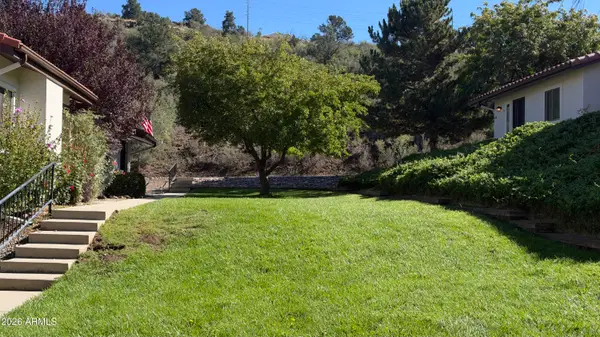 $389,000Active2 beds 2 baths1,256 sq. ft.
417 Torrey Pine Lane, Prescott, AZ 86301
MLS# 7085667Listed by: KELLER WILLIAMS ARIZONA REALTY - New
 $79,500Active0.28 Acres
298 Feather Court, Prescott, AZ 86301
MLS# 1085335Listed by: W AND PARTNERS - New
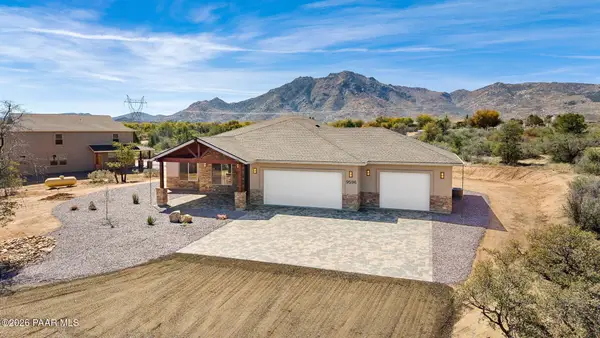 Listed by BHGRE$1,599,000Active4 beds 5 baths2,400 sq. ft.
9596 N Bridle Ridge Road, Prescott, AZ 86305
MLS# 1085334Listed by: BETTER HOMES AND GARDENS REAL ESTATE BLOOMTREE REALTY - New
 $604,000Active2 beds 1 baths1,079 sq. ft.
611 Maple Street, Prescott, AZ 86303
MLS# 7085584Listed by: SUCCESS PROPERTY BROKERS


Protect your home and budget from life's surprises with an Assurant Home Warranty, backed by a partner that supports you through every step of homeownership. Explore Plans.
© 2026 Better Homes and Gardens Real Estate LLC. An Anywhere Real Estate company. All rights reserved. Better Homes and Gardens® Real Estate is a registered trademark owned by Meredith Operations Corporation, licensed to Better Homes and Gardens Real Estate LLC and used with permission. Better Homes and Gardens Real Estate LLC fully supports the principles of the Fair Housing Act and the Equal Opportunity Act. Listing information is deemed reliable but is not guaranteed accurate.
Each office is independently owned and operated.
Any services or products provided by third parties are not provided by, affiliated with or related to Better Homes and Gardens Real Estate LLC, or its affiliated companies.