
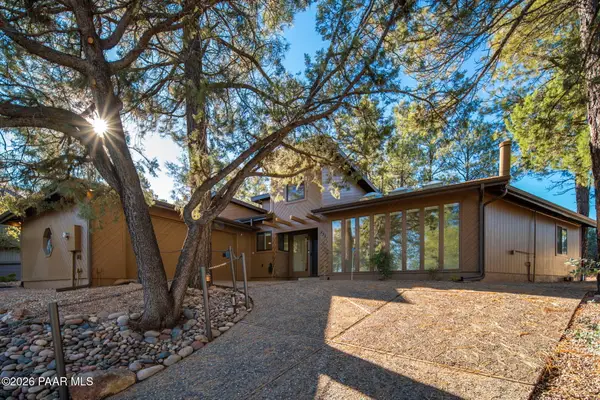
1930 E Golf View Lane, Prescott, AZ 86301
Local realty services provided by:Better Homes and Gardens Real Estate BloomTree Realty
Upcoming open houses
- Sun, Nov 0803:00 pm - 05:00 pm
Listed by: josh pareja
Office: exp realty
MLS#:1085844
Source:AZ_PAAR
Price summary
- Price:$699,000
- Price per sq. ft.:$342.31
About this home
Discover single-level golf course living in Prescott, Arizona at this beautifully remodeled custom home with NO HOA. Offering approximately 2,100 square feet, this 3-bedroom plus den/flex room, 3-bath home combines an ideal split floor plan, extensive updates, mountain views, solar and a private backyard overlooking the golf course.Tucked into an established custom-home neighborhood with convenient access to shopping, dining, medical services and everything Prescott has to offer, the property enjoys panoramic golf course views along with beautiful sunrises, sunsets and views toward Granite Mountain, the Bradshaw Mountains and the Granite Dells.Inside, abundant windows, six large skylights and two solar tubes fill the home with natural light. The spacious great room features vaulted ceilings and a gas fireplace, creating an inviting central gathering space. Triple-pane windows with integrated blinds enhance the great room and dining area, while updated double-pane windows are found throughout the remainder of the home.The remodeled kitchen features custom hickory cabinetry, soft-close doors and drawers, pull-out lower cabinet shelving, quartz countertops, black stainless steel appliances and a gas range with a flexible dual-oven configuration. Vaulted ceilings continue through the kitchen, dining area and separate formal dining room.The private primary suite enjoys golf course views, three closets and a spacious en suite bathroom with dual sinks, quartz countertops, dedicated vanity and an oversized marble shower. The guest bathroom includes a deep soaking tub and granite-topped vanity.A versatile den provides additional space for a home office, guest room or potential fourth bedroom. A sliding barn door can separate the den and third bathroom from the rest of the home, creating additional privacy and flexibility for guests, multigenerational living or a future caregiver setup.Outdoor living is a highlight of this property. The landscaped backyard features upper and lower terraces overlooking the golf course, multiple patio areas and a bocce ball court that can also serve as a putting green. The private front courtyard offers another inviting outdoor space centered around a gas fire feature. Mature landscaping and solar accent lighting enhance both the front and rear yards.The oversized two-car garage extends approximately 27 feet deep, providing valuable workshop and storage space with an existing workbench, shelving and built-in drawers. The 50amp garage curcuit allows for convienient power to RV's or electric vehicle charging. Additional attic storage is accessible by pull-down ladder, while a gated side yard provides convenient golf cart storage.Additional features include a whole-house water filtration system, solar energy system, updated HVAC duct cleaning, cultured-marble window sills, ceiling fans throughout much of the home and a new water heater installed in 2025.Extensively remodeled and expanded in 2017 with additional improvements completed since, this well-maintained Prescott golf course home offers the rare combination of NO HOA, flexible single-level living, beautiful views, extensive updates and a peaceful setting just minutes from everyday conveniences....
Contact an agent
Home facts
- Year built:1994
- Subdivision & Development:Golf Links
- Listing ID #:1085844
- Added:15 day(s) ago
- Updated:November 06, 2026 at 05:00 PM
Rooms and interior
- Bedrooms:3
- Total bathrooms:3
- Full bathrooms:3
- Flooring:Carpet, Tile, Vinyl
- Kitchen Description:Dishwasher, Disposal, Gas Range, Microwave, Oven, Range, Refrigerator
- Basement Description:Slab
- Living area:2,042 sq. ft.
Heating and cooling
- Cooling:Ceiling Fan(s), Central Air
- Heating:Forced - Gas, Natural Gas
- Central air:Yes
Structure and exterior
- Year built:1994
- Building area:2,042 sq. ft.
- Lot area:0.26 Acres
- Architectural Style:Contemporary, Ranch
- Construction Materials:Stucco
- Exterior Features:Landscaping-Front, Landscaping-Rear, Sprinkler/Drip
Utilities
- Sewer:City Sewer
Finances and disclosures
- Price:$699,000
- Price per sq. ft.:$342.31
- Tax amount:$1,402 (2025)
Features and amenities
- Amenities:Ceiling Fan(s), Formal Dining, Live on One Level, Walk-In Closet(s)
Parking
- Total parking spaces:2
- Garage:Yes
- Garage spaces:2
New listings near 1930 E Golf View Lane
- Coming Soon
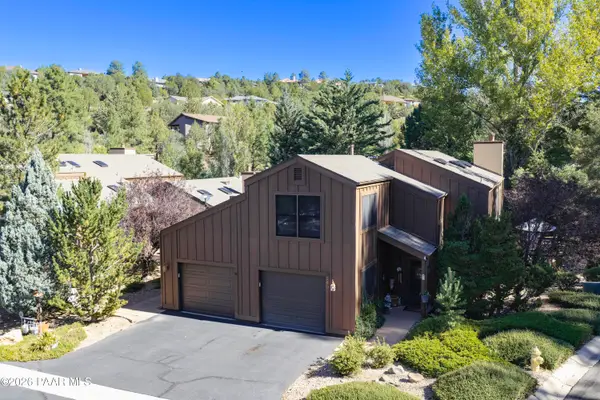 $454,999Coming Soon2 beds 2 baths1,182 sq. ft.
242 Mahogany Lane, Prescott, AZ 86303
MLS# 1086182Listed by: SUPERLATIVE REALTY - Coming Soon
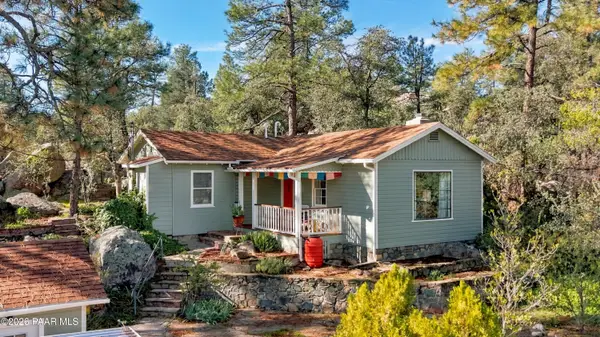 $425,000Coming Soon1 beds 1 baths850 sq. ft.
1539 Oregon Avenue, Prescott, AZ 86305
MLS# 1086174Listed by: REALTY ONE GROUP MOUNTAIN DESERT - Coming Soon
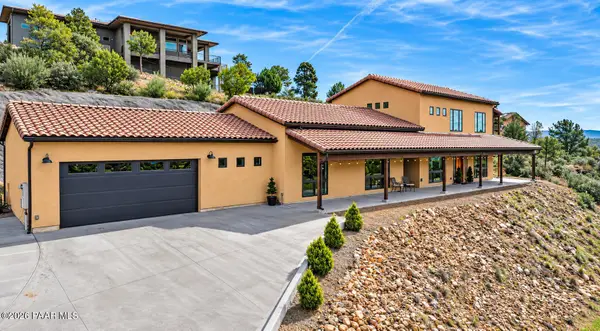 $935,000Coming Soon4 beds 4 baths2,756 sq. ft.
1819 Camino Cielo, Prescott, AZ 86305
MLS# 1086171Listed by: REALTY EXECUTIVES ARIZONA TERRITORY - Coming Soon
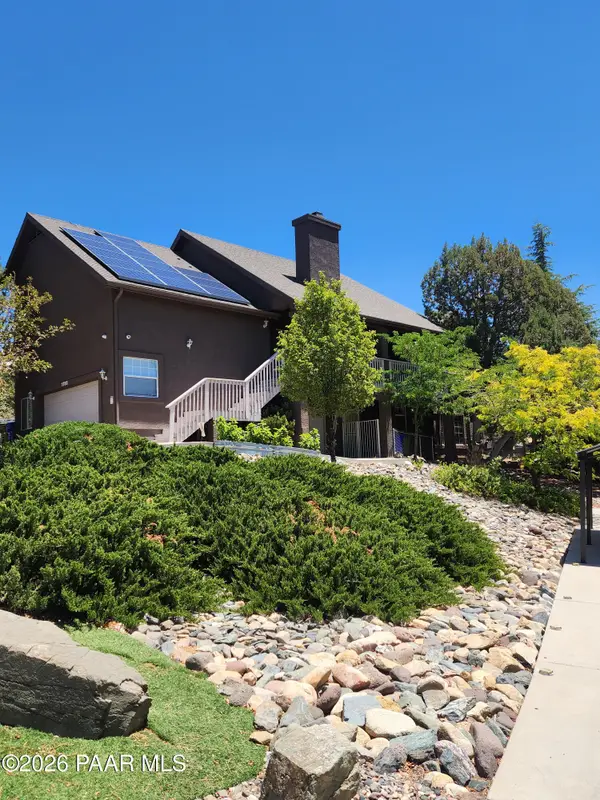 $1,000,000Coming Soon5 beds 3 baths3,866 sq. ft.
1755 Laurel Lane, Prescott, AZ 86301
MLS# 1086102Listed by: REALTY ONE GROUP MOUNTAIN DESERT - Coming Soon
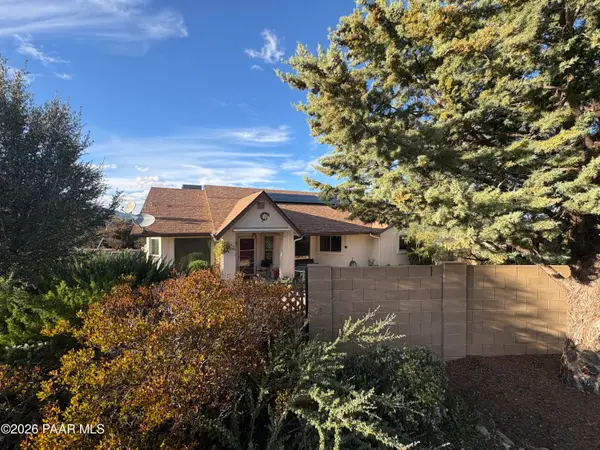 $645,000Coming Soon3 beds 2 baths1,752 sq. ft.
2188 N Sequoia Drive, Prescott, AZ 86301
MLS# 1085830Listed by: REALTY ONE GROUP MOUNTAIN DESERT - Coming Soon
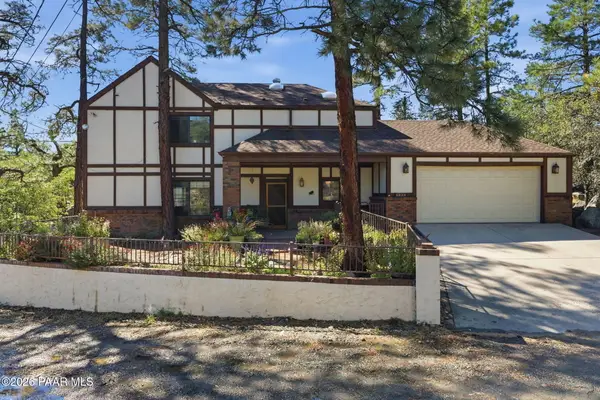 $615,000Coming Soon4 beds 3 baths2,132 sq. ft.
1624 Sherwood Drive, Prescott, AZ 86305
MLS# 1085770Listed by: REALTY ONE GROUP MOUNTAIN DESERT - New
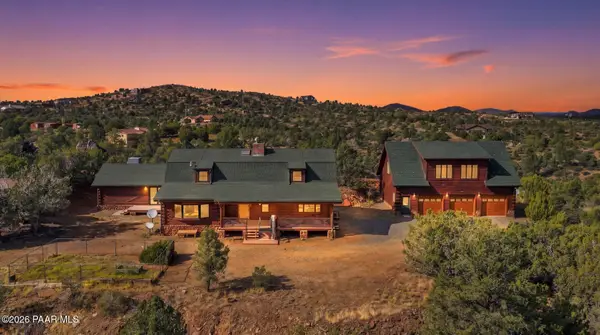 $2,100,000Active4 beds 5 baths4,633 sq. ft.
4450 W Marlow Road, Prescott, AZ 86305
MLS# 1086194Listed by: WEST USA REALTY - New
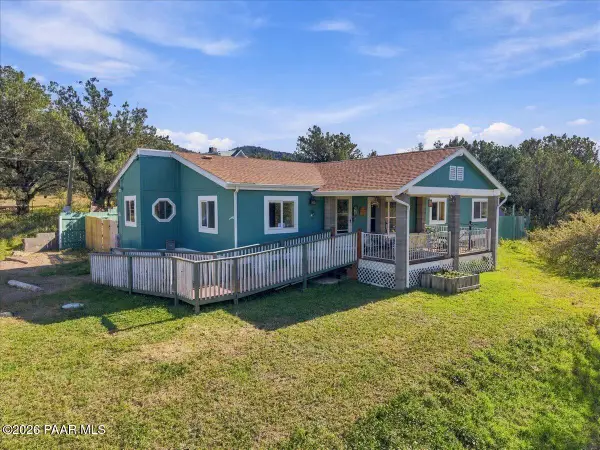 Listed by BHGRE$375,000Active3 beds 2 baths1,656 sq. ft.
1505 E Butterfield Road, Prescott, AZ 86303
MLS# 1086192Listed by: BETTER HOMES AND GARDENS REAL ESTATE BLOOMTREE REALTY - New
 $665,000Active3 beds 3 baths1,929 sq. ft.
952 Buck Hill Road, Prescott, AZ 86303
MLS# 1086190Listed by: REALTY ONE GROUP MOUNTAIN DESERT - New
 $499,000Active3 beds 2 baths1,561 sq. ft.
950 S Manzanita Avenue, Prescott, AZ 86303
MLS# 1086183Listed by: FLEX REALTY


Protect your home and budget from life's surprises with an Assurant Home Warranty, backed by a partner that supports you through every step of homeownership. Explore Plans.
© 2026 Better Homes and Gardens Real Estate LLC. An Anywhere Real Estate company. All rights reserved. Better Homes and Gardens® Real Estate is a registered trademark owned by Meredith Operations Corporation, licensed to Better Homes and Gardens Real Estate LLC and used with permission. Better Homes and Gardens Real Estate LLC fully supports the principles of the Fair Housing Act and the Equal Opportunity Act. Listing information is deemed reliable but is not guaranteed accurate.
Each office is independently owned and operated.
Any services or products provided by third parties are not provided by, affiliated with or related to Better Homes and Gardens Real Estate LLC, or its affiliated companies.