
1983 W Kachina Drive, Prescott, AZ 86305
Local realty services provided by:Better Homes and Gardens Real Estate BloomTree Realty
1983 W Kachina Drive,Prescott, AZ 86305
$525,000
- 3 Beds
- 2 Baths
- 1,716 sq. ft.
- Single family
- Active
Listed by: linda james
Office: realty one group
MLS#:1085196
Source:AZ_PAAR
Price summary
- Price:$525,000
- Price per sq. ft.:$305.94
About this home
Close to town in beautiful rural setting with .41 acres of trees and privacy. Home features large newly tiled wood burning fireplace with wood mantle and raised hearth. Formal dinning area. Master with walk in closet. Great room upstairs and family room downstairs. Large workroom/storage under house. Fenced backyard wit extra driveway to backyard with large drive through gate. RV hookups with septic connection recently added, nice deck overlooking backyard with new outdoor carpet, new front door, newer flooring downstairs, upstairs has new windows, blinds and paint! No HOA
Contact an agent
Home facts
- Year built:1973
- Subdivision & Development:Ho Kay Gan Village
- Listing ID #:1085196
- Added:1 day(s) ago
- Updated:September 19, 2026 at 04:27 AM
Rooms and interior
- Bedrooms:3
- Total bathrooms:2
- Full bathrooms:1
- Flooring:Laminate, Vinyl
- Kitchen Description:Cooktop, Dishwasher, Disposal, Oven
- Basement:Yes
- Basement Description:Finished, Inside Entrance, Outside Entrance
- Living area:1,716 sq. ft.
Heating and cooling
- Cooling:Ceiling Fan(s), Evaporative Cooling
- Heating:Forced - Gas
Structure and exterior
- Roof:Composition
- Year built:1973
- Building area:1,716 sq. ft.
- Lot area:0.41 Acres
- Architectural Style:Ranch
- Construction Materials:Block
- Exterior Features:Landscaping-Front, Landscaping-Rear, Native Species
- Levels:1 Story
Utilities
- Sewer:Septic Conventional
Finances and disclosures
- Price:$525,000
- Price per sq. ft.:$305.94
- Tax amount:$1,682 (2025)
Features and amenities
- Amenities:Ceiling Fan(s), Formal Dining, Laminate Counters, Live on One Level, Walk-In Closet(s)
Parking
- Total parking spaces:1
New listings near 1983 W Kachina Drive
- Coming Soon
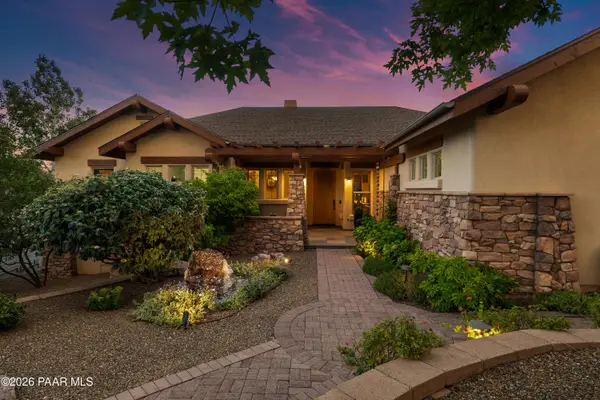 $1,675,000Coming Soon4 beds 4 baths4,376 sq. ft.
2487 Blueridge Circle, Prescott, AZ 86301
MLS# 1085172Listed by: REALTY EXECUTIVES ARIZONA TERRITORY - Coming Soon
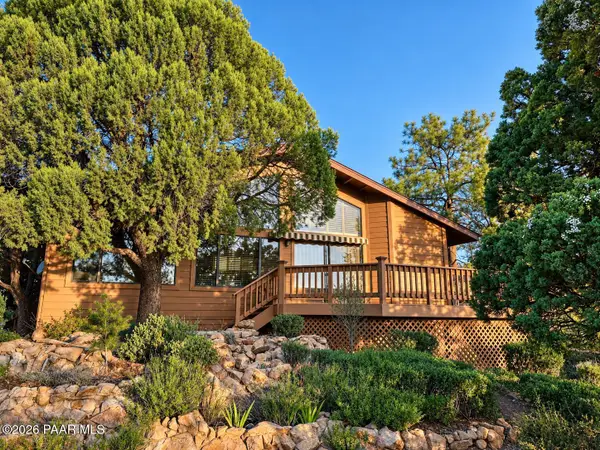 $895,000Coming Soon3 beds 4 baths3,657 sq. ft.
1731 Broken Arrow Drive, Prescott, AZ 86303
MLS# 1085151Listed by: HOMESMART FINE HOMES AND LAND - Coming SoonOpen Sat, 12 to 3pm
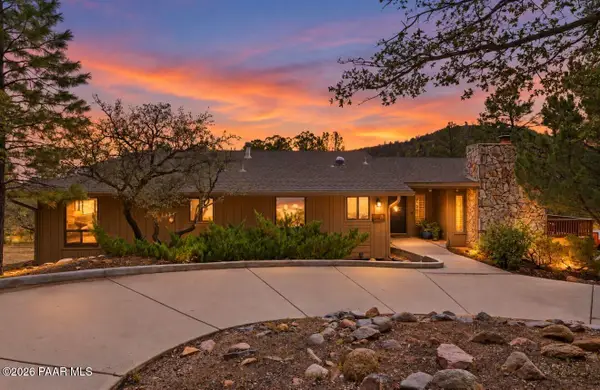 $799,000Coming Soon5 beds 3 baths3,035 sq. ft.
24 Wildwood Drive, Prescott, AZ 86305
MLS# 1085143Listed by: KELLER WILLIAMS ARIZONA REALTY - Coming Soon
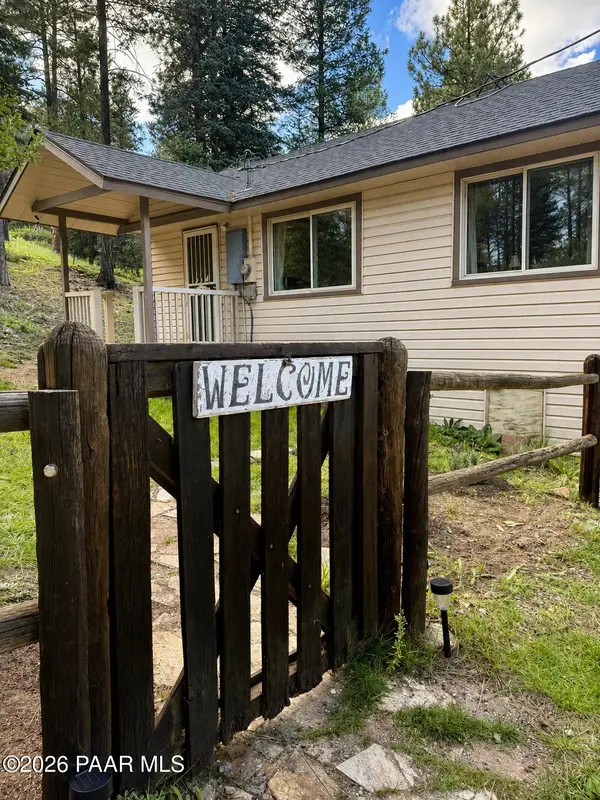 $425,000Coming Soon2 beds 1 baths915 sq. ft.
8190 S Poachers, Prescott, AZ 86303
MLS# 1084857Listed by: HIGH COUNTRY REALTY LLC - Coming Soon
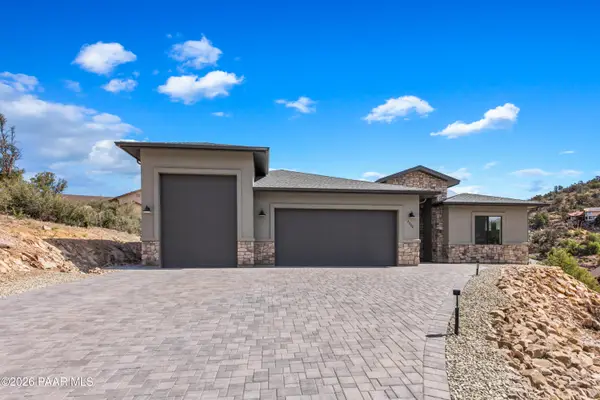 $1,082,000Coming Soon3 beds 2 baths2,300 sq. ft.
2200 Le Loup Drive, Prescott, AZ 86305
MLS# 1084812Listed by: REALTY ONE GROUP MOUNTAIN DESERT - New
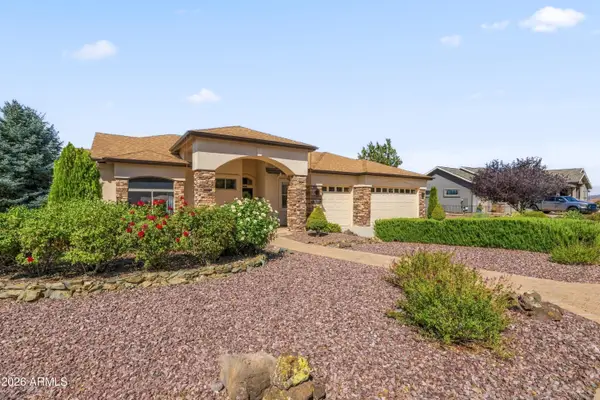 $725,000Active3 beds 2 baths1,924 sq. ft.
866 Mines Pass --, Prescott, AZ 86301
MLS# 7082228Listed by: REALTY EXECUTIVES ARIZONA TERRITORY - New
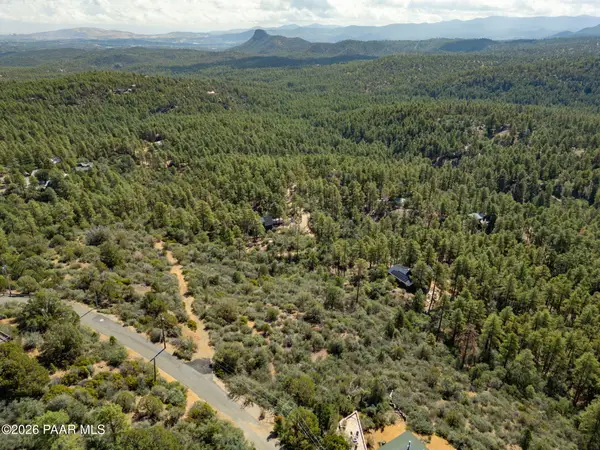 $169,000Active2.16 Acres
753 N Valley View Drive, Prescott, AZ 86305
MLS# 1085180Listed by: REALTY ONE GROUP MOUNTAIN DESERT - New
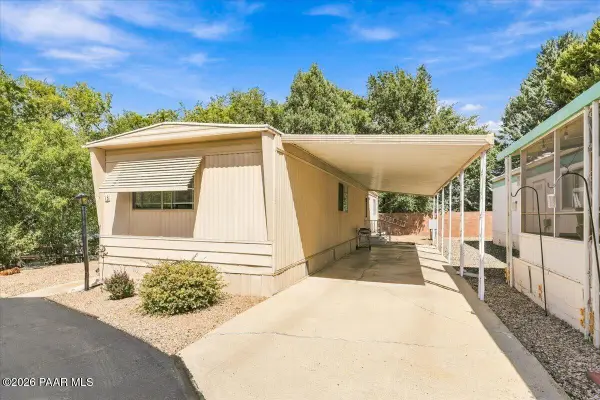 $99,000Active2 beds 1 baths840 sq. ft.
123 N Rush Street #13, Prescott, AZ 86301
MLS# 1085175Listed by: RE/MAX MOUNTAIN PROPERTIES - New
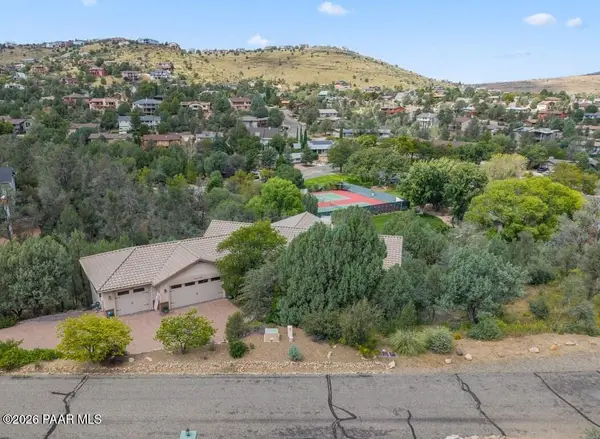 $975,000Active4 beds 3 baths3,333 sq. ft.
621 Tonys Trail, Prescott, AZ 86301
MLS# 1085170Listed by: REALTY ONE GROUP MOUNTAIN DESERT - New
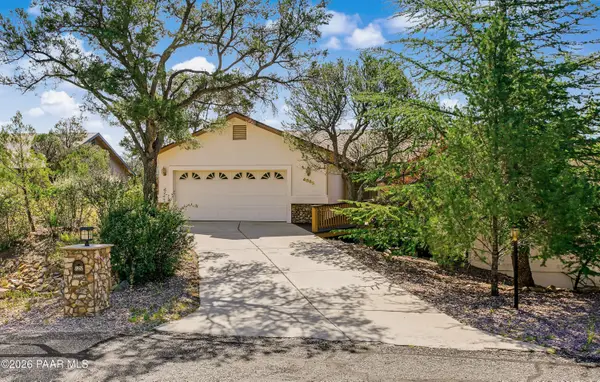 $549,000Active3 beds 2 baths1,790 sq. ft.
4885 Antelope Drive, Prescott, AZ 86301
MLS# 1085169Listed by: IANNELLI AND ASSOCIATES


Protect your home and budget from life's surprises with an Assurant Home Warranty, backed by a partner that supports you through every step of homeownership. Explore Plans.
© 2026 Better Homes and Gardens Real Estate LLC. An Anywhere Real Estate company. All rights reserved. Better Homes and Gardens® Real Estate is a registered trademark owned by Meredith Operations Corporation, licensed to Better Homes and Gardens Real Estate LLC and used with permission. Better Homes and Gardens Real Estate LLC fully supports the principles of the Fair Housing Act and the Equal Opportunity Act. Listing information is deemed reliable but is not guaranteed accurate.
Each office is independently owned and operated.
Any services or products provided by third parties are not provided by, affiliated with or related to Better Homes and Gardens Real Estate LLC, or its affiliated companies.