
434 Stewart Circle, Prescott, AZ 86301
Local realty services provided by:Better Homes and Gardens Real Estate BloomTree Realty
Listed by: dusty tillery
Office: w and partners
MLS#:1084171
Source:AZ_PAAR
Price summary
- Price:$549,500
- Price per sq. ft.:$236.24
About this home
This updated 4 bedroom, 3 bath home has no HOA, driveway big enough for RV parking, an oversized garage and a fully fenced yard. It sits on a quiet dead end street just minutes from downtown Prescott, Courthouse Square and Whiskey Row, Taylor Hicks Elementary, Prescott High School, and Embry-Riddle Aeronautical University, shopping, dining and medical services.The big ticket updates are already done. The roof, HVAC system and water heater have all been updated recently, so you can move in with confidence. The spacious floor plan centers on a great room with a classic brick fireplace. The kitchen has granite countertops and stainless steel appliances. A lower level bonus room gives you flexible space for a game room, media room, home office, gym or hobby space. Flooring, window coverings and ceiling fans have been updated throughout, giving the interior a fresh, move in ready feel. The primary bedroom has a recently upgraded custom closet system.The oversized garage has extra depth, 220V power, coated floors and upgraded lighting. It's ideal as a workshop or shop space, or for extra vehicles, tools and storage. RV parking gives you room for an RV, boat, trailer or toys, and with no HOA.Outside, covered front and rear patios add more living space for year round Prescott weather. The fully fenced backyard has room for pets, gardening and outdoor living.If you've been searching for a Prescott home with no HOA, RV parking, a large garage with 220V, a fenced yard and major updates near downtown, this West Prescott property checks every box. Schedule your private showing today....
Contact an agent
Home facts
- Year built:1991
- Subdivision & Development:Highland Park
- Listing ID #:1084171
- Added:98 day(s) ago
- Updated:November 12, 2026 at 10:46 PM
Rooms and interior
- Bedrooms:4
- Total bathrooms:3
- Full bathrooms:2
- Half bathrooms:1
- Flooring:Carpet, Laminate, Tile, Vinyl, Wood
- Kitchen Description:Dishwasher, Disposal, Electric Range, Oven, Range, Refrigerator
- Basement Description:Inside Entrance, Outside Entrance, Slab, Walk Out
- Living area:2,326 sq. ft.
Heating and cooling
- Cooling:Ceiling Fan(s), Central Air
- Heating:Forced - Gas, Natural Gas
- Central air:Yes
Structure and exterior
- Roof:Composition
- Year built:1991
- Building area:2,326 sq. ft.
- Lot area:0.24 Acres
- Exterior Features:Driveway Concrete, Landscaping-Front, Landscaping-Rear, Storm Gutters, Xeriscaping
Utilities
- Sewer:City Sewer
Finances and disclosures
- Price:$549,500
- Price per sq. ft.:$236.24
- Tax amount:$1,335 (2025)
Features and amenities
- Amenities:Ceiling Fan(s), ENERGY STAR Qualified Appliances, Granite Counters, Live on One Level, Marble Counters, Tile Counters, Walk-In Closet(s)
Parking
- Total parking spaces:3
- Garage:Yes
- Garage spaces:3
New listings near 434 Stewart Circle
- Coming Soon
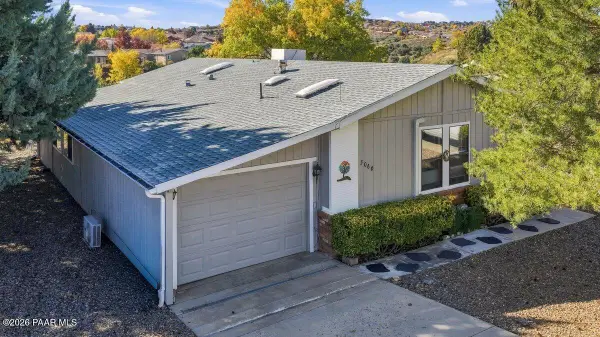 $369,900Coming Soon3 beds 2 baths1,450 sq. ft.
3060 Willow Drive, Prescott, AZ 86301
MLS# 1086263Listed by: KELLER WILLIAMS ARIZONA REALTY - Coming Soon
 $539,000Coming Soon2 beds 3 baths1,756 sq. ft.
1618 Coyote Road, Prescott, AZ 86303
MLS# 1086233Listed by: REALTY ONE GROUP MOUNTAIN DESERT - Coming Soon
 $549,900Coming Soon4 beds 2 baths1,388 sq. ft.
1026 Joseph Street #A, Prescott, AZ 86303
MLS# 1086229Listed by: KELLER WILLIAMS ARIZONA REALTY - Coming SoonOpen Sat, 11am to 1pm
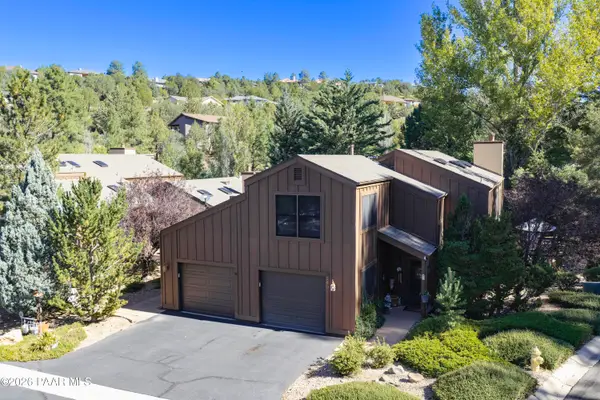 $454,999Coming Soon2 beds 2 baths1,182 sq. ft.
242 Mahogany Lane, Prescott, AZ 86303
MLS# 1086182Listed by: SUPERLATIVE REALTY - Coming Soon
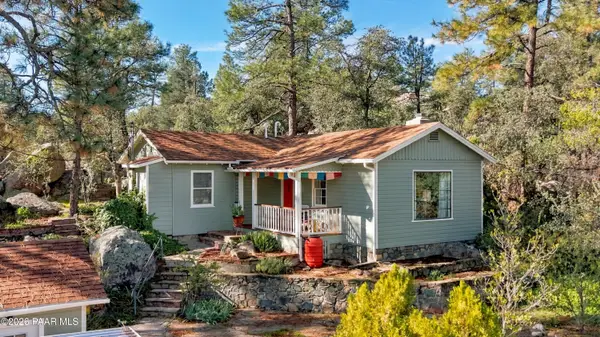 $425,000Coming Soon1 beds 1 baths850 sq. ft.
1539 Oregon Avenue, Prescott, AZ 86305
MLS# 1086174Listed by: REALTY ONE GROUP MOUNTAIN DESERT - Coming Soon
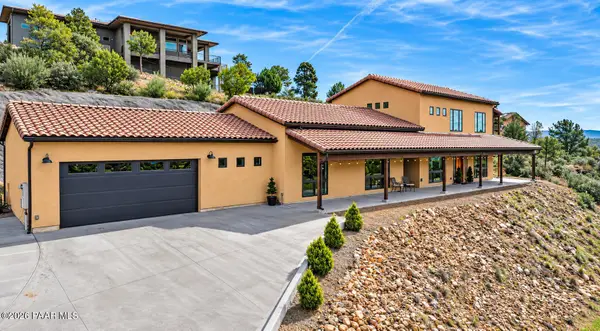 $935,000Coming Soon4 beds 4 baths1,806 sq. ft.
1819 Camino Cielo, Prescott, AZ 86305
MLS# 1086171Listed by: REALTY EXECUTIVES ARIZONA TERRITORY - Coming Soon
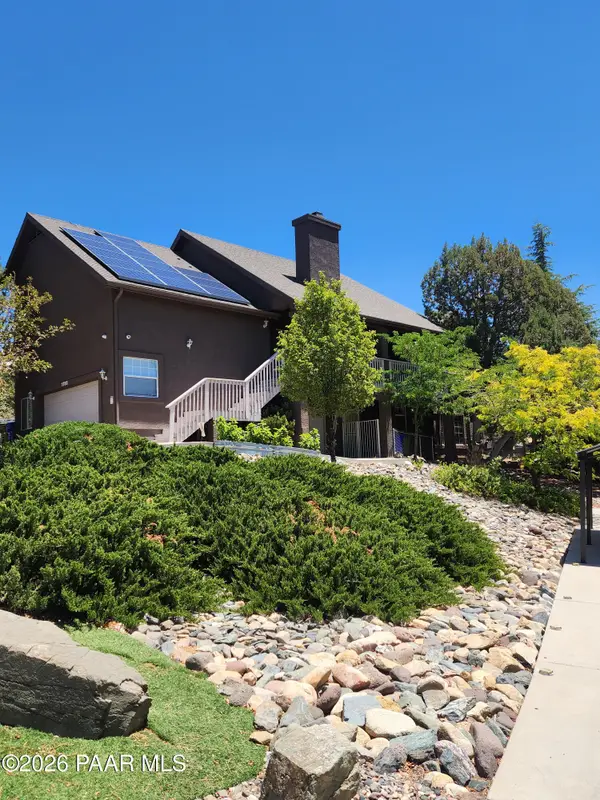 $1,000,000Coming Soon5 beds 3 baths3,866 sq. ft.
1755 Laurel Lane, Prescott, AZ 86301
MLS# 1086102Listed by: REALTY ONE GROUP MOUNTAIN DESERT - Coming Soon
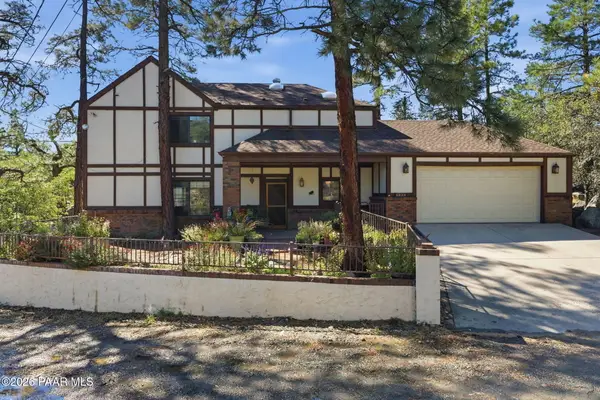 $615,000Coming Soon4 beds 3 baths2,132 sq. ft.
1624 Sherwood Drive, Prescott, AZ 86305
MLS# 1085770Listed by: REALTY ONE GROUP MOUNTAIN DESERT - New
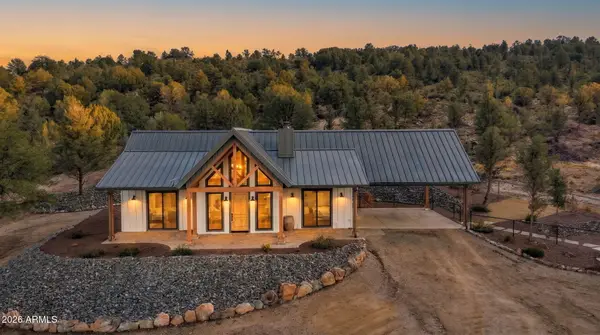 Listed by BHGRE$1,270,000Active2 beds 2 baths
6099 W Everlark Trail, Prescott, AZ 86305
MLS# 7105803Listed by: BETTER HOMES AND GARDENS REAL ESTATE BLOOMTREE REALTY - New
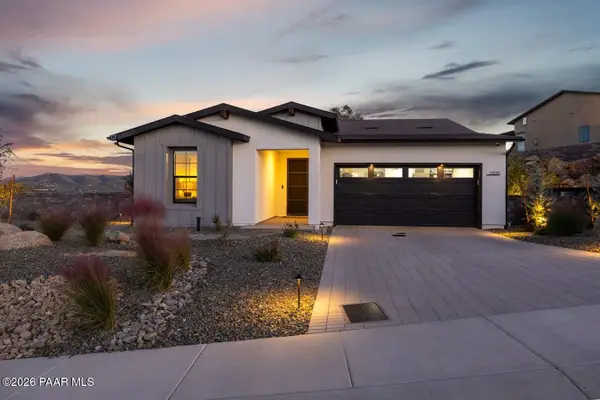 $955,000Active2 beds 2 baths1,676 sq. ft.
1331 Rockwood Drive, Prescott, AZ 86305
MLS# 1086304Listed by: IANNELLI AND ASSOCIATES


Protect your home and budget from life's surprises with an Assurant Home Warranty, backed by a partner that supports you through every step of homeownership. Explore Plans.
© 2026 Better Homes and Gardens Real Estate LLC. An Anywhere Real Estate company. All rights reserved. Better Homes and Gardens® Real Estate is a registered trademark owned by Meredith Operations Corporation, licensed to Better Homes and Gardens Real Estate LLC and used with permission. Better Homes and Gardens Real Estate LLC fully supports the principles of the Fair Housing Act and the Equal Opportunity Act. Listing information is deemed reliable but is not guaranteed accurate.
Each office is independently owned and operated.
Any services or products provided by third parties are not provided by, affiliated with or related to Better Homes and Gardens Real Estate LLC, or its affiliated companies.