
5151 W Lonesome Hawk Drive, Prescott, AZ 86305
Local realty services provided by:Better Homes and Gardens Real Estate BloomTree Realty
5151 W Lonesome Hawk Drive,Prescott, AZ 86305
$950,000
- 3 Beds
- 4 Baths
- 4,245 sq. ft.
- Single family
- Active
Listed by: andrea garcia
Office: keller williams realty sonoran
MLS#:1083319
Source:AZ_PAAR
Price summary
- Price:$950,000
- Price per sq. ft.:$223.79
About this home
Wake up each morning to unobstructed views of Prescott's iconic Thumb Butte framed perfectly by dramatic floor-to-ceiling windows in this breathtaking Prescott Pines A-Frame retreat.Designed to bring the outdoors in, the heart of the home is an extraordinary chef's kitchen positioned center stage to capture the panoramic mountain views. An oversized island invites gathering, while premium appliances, including a Viking range, make entertaining effortless. The kitchen flows seamlessly into the great room, where soaring ceilings and walls of glass create a stunning backdrop for everyday living.Upon entering the main level, you're welcomed by a cozy seating area that leads into the open-concept great room and the first of two expansive wraparound decks, perfectly positioned to take in spectacular sunrises and the surrounding natural beauty. Two spacious bedrooms are located on this floor, each featuring its own private bath, direct deck access, and unobstructed mountain views.The lower level offers even more room to relax and entertain with a generous flex space ideal for a media room, game room, or second living area. You'll also find an additional bedroom, two storage rooms, and access to the second wraparound deck where you can soak in the peaceful mountain setting.Whether you're searching for the ultimate holiday getaway, a place to host unforgettable family retreats, or an exceptional short-term rental opportunity, this one-of-a-kind A-Frame offers the perfect blend of luxury, comfort, and nature.Because living like this with front-row views of Thumb Butte and sunrises that never get old isn't just a vacation. It's a lifestyle....
Contact an agent
Home facts
- Year built:1998
- Subdivision & Development:Highland Pines
- Listing ID #:1083319
- Added:85 day(s) ago
- Updated:September 25, 2026 at 10:58 AM
Rooms and interior
- Bedrooms:3
- Total bathrooms:4
- Full bathrooms:1
- Half bathrooms:1
- Flooring:Carpet, Laminate, Tile, Wood
- Kitchen Description:Cooktop, Dishwasher, Disposal, Gas Range, Oven, Range
- Basement:Yes
- Basement Description:Crawl Space, Finished, Slab, Walk Out
- Living area:4,245 sq. ft.
Heating and cooling
- Cooling:Ceiling Fan(s), Central Air
- Heating:Forced - Gas, Propane
- Central air:Yes
Structure and exterior
- Roof:Composition
- Year built:1998
- Building area:4,245 sq. ft.
- Lot area:2.03 Acres
- Architectural Style:Log
- Construction Materials:Block, Log, Stucco
- Exterior Features:Driveway Dirt, Driveway Gravel, Native Species, Storm Gutters
- Levels:2 Story
Utilities
- Water:Hauled Water
Finances and disclosures
- Price:$950,000
- Price per sq. ft.:$223.79
- Tax amount:$7,707 (2025)
Features and amenities
- Laundry features:Dryer
- Amenities:Beamed Ceilings, Ceiling Fan(s), Granite Counters, Live on One Level
New listings near 5151 W Lonesome Hawk Drive
- Coming Soon
 $350,000Coming Soon2 beds 2 baths1,152 sq. ft.
1933 N Geraldine Court, Prescott, AZ 86301
MLS# 1085273Listed by: KELLER WILLIAMS ARIZONA REALTY - Coming Soon
 $895,900Coming Soon4 beds 3 baths4,166 sq. ft.
111 Juniper Ridge Drive, Prescott, AZ 86301
MLS# 1085275Listed by: REALTY EXECUTIVES ARIZONA TERRITORY - Coming Soon
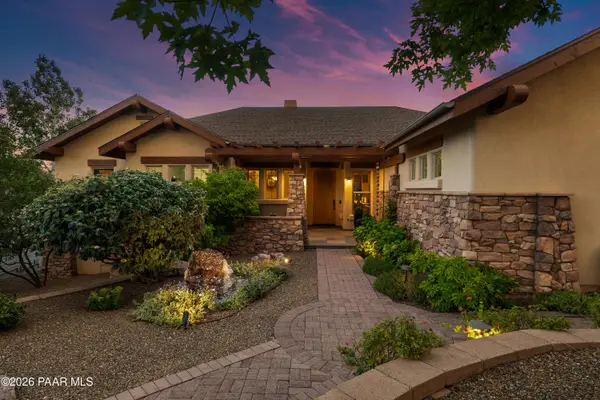 $1,675,000Coming Soon4 beds 4 baths4,376 sq. ft.
2487 Blueridge Circle, Prescott, AZ 86301
MLS# 1085172Listed by: REALTY EXECUTIVES ARIZONA TERRITORY - Coming Soon
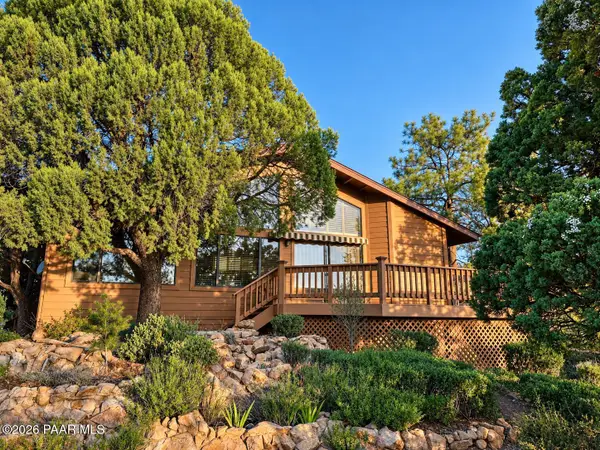 $895,000Coming Soon3 beds 4 baths3,657 sq. ft.
1731 Broken Arrow Drive, Prescott, AZ 86303
MLS# 1085151Listed by: HOMESMART FINE HOMES AND LAND - Coming Soon
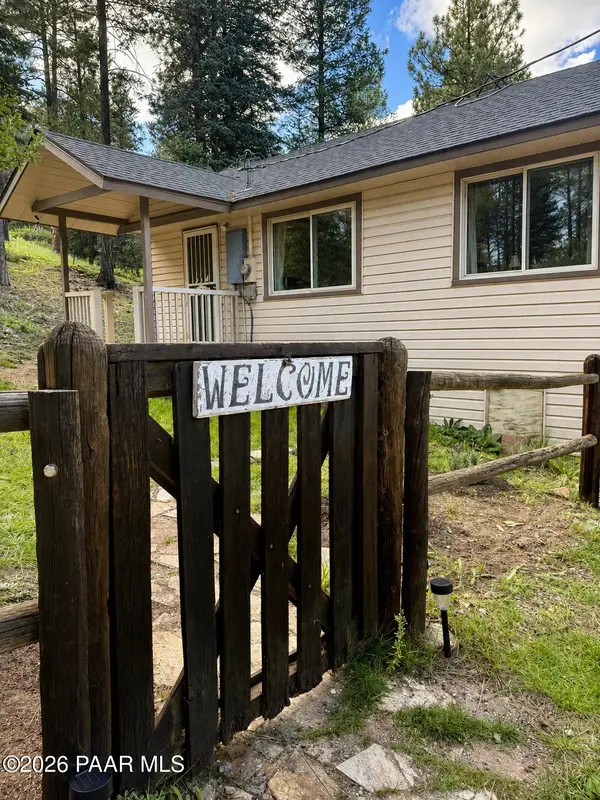 $425,000Coming Soon2 beds 1 baths915 sq. ft.
8190 S Poachers, Prescott, AZ 86303
MLS# 1084857Listed by: HIGH COUNTRY REALTY LLC - New
 $879,000Active3 beds 3 baths3,357 sq. ft.
5010 W Indian Camp Road, Prescott, AZ 86305
MLS# 1085307Listed by: REALTY EXECUTIVES ARIZONA TERRITORY - New
 $453,840Active3 beds 3 baths1,569 sq. ft.
6277 Longwood Rd, Prescott, AZ 86305
MLS# 1085293Listed by: DH AZ REALTY, LLC - New
 $430,840Active2 beds 3 baths1,397 sq. ft.
1238 Ranger Trl, Prescott, AZ 86305
MLS# 1085278Listed by: DH AZ REALTY, LLC - New
 $182,500Active5.1 Acres
2750 W Forest Service 73, Prescott, AZ 86303
MLS# 1085234Listed by: REALTY ONE GROUP MOUNTAIN DESERT - New
 $499,000Active3 beds 3 baths1,350 sq. ft.
614 Mingus Avenue, Prescott, AZ 86301
MLS# 7084400Listed by: NATIONAL REALTY OF ARIZONA


Protect your home and budget from life's surprises with an Assurant Home Warranty, backed by a partner that supports you through every step of homeownership. Explore Plans.
© 2026 Better Homes and Gardens Real Estate LLC. An Anywhere Real Estate company. All rights reserved. Better Homes and Gardens® Real Estate is a registered trademark owned by Meredith Operations Corporation, licensed to Better Homes and Gardens Real Estate LLC and used with permission. Better Homes and Gardens Real Estate LLC fully supports the principles of the Fair Housing Act and the Equal Opportunity Act. Listing information is deemed reliable but is not guaranteed accurate.
Each office is independently owned and operated.
Any services or products provided by third parties are not provided by, affiliated with or related to Better Homes and Gardens Real Estate LLC, or its affiliated companies.