
518 Karen Drive, Prescott, AZ 86303
Local realty services provided by:Better Homes and Gardens Real Estate BloomTree Realty
Listed by: geoffrey r hyland
Office: exp realty
MLS#:1085324
Source:AZ_PAAR
Price summary
- Price:$549,900
- Price per sq. ft.:$226.58
About this home
Set on a 0.36-acre double homesite in Prescott's Juniper Vista neighborhood, this 2,427-square-foot, single-level home offers a split floor plan and no HOA. A covered entry with stacked-stone column bases welcomes you, while a wide concrete driveway provides ample parking in front of the 2.5-car garage.Inside, a tiled foyer opens to a bright, sunken living room with vaulted ceilings, large windows, and wood-look laminate flooring. A two-sided gas fireplace connects the living and family rooms. The family room also features a decorative leaded-glass transom window, a ceiling fan, and a sliding door to the deck.The kitchen and breakfast nook share tile flooring and plenty of natural light. The kitchen features generous cabinetry with glass-front upper cabinets, Corian solid-surface counters, a tile backsplash, a center island, a gas range, a built-in microwave, a dishwasher, a pantry, and a window over the sink. The dining room, currently used as a home office, is just off the breakfast nook and opens to the living and family rooms.Set apart from the other bedrooms, the primary suite features crown molding, wood-look flooring, a walk-in closet, and an en suite bath with a dual-sink vanity and walk-in shower. The oversized laundry room has space for a home gym, hobbies, or storage. Two additional bedrooms share a full hall bath with a tub and shower combination. A separate den offers another quiet place to work.Outside, an open deck overlooks a treed hillside. Retaining walls, flagstone steps, and paver walkways wind through low-maintenance gravel landscaping beneath a mature shade tree, creating a welcoming space for dogs to explore. The garage includes workshop space. Additional features include forced-air gas heat, central air, two tankless water heaters, double-pane windows, and city water. Located on a paved, county-maintained road, the home offers easy access to downtown Prescott via Senator Highway and Mount Vernon Avenue....
Contact an agent
Home facts
- Year built:1978
- Subdivision & Development:Juniper Vista
- Listing ID #:1085324
- Added:1 day(s) ago
- Updated:September 26, 2026 at 01:26 AM
Rooms and interior
- Bedrooms:3
- Total bathrooms:3
- Full bathrooms:1
- Half bathrooms:1
- Flooring:Concrete, Laminate, Tile
- Kitchen Description:Dishwasher, Disposal, Gas Range, Oven, Range
- Basement:Yes
- Basement Description:Partial, Slab, Stem Wall
- Living area:2,427 sq. ft.
Heating and cooling
- Cooling:Central Air
- Heating:Forced - Gas, Natural Gas
- Central air:Yes
Structure and exterior
- Roof:Composition
- Year built:1978
- Building area:2,427 sq. ft.
- Lot area:0.36 Acres
- Architectural Style:Cottage, Ranch
- Exterior Features:Driveway Concrete, Landscaping-Front
- Levels:1 Story
Utilities
- Sewer:Septic Conventional
Finances and disclosures
- Price:$549,900
- Price per sq. ft.:$226.58
- Tax amount:$2,308 (2025)
Features and amenities
- Amenities:Ceiling Fan(s), Live on One Level, Tile Counters, Walk-In Closet(s)
Parking
- Total parking spaces:2
- Garage:Yes
- Garage spaces:3
New listings near 518 Karen Drive
- Coming Soon
 $350,000Coming Soon2 beds 2 baths1,152 sq. ft.
1933 N Geraldine Court, Prescott, AZ 86301
MLS# 1085273Listed by: KELLER WILLIAMS ARIZONA REALTY - Coming Soon
 $895,900Coming Soon4 beds 3 baths4,166 sq. ft.
111 Juniper Ridge Drive, Prescott, AZ 86301
MLS# 1085275Listed by: REALTY EXECUTIVES ARIZONA TERRITORY - Coming Soon
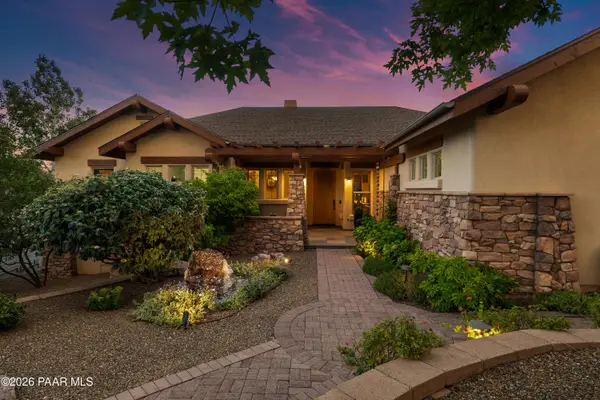 $1,675,000Coming Soon4 beds 4 baths4,376 sq. ft.
2487 Blueridge Circle, Prescott, AZ 86301
MLS# 1085172Listed by: REALTY EXECUTIVES ARIZONA TERRITORY - Coming Soon
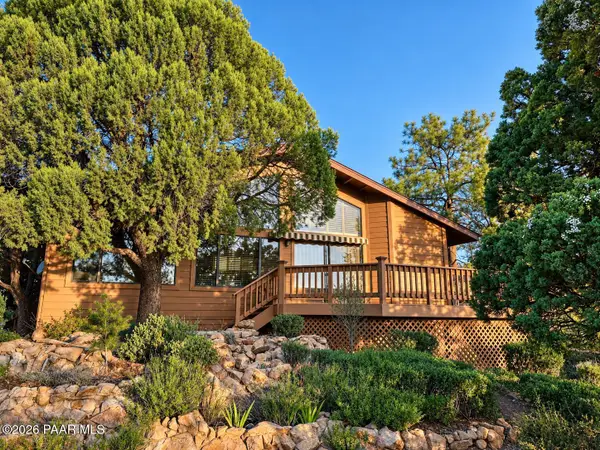 $895,000Coming Soon3 beds 4 baths3,657 sq. ft.
1731 Broken Arrow Drive, Prescott, AZ 86303
MLS# 1085151Listed by: HOMESMART FINE HOMES AND LAND - Coming Soon
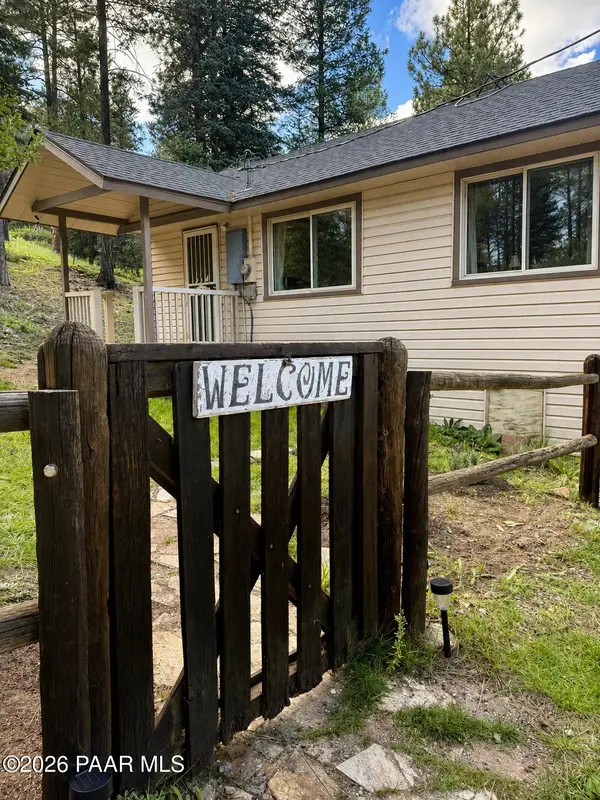 $425,000Coming Soon2 beds 1 baths915 sq. ft.
8190 S Poachers, Prescott, AZ 86303
MLS# 1084857Listed by: HIGH COUNTRY REALTY LLC - New
 $674,500Active4 beds 3 baths2,470 sq. ft.
526 Eastwood Drive, Prescott, AZ 86303
MLS# 1085320Listed by: REALTY ONE GROUP MOUNTAIN DESERT - New
 $475,000Active4 beds 2 baths1,411 sq. ft.
1435 W Oneal Road, Prescott, AZ 86305
MLS# 1085321Listed by: EXP REALTY - New
 $140,000Active3 beds 2 baths1,468 sq. ft.
1533 Acklin Drive, Prescott, AZ 86301
MLS# 1085304Listed by: FSR REALTY - New
 $879,000Active3 beds 3 baths3,357 sq. ft.
5010 W Indian Camp Road, Prescott, AZ 86305
MLS# 1085307Listed by: REALTY EXECUTIVES ARIZONA TERRITORY - New
 Listed by BHGRE$600,000Active3 beds 3 baths2,352 sq. ft.
551 Eastwood Drive, Prescott, AZ 86303
MLS# 1085295Listed by: BETTER HOMES AND GARDENS REAL ESTATE BLOOMTREE REALTY


Protect your home and budget from life's surprises with an Assurant Home Warranty, backed by a partner that supports you through every step of homeownership. Explore Plans.
© 2026 Better Homes and Gardens Real Estate LLC. An Anywhere Real Estate company. All rights reserved. Better Homes and Gardens® Real Estate is a registered trademark owned by Meredith Operations Corporation, licensed to Better Homes and Gardens Real Estate LLC and used with permission. Better Homes and Gardens Real Estate LLC fully supports the principles of the Fair Housing Act and the Equal Opportunity Act. Listing information is deemed reliable but is not guaranteed accurate.
Each office is independently owned and operated.
Any services or products provided by third parties are not provided by, affiliated with or related to Better Homes and Gardens Real Estate LLC, or its affiliated companies.