
830 E Upper Sky Terrace Drive, Prescott, AZ 86303
Local realty services provided by:Better Homes and Gardens Real Estate BloomTree Realty
Listed by: geoffrey r hyland, joseph thornhill
Office: exp realty
MLS#:1085758
Source:AZ_PAAR
Price summary
- Price:$1,650,000
- Price per sq. ft.:$460.89
About this home
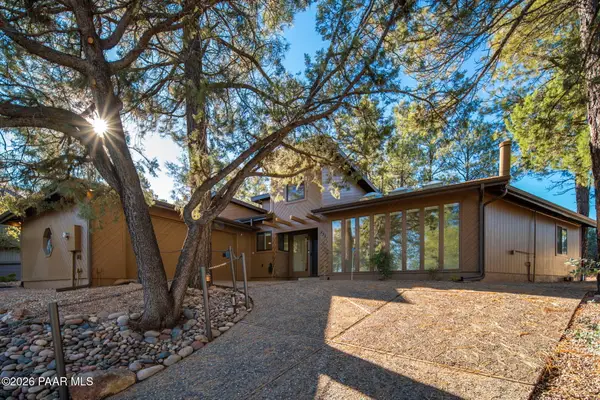
Perched on 1.37 hilltop acres in Prescott, this custom home was designed and built around the biggest view Prescott has to offer, with sweeping panoramas of Thumb Butte, Granite Mountain, the San Francisco Peaks, and the city below. Stucco walls, a tile roof, mature trees, and a water feature at the entry set the tone, and an oversized front door opens to a slate-tile foyer. Underground utilities are already in place to add your custom shop, garage, or outbuilding on the southwest corner of the property, with another area ready for a casita build toward the east side. The home sits just outside the city limits, allowing for a private well, while still being just minutes from the downtown Courthouse Square.The living room features hardwood floors, raised ceilings, and a propane fireplace with a tile surround, while sliding doors open to the covered deck and the view beyond. The kitchen is built for cooking and gathering, with chiseled live-edge granite countertops, knotty alder soft-close cabinetry, a tile backsplash, a six-burner gas range with a pot filler, stainless steel appliances, and a large island with breakfast bar seating. A curved wall of windows wraps the dining nook, a pantry with built-in appliance storage keeps the counters clear, and a separate dining room opens to the patio.The main-level primary suite is a true retreat, with its own fireplace, direct access to the deck and patio, and a spa-like bath with a corner soaking tub positioned for the view, a walk-in shower, dual vanity, private water closet, and a walk-in closet lined with floor-to-ceiling built-ins. On the opposite side of the main level, a second en suite offers a walk-in closet, deck access, and its own bath. A powder room serving the main living area includes a gorgeous custom marble vanity sink.Downstairs, stamped concrete floors run through a family room and a game room that open to the lower patios, along with a wet bar with custom cabinetry, wine storage, and two beverage refrigerators. The third bedroom with a built-in desk, a full bathroom with a soaking tub, a utility room, and a dedicated storage room complete the lower level.Outdoor living spans both levels, with a covered upper deck with a wood-plank ceiling and wrought-iron railings across the back of the home, a covered stamped-concrete patio below, and a patio already plumbed for a future outdoor kitchen. The oversized three-car garage includes a third bay more than 30 feet deep with a taller door, plus built-in cabinetry and a workbench area. The tiled laundry room adds granite counters, a utility sink, and abundant storage.Additional features include zoned propane forced-air heating and central air, a tankless water heater with a recirculation pump, spray-foam insulation, interior fire sprinklers, double-pane vinyl windows, drip irrigation, underground utilities, and an owned propane tank with additional connections available. The refrigerators, washer, and dryer convey. Main-level living, room to spread out below, and a view that takes in the whole Prescott area make this hilltop home one to see....
Contact an agent
Home facts
- Year built:2017
- Subdivision & Development:None
- Listing ID #:1085758
- Added:20 day(s) ago
- Updated:November 06, 2026 at 05:01 PM
Rooms and interior
- Bedrooms:3
- Total bathrooms:4
- Full bathrooms:2
- Half bathrooms:1
- Flooring:Carpet, Concrete, Tile, Wood
- Kitchen Description:Dishwasher, Disposal, Gas Range, Microwave
- Basement Description:Finished, Slab, Walk Out
- Living area:3,580 sq. ft.
Heating and cooling
- Cooling:Central Air, Zoned
- Heating:Forced - Gas, Propane, Zoned
- Central air:Yes
Structure and exterior
- Roof:Tile
- Year built:2017
- Building area:3,580 sq. ft.
- Lot area:1.37 Acres
- Architectural Style:Contemporary, Ranch
- Construction Materials:Stucco
- Exterior Features:Driveway Gravel, Landscaping-Front, Landscaping-Rear, Sprinkler/Drip, Storm Gutters, Water Feature
Utilities
- Sewer:Septic Conventional
Finances and disclosures
- Price:$1,650,000
- Price per sq. ft.:$460.89
- Tax amount:$5,617 (2026)
Features and amenities
- Laundry features:Dryer
- Amenities:Ceiling Fan(s), Formal Dining, Granite Counters, Live on One Level, Walk-In Closet(s), Wet Bar
Parking
- Total parking spaces:3
- Garage:Yes
- Garage spaces:3
New listings near 830 E Upper Sky Terrace Drive
- Coming Soon
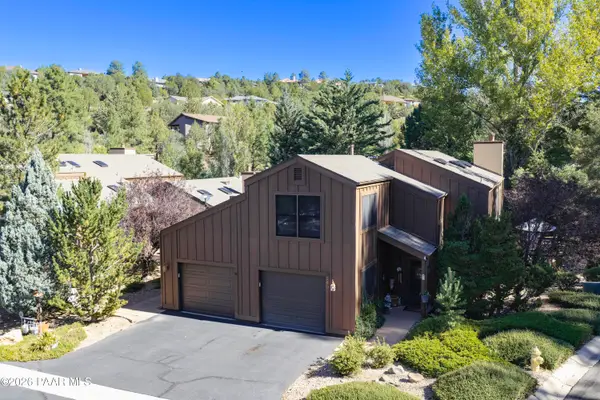 $454,999Coming Soon2 beds 2 baths1,182 sq. ft.
242 Mahogany Lane, Prescott, AZ 86303
MLS# 1086182Listed by: SUPERLATIVE REALTY - Coming Soon
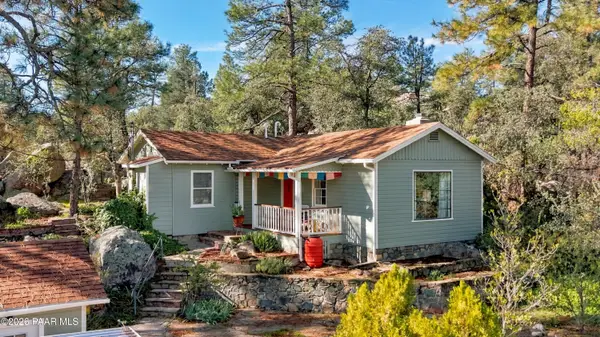 $425,000Coming Soon1 beds 1 baths850 sq. ft.
1539 Oregon Avenue, Prescott, AZ 86305
MLS# 1086174Listed by: REALTY ONE GROUP MOUNTAIN DESERT - Coming Soon
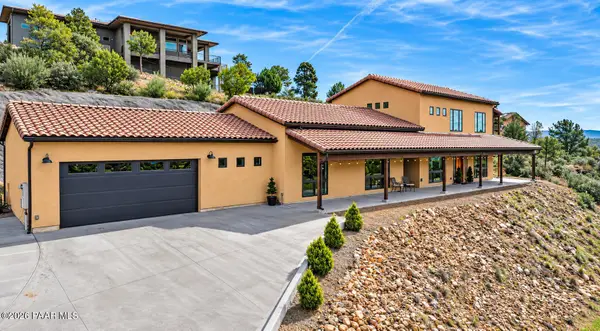 $935,000Coming Soon4 beds 4 baths2,756 sq. ft.
1819 Camino Cielo, Prescott, AZ 86305
MLS# 1086171Listed by: REALTY EXECUTIVES ARIZONA TERRITORY - Coming Soon
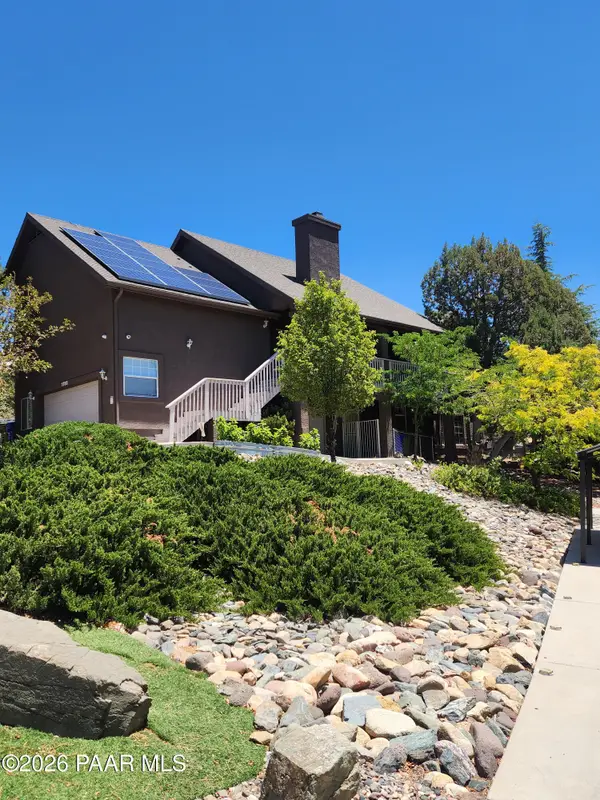 $1,000,000Coming Soon5 beds 3 baths3,866 sq. ft.
1755 Laurel Lane, Prescott, AZ 86301
MLS# 1086102Listed by: REALTY ONE GROUP MOUNTAIN DESERT - Coming Soon
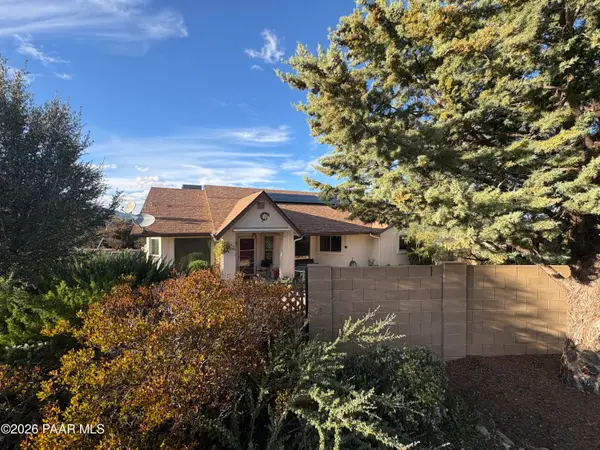 $645,000Coming Soon3 beds 2 baths1,752 sq. ft.
2188 N Sequoia Drive, Prescott, AZ 86301
MLS# 1085830Listed by: REALTY ONE GROUP MOUNTAIN DESERT - Coming Soon
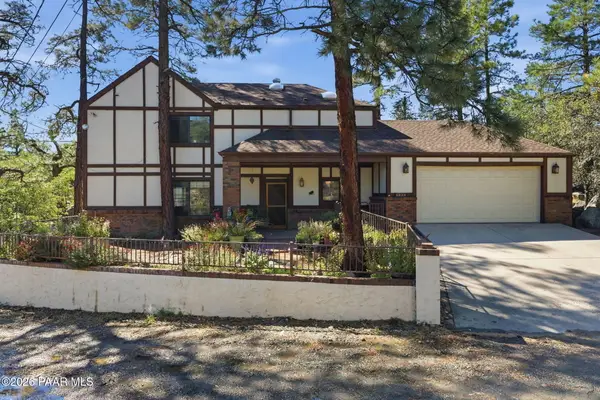 $615,000Coming Soon4 beds 3 baths2,132 sq. ft.
1624 Sherwood Drive, Prescott, AZ 86305
MLS# 1085770Listed by: REALTY ONE GROUP MOUNTAIN DESERT - New
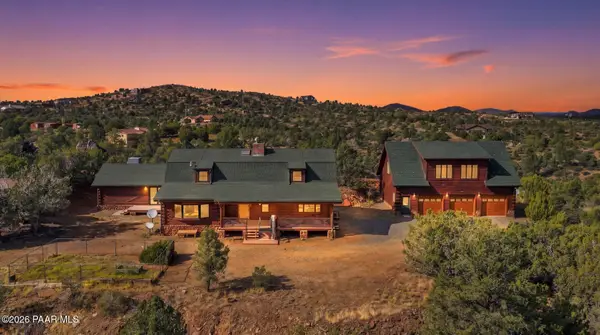 $2,100,000Active4 beds 5 baths4,633 sq. ft.
4450 W Marlow Road, Prescott, AZ 86305
MLS# 1086194Listed by: WEST USA REALTY - New
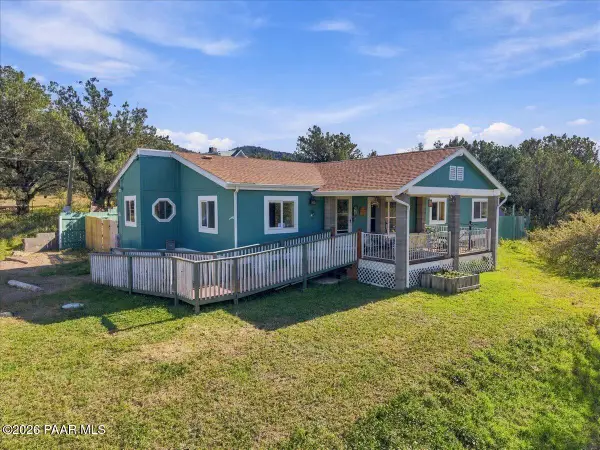 Listed by BHGRE$375,000Active3 beds 2 baths1,656 sq. ft.
1505 E Butterfield Road, Prescott, AZ 86303
MLS# 1086192Listed by: BETTER HOMES AND GARDENS REAL ESTATE BLOOMTREE REALTY - New
 $665,000Active3 beds 3 baths1,929 sq. ft.
952 Buck Hill Road, Prescott, AZ 86303
MLS# 1086190Listed by: REALTY ONE GROUP MOUNTAIN DESERT - New
 $499,000Active3 beds 2 baths1,561 sq. ft.
950 S Manzanita Avenue, Prescott, AZ 86303
MLS# 1086183Listed by: FLEX REALTY


Protect your home and budget from life's surprises with an Assurant Home Warranty, backed by a partner that supports you through every step of homeownership. Explore Plans.
© 2026 Better Homes and Gardens Real Estate LLC. An Anywhere Real Estate company. All rights reserved. Better Homes and Gardens® Real Estate is a registered trademark owned by Meredith Operations Corporation, licensed to Better Homes and Gardens Real Estate LLC and used with permission. Better Homes and Gardens Real Estate LLC fully supports the principles of the Fair Housing Act and the Equal Opportunity Act. Listing information is deemed reliable but is not guaranteed accurate.
Each office is independently owned and operated.
Any services or products provided by third parties are not provided by, affiliated with or related to Better Homes and Gardens Real Estate LLC, or its affiliated companies.