
18698 E Druids Glen Road, Queen Creek, AZ 85142
Local realty services provided by:Better Homes and Gardens Real Estate BloomTree Realty
18698 E Druids Glen Road,Queen Creek, AZ 85142
$670,000
- 4 Beds
- 2 Baths
- 2,499 sq. ft.
- Single family
- Pending
Listed by: cari gililland
Office: keller williams integrity first realty
MLS#:7022002
Source:ARMLS
Price summary
- Price:$670,000
- Price per sq. ft.:$268.11
- Monthly HOA dues:$150
About this home
Tucked into the sought-after Sossaman Estates community, this single-level home corner lot immediately reflects pride of ownership. From the moment you walk in, the thoughtful layout and attention to detail stand out. Main living room opens to views of the backyard, while a separate family room off the kitchen offers a more relaxed space with access to the patio. The kitchen features an eat-in dining area, abundant cabinetry, and generous counter space designed for everyday living. Split floorplan provides privacy, tile flooring throughout most of the home, plantation shutters . Primary suite offers a well-appointed bathroom and a spacious walk-in closet. Out back, the setting invites you to slow down. A built-in pergola, fireplace, and expansive paver patio for entertaining. North facing backyard, tankless water heater, new roof underlayment in 2022.
Contact an agent
Home facts
- Year built:2006
- Listing ID #:7022002
- Updated:July 12, 2026 at 10:09 AM
Rooms and interior
- Bedrooms:4
- Total bathrooms:2
- Flooring:Carpet, Tile
- Living area:2,499 sq. ft.
Heating and cooling
- Heating:Natural Gas
- Central air:Yes
Structure and exterior
- Year built:2006
- Building area:2,499 sq. ft.
- Lot area:0.28 Acres
- Lot Features:Auto Timer H2O Back, Auto Timer H2O Front, Corner, Grass Back, Grass Front, North/South Exposure, Sprinklers In Front, Sprinklers In Rear
- Architectural Style:Ranch
- Construction Materials:Painted, Stucco
Schools
- High school:Higley High School
- Middle school:Sossaman Middle School
- Elementary school:Cortina Elementary
Utilities
- Water:City Water
Finances and disclosures
- Price:$670,000
- Price per sq. ft.:$268.11
- Tax amount:$2,473 (2025)
Features and amenities
- Laundry features:Gas Dryer Hookup, Washer/Dryer Hook-up Only
- Amenities:Skylight(s)
Parking
- Parking description:Tandem Garage
- Garage:Yes
- Garage spaces:3
 All information should be verified by the recipient and none is guaranteed as accurate by ARMLS. Copyright 2020 Arizona Regional Multiple Listing Service, Inc. All rights reserved.
New listings near 18698 E Druids Glen Road
- New
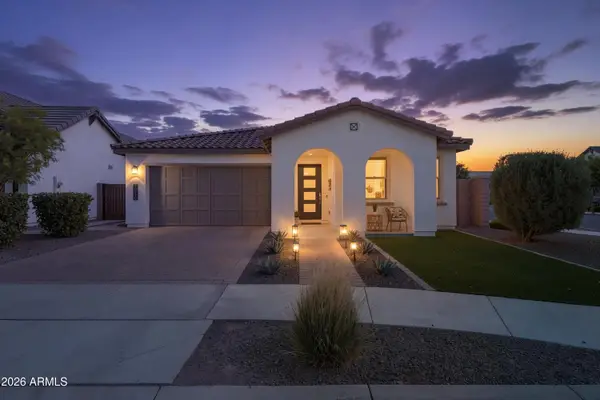 $609,999Active3 beds 3 baths1,968 sq. ft.
20920 E Timberline Road, Queen Creek, AZ 85142
MLS# 7052951Listed by: KELLER WILLIAMS ARIZONA REALTY - New
 $440,000Active3 beds 3 baths1,468 sq. ft.
1280 W Sparrow Drive, San Tan Valley, AZ 85140
MLS# 7046216Listed by: VERACITY HOME GROUP - New
 $729,900Active4 beds 3 baths2,581 sq. ft.
21064 E Cattle Drive, Queen Creek, AZ 85142
MLS# 7052200Listed by: MOMENTUM BROKERS LLC - New
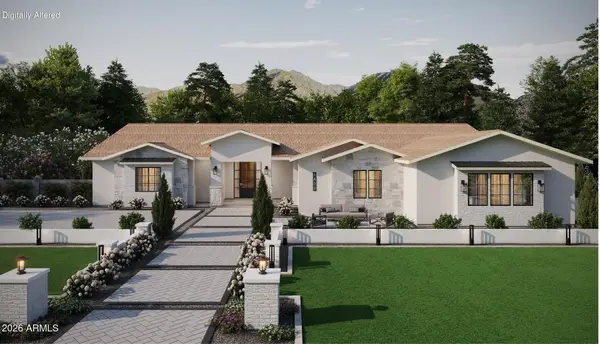 $925,000Active5 beds 4 baths3,602 sq. ft.
1220 W Blissful Boulevard, Queen Creek, AZ 85144
MLS# 7052184Listed by: REALTY ONE GROUP - New
 $875,000Active5 beds 4 baths3,272 sq. ft.
1225 W Blissful Boulevard, Queen Creek, AZ 85144
MLS# 7052186Listed by: REALTY ONE GROUP - New
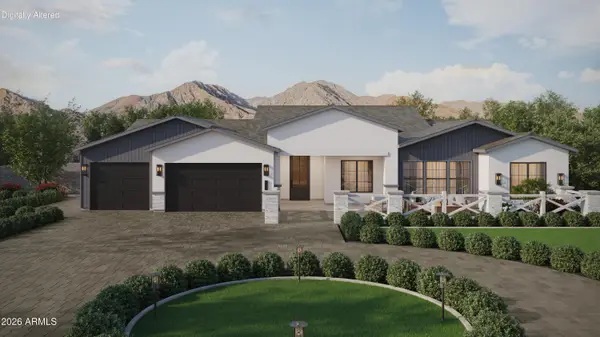 $875,000Active5 beds 4 baths3,272 sq. ft.
1325 W Blissful Boulevard, Queen Creek, AZ 85144
MLS# 7052189Listed by: REALTY ONE GROUP - New
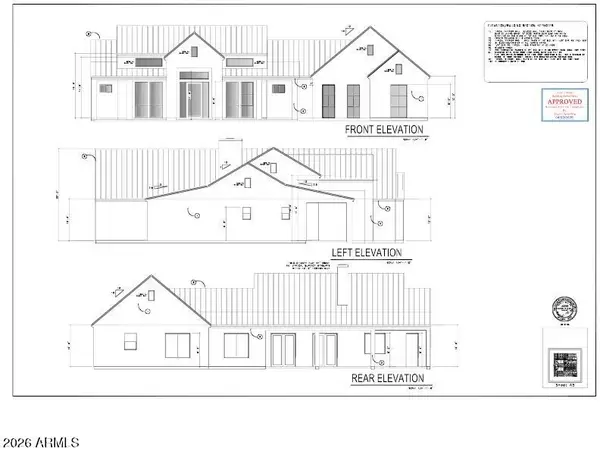 $1,350,000Active4 beds 4 baths2,716 sq. ft.
28450 N Bison Lane, Queen Creek, AZ 85144
MLS# 7052039Listed by: PROSMART REALTY - New
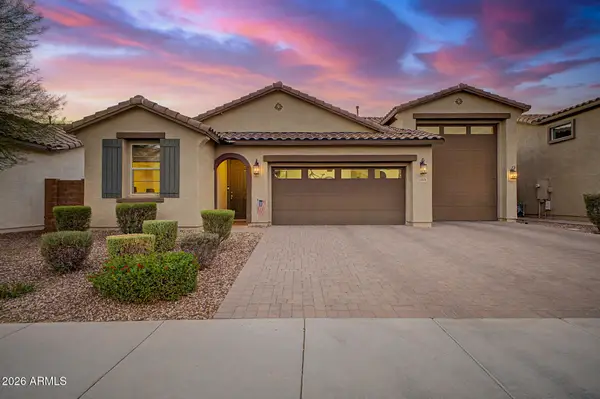 $625,000Active3 beds 2 baths1,689 sq. ft.
22876 E Domingo Road, Queen Creek, AZ 85142
MLS# 7052055Listed by: HOWE REALTY - New
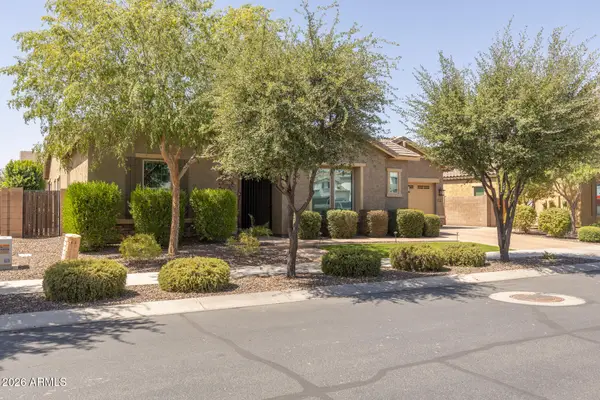 $800,000Active4 beds 3 baths3,273 sq. ft.
20105 E Quintero Road, Queen Creek, AZ 85142
MLS# 7051964Listed by: KELLER WILLIAMS ARIZONA REALTY - New
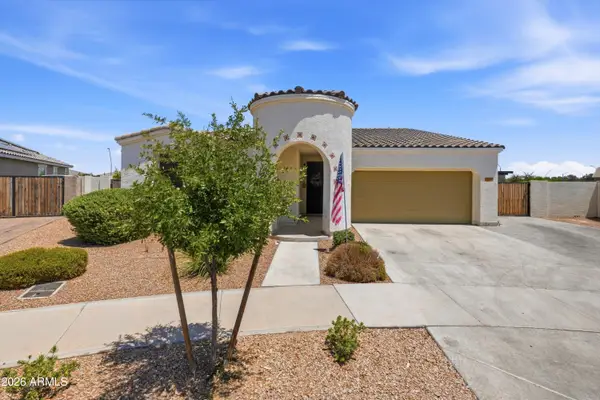 $675,000Active5 beds 3 baths2,308 sq. ft.
23363 S 231st Way, Queen Creek, AZ 85142
MLS# 7051887Listed by: EXP REALTY


Protect your home and budget from life's surprises with an Assurant Home Warranty, backed by a partner that supports you through every step of homeownership. Explore Plans.
© 2026 Better Homes and Gardens Real Estate LLC. An Anywhere Real Estate company. All rights reserved. Better Homes and Gardens® Real Estate is a registered trademark owned by Meredith Operations Corporation, licensed to Better Homes and Gardens Real Estate LLC and used with permission. Better Homes and Gardens Real Estate LLC fully supports the principles of the Fair Housing Act and the Equal Opportunity Act. Listing information is deemed reliable but is not guaranteed accurate.
Each office is independently owned and operated.
Any services or products provided by third parties are not provided by, affiliated with or related to Better Homes and Gardens Real Estate LLC, or its affiliated companies.