
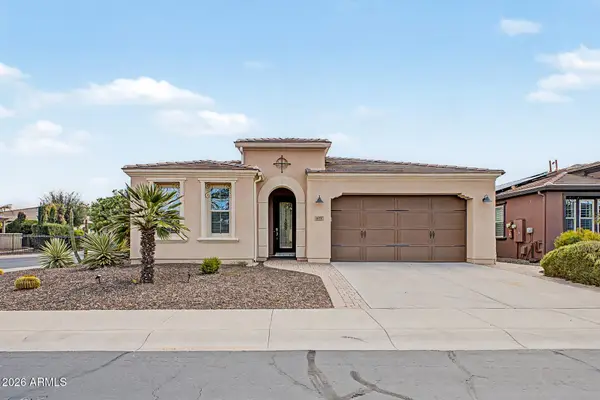
19052 E Reins Road, Queen Creek, AZ 85142
Local realty services provided by:Better Homes and Gardens Real Estate S.J. Fowler
19052 E Reins Road,Queen Creek, AZ 85142
$849,900
- 4 Beds
- 4 Baths
- 4,212 sq. ft.
- Single family
- Active
Listed by: christine ong
Office: exp realty
MLS#:7073611
Source:ARMLS
Price summary
- Price:$849,900
- Price per sq. ft.:$201.78
- Monthly HOA dues:$160
About this home
From the moment you enter the courtyard, you are welcomed by a striking custom fountain feature and freshly repainted exterior, an elegant first impression setting the tone for the level of detail found throughout this home. Welcome to this beautifully upgraded 4-bedroom, 4-bathroom Modern Farmhouse in Sossaman Estates, thoughtfully designed for both everyday living and entertaining. The open floor plan offers two versatile flex spaces--a downstairs room ideal for a playroom, office, or dining area, plus an upstairs loft. The downstairs primary suite features a stunning $12K custom closet with beautiful built-ins, along with a custom wall built-in and integrated lighting totaling $14K. The living room is anchored by an impressive $35K custom brick fireplace/media wall, complete with designer built-ins on both sides and custom lighting. Bespoke details continue throughout with an upgraded pantry and laundry, oversized baseboards that enhance the home's modern aesthetic, and high-end plantation shutters throughout. The backyard is designed for exceptional Arizona outdoor living, featuring a custom pool, built-in BBQ, covered patio, and fire pit. The yard backs to a grassy open area, creating a picturesque backdrop and an expansive feel while enjoying the outdoor spaces. The garage has ample room to store cars, toys and more with added custom cabinetry. From the distinctive craftsmanship and thoughtful storage to the resort-style backyard, this home combines Modern Farmhouse style, luxury finishes, functionality, and effortless indoor-outdoor living in one exceptional Sossaman Estates property....
Contact an agent
Home facts
- Year built:2017
- Subdivision & Development:SOSSAMAN ESTATES 3 PHASE A
- Listing ID #:7073611
- Updated:September 05, 2026 at 03:54 PM
Rooms and interior
- Bedrooms:4
- Total bathrooms:4
- Flooring:Carpet, Laminate, Tile
- Living area:4,212 sq. ft.
Heating and cooling
- Cooling:ENERGY STAR Qualified Equipment, Programmable Thermostat
- Heating:Ceiling, Natural Gas
- Central air:Yes
Structure and exterior
- Year built:2017
- Building area:4,212 sq. ft.
- Lot area:0.25 Acres
- Lot Features:Borders Common Area, Grass Back, Grass Front, Irrigation Back, Irrigation Front, North/South Exposure
- Architectural Style:Contemporary
- Construction Materials:ICAT Recessed Lighting, Spray Foam Insulation, Stone, Stucco
- Exterior Features:Built-in Barbecue
Schools
- High school:Queen Creek High School
- Middle school:Queen Creek Junior High School
- Elementary school:Queen Creek Elementary School
Utilities
- Water:City Water
Finances and disclosures
- Price:$849,900
- Price per sq. ft.:$201.78
- Tax amount:$3,338 (2025)
Features and amenities
- Laundry features:Upstairs Laundry
Parking
- Garage:Yes
- Garage spaces:3
 All information should be verified by the recipient and none is guaranteed as accurate by ARMLS. Copyright 2020 Arizona Regional Multiple Listing Service, Inc. All rights reserved.
New listings near 19052 E Reins Road
- New
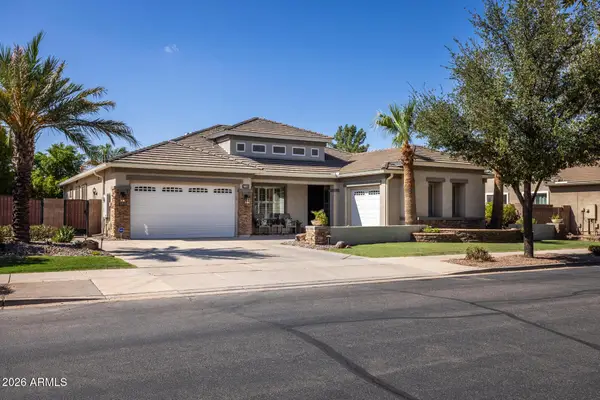 $1,325,000Active6 beds 4 baths4,354 sq. ft.
18653 E Arrowhead Trail, Queen Creek, AZ 85142
MLS# 7076411Listed by: MY HOME GROUP REAL ESTATE - New
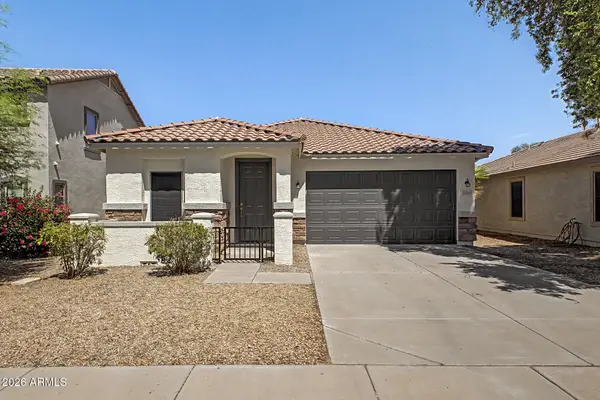 $389,900Active3 beds 2 baths1,320 sq. ft.
21840 E Creosote Drive, Queen Creek, AZ 85142
MLS# 7076118Listed by: PROSMART REALTY - New
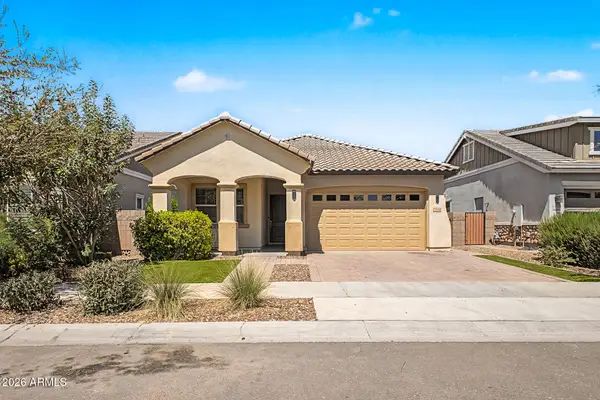 $589,900Active5 beds 3 baths2,116 sq. ft.
23090 E Mayberry Road, Queen Creek, AZ 85142
MLS# 7075919Listed by: HOMESMART - New
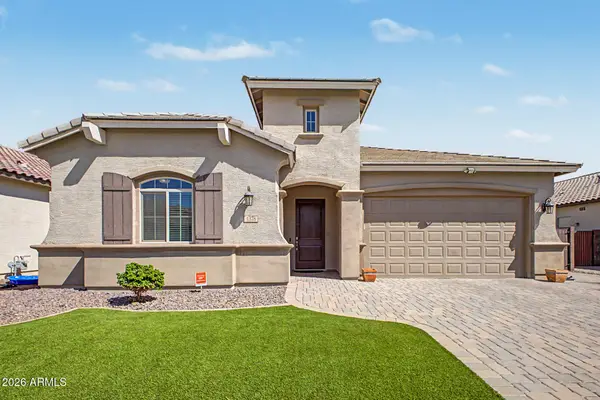 $534,900Active3 beds 3 baths2,121 sq. ft.
1378 W Buckwheat Tree Avenue, Queen Creek, AZ 85140
MLS# 7075821Listed by: EXP REALTY - New
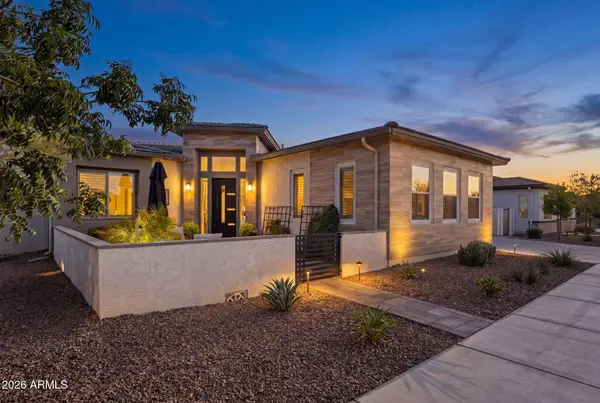 $989,000Active2 beds 3 baths2,717 sq. ft.
1237 W Cherrywood Drive, San Tan Valley, AZ 85140
MLS# 7075741Listed by: COMPASS - New
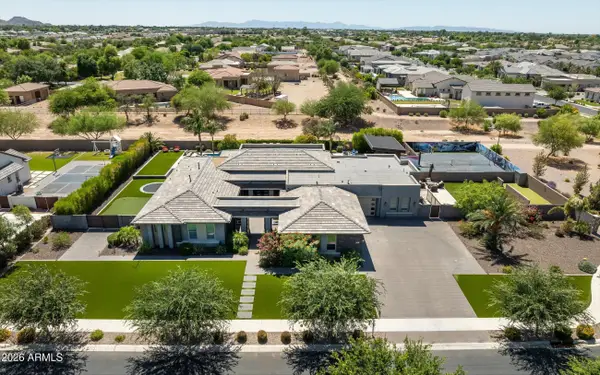 $2,700,000Active4 beds 5 baths4,605 sq. ft.
24848 S 198th Place, Queen Creek, AZ 85142
MLS# 7075703Listed by: RUSS LYON SOTHEBY'S INTERNATIONAL REALTY - New
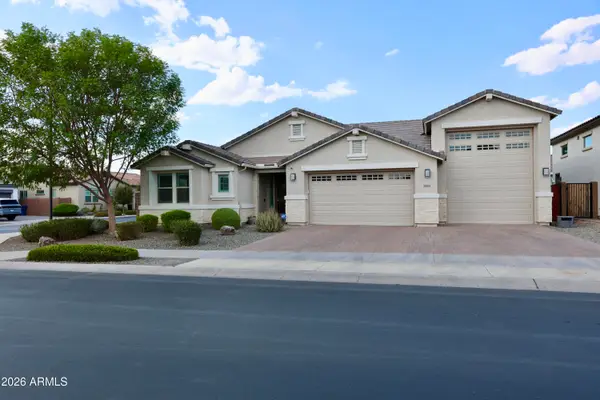 $720,000Active4 beds 3 baths2,581 sq. ft.
21064 E Cattle Drive, Queen Creek, AZ 85142
MLS# 7075709Listed by: AZ MARKETPLACE REALTY - New
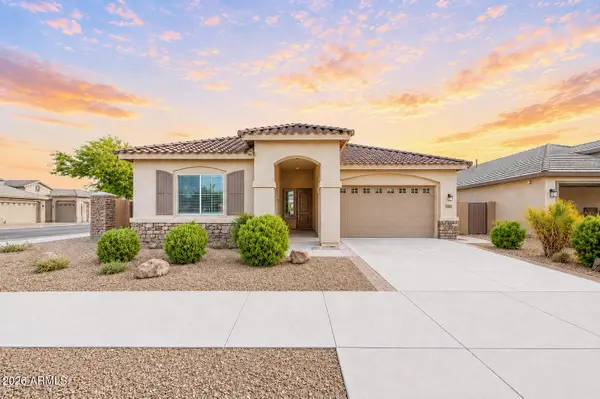 $625,000Active4 beds 3 baths2,327 sq. ft.
21149 E Domingo Road, Queen Creek, AZ 85142
MLS# 7075575Listed by: CITIEA - New
 $550,000Active2 beds 2 baths1,927 sq. ft.
675 E Laddoos Avenue, Queen Creek, AZ 85140
MLS# 7075437Listed by: CANAM REALTY GROUP - New
 $749,000Active2 beds 2 baths1,949 sq. ft.
1571 E Hesperus Way, Queen Creek, AZ 85140
MLS# 7075461Listed by: COLDWELL BANKER REALTY


Protect your home and budget from life's surprises with an Assurant Home Warranty, backed by a partner that supports you through every step of homeownership. Explore Plans.
© 2026 Better Homes and Gardens Real Estate LLC. An Anywhere Real Estate company. All rights reserved. Better Homes and Gardens® Real Estate is a registered trademark owned by Meredith Operations Corporation, licensed to Better Homes and Gardens Real Estate LLC and used with permission. Better Homes and Gardens Real Estate LLC fully supports the principles of the Fair Housing Act and the Equal Opportunity Act. Listing information is deemed reliable but is not guaranteed accurate.
Each office is independently owned and operated.
Any services or products provided by third parties are not provided by, affiliated with or related to Better Homes and Gardens Real Estate LLC, or its affiliated companies.