
20857 E Mockingbird Drive, Queen Creek, AZ 85142
Local realty services provided by:Better Homes and Gardens Real Estate BloomTree Realty
20857 E Mockingbird Drive,Queen Creek, AZ 85142
$740,000
- 4 Beds
- 4 Baths
- 3,693 sq. ft.
- Single family
- Active
Listed by: blake clark, samantha n jackson-boland
Office: limitless real estate
MLS#:7041345
Source:ARMLS
Price summary
- Price:$740,000
- Price per sq. ft.:$200.38
- Monthly HOA dues:$112
About this home
Tucked into Terravella, one of Queen Creek's most established newer communities, this 2020-built two-story lives like a model home and has the upgrades to prove it. Just under 3,700 square feet, 4 bedrooms, 3.5 baths, a dedicated office, an upstairs loft, and a 3-car garage on a paver driveway with a private gated courtyard entry behind a custom wrought iron door.
Inside, the great room sets the tone with a linear fireplace, a floating wood mantel, built-in window-seat storage, and a wall of windows that pulls in the backyard. The kitchen is the real headline. Oversized quartz island with a prep sink and filtered water, gas cooktop, stainless range hood, double wall ovens, white shaker cabinetry dressed in brass, a designer picket-tile backsplash run to the ceiling, a farmhouse apron sink and a separate coffee bar. The eat-in space seats ten without crowding the island. A formal flex room with a shiplap accent wall and statement chandelier gives you a second living or dining option, and the main-level office means you actually have a place to work.
Upstairs, the primary suite is oversized with a private retreat nook, and a curved entry hall leads to a spa-style bath with dual vanities plus a makeup station. The loft handles movie nights, playroom duty, or a teen hangout.
The backyard is built for people who actually use their yard. Low-maintenance turf, a steel-and-timber pergola strung with cafe lights, a gas fire-table lounge, an extended covered patio with a fan, plus room for the kids and even room to add a pool down the road.
On location, you are minutes from everything Queen Creek is known for. The Ellsworth corridor puts Queen Creek Marketplace, Costco, Hobby Lobby, and 30-plus restaurants right at hand, with the Queen Creek District and Town Center close behind. Weekends mean Schnepf Farms and the Queen Creek Olive Mill, and Mansel Carter Oasis Park and Frontier Family Park are nearby for trails and splash-pad days. Highly regarded Queen Creek Unified schools, quick access to the new SR-24 freeway, and the San Tan Mountains as your backdrop. This is the Queen Creek lifestyle without the new-build wait or the upgrade bill....
Contact an agent
Home facts
- Year built:2020
- Subdivision & Development:TERRAVELLA PHASE 1
- Listing ID #:7041345
- Updated:August 14, 2026 at 03:37 PM
Rooms and interior
- Bedrooms:4
- Total bathrooms:4
- Flooring:Carpet, Tile
- Living area:3,693 sq. ft.
Heating and cooling
- Cooling:Programmable Thermostat
- Heating:Heat Pump
- Central air:Yes
Structure and exterior
- Year built:2020
- Building area:3,693 sq. ft.
- Lot area:0.17 Acres
- Lot Features:Gravel/Stone Back, Gravel/Stone Front, North/South Exposure, Synthetic Grass Back
- Construction Materials:Stucco
Schools
- High school:Queen Creek High School
- Middle school:Queen Creek Junior High School
- Elementary school:Jack Barnes Elementary School
Utilities
- Water:City Water
Finances and disclosures
- Price:$740,000
- Price per sq. ft.:$200.38
- Tax amount:$2,732 (2025)
Features and amenities
- Laundry features:Upstairs Laundry, Washer/Dryer Hook-up Only
Parking
- Garage:Yes
- Garage spaces:3
 All information should be verified by the recipient and none is guaranteed as accurate by ARMLS. Copyright 2020 Arizona Regional Multiple Listing Service, Inc. All rights reserved.
New listings near 20857 E Mockingbird Drive
- New
 $595,000Active4 beds 3 baths2,307 sq. ft.
20050 S 196th Street, Queen Creek, AZ 85142
MLS# 7066666Listed by: KELLER WILLIAMS INTEGRITY FIRST REALTY - New
 $450,000Active3 beds 2 baths1,690 sq. ft.
21407 E Creosote Lane, Queen Creek, AZ 85142
MLS# 7066699Listed by: REALTY85 - New
 $1,399,900Active5 beds 4 baths3,905 sq. ft.
20168 E Cherrywood Court, Queen Creek, AZ 85142
MLS# 7066367Listed by: NEXTHOME ALLIANCE - New
 $850,000Active5 beds 3 baths3,494 sq. ft.
19146 E Walnut Court, Queen Creek, AZ 85142
MLS# 7066346Listed by: BALBOA REALTY, LLC  $632,990Pending4 beds 3 baths2,468 sq. ft.
23052 E Bonanza Court, Queen Creek, AZ 85142
MLS# 7066296Listed by: LENNAR SALES CORP- New
 $775,000Active5 beds 3 baths3,130 sq. ft.
4823 W Flat Iron Court, Queen Creek, AZ 85144
MLS# 7066146Listed by: KELLER WILLIAMS REALTY SONORAN LIVING - New
 $1,299,000Active7 beds 5 baths4,828 sq. ft.
20114 E Sonoqui Boulevard, Queen Creek, AZ 85142
MLS# 7066046Listed by: GENTRY REAL ESTATE - New
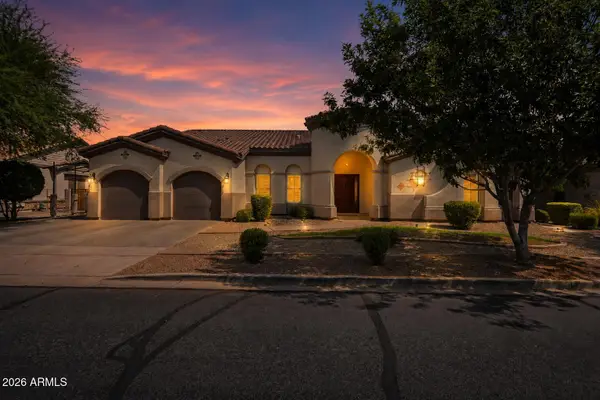 $1,400,000Active6 beds 5 baths4,721 sq. ft.
20114 E Avenida Del Valle --, Queen Creek, AZ 85142
MLS# 7065967Listed by: EQUITY ARIZONA REAL ESTATE - New
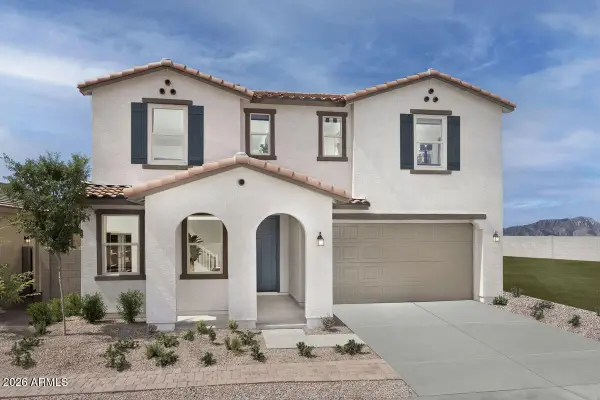 $588,990Active3 beds 3 baths2,667 sq. ft.
21089 E Canary Way, Queen Creek, AZ 85142
MLS# 7065942Listed by: KB HOME SALES - New
 $549,000Active0.69 Acres
35470 N Grapefruit Drive #32, San Tan Valley, AZ 85144
MLS# 7065891Listed by: HOMESMART


Protect your home and budget from life's surprises with an Assurant Home Warranty, backed by a partner that supports you through every step of homeownership. Explore Plans.
© 2026 Better Homes and Gardens Real Estate LLC. An Anywhere Real Estate company. All rights reserved. Better Homes and Gardens® Real Estate is a registered trademark owned by Meredith Operations Corporation, licensed to Better Homes and Gardens Real Estate LLC and used with permission. Better Homes and Gardens Real Estate LLC fully supports the principles of the Fair Housing Act and the Equal Opportunity Act. Listing information is deemed reliable but is not guaranteed accurate.
Each office is independently owned and operated.
Any services or products provided by third parties are not provided by, affiliated with or related to Better Homes and Gardens Real Estate LLC, or its affiliated companies.