
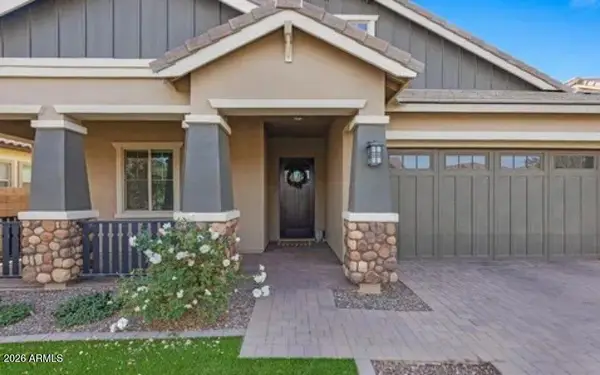
21778 E Escalante Road, Queen Creek, AZ 85142
Local realty services provided by:Better Homes and Gardens Real Estate BloomTree Realty
21778 E Escalante Road,Queen Creek, AZ 85142
$959,900
- 6 Beds
- 5 Baths
- 6,268 sq. ft.
- Single family
- Active
Listed by: aleksandar eremija
Office: prosmart realty
MLS#:7070223
Source:ARMLS
Price summary
- Price:$959,900
- Price per sq. ft.:$153.14
- Monthly HOA dues:$160
About this home
Rare upgraded basement home located in the desirable community of Crismon Heights. Just minutes to QC Market Place, AZ Athletic Grounds, QC Aquatic Center, and Golf. This home is welcoming with 6 beds, 4.5 baths, 3 car garage and a finished basement, complete with a theater room and 2nd master suite. Host your friends and family in the gourmet kitchen, with stainless steel appliances, an extended island, a farmhouse sink, and a stove pot filler. Relax in the spacious master suite offering a garden tub and a huge walk-in closet. A lot of upgrades here: natural wood plank tile flooring, modern quartz countertops, lantern mosaic tile backsplash, upgraded cabinets, upgraded panel shaker doors throughout, tiled showers, wood shutters throughout , 5- inch baseboards etc. Just some to mention.
Contact an agent
Home facts
- Year built:2006
- Subdivision & Development:CRISMON HEIGHTS
- Listing ID #:7070223
- Updated:August 26, 2026 at 11:33 AM
Rooms and interior
- Bedrooms:6
- Total bathrooms:5
- Flooring:Carpet, Tile
- Basement:Yes
- Basement Description:Finished, Full
- Living area:6,268 sq. ft.
Heating and cooling
- Cooling:Programmable Thermostat
- Heating:Natural Gas
- Central air:Yes
Structure and exterior
- Year built:2006
- Building area:6,268 sq. ft.
- Lot area:0.25 Acres
- Lot Features:Auto Timer H2O Back, Auto Timer H2O Front, Borders Common Area, Desert Front, Grass Back, North/South Exposure, Sprinklers In Front, Sprinklers In Rear
- Architectural Style:Ranch
- Construction Materials:Painted, Stone, Stucco
Schools
- High school:Queen Creek High School
- Middle school:Queen Creek Junior High School
- Elementary school:Queen Creek Elementary School
Utilities
- Water:City Water
Finances and disclosures
- Price:$959,900
- Price per sq. ft.:$153.14
- Tax amount:$4,584 (2024)
Features and amenities
- Laundry features:Upstairs Laundry
- Amenities:ENERGY STAR Qualified Windows
Parking
- Parking description:RV Gate
- Garage:Yes
- Garage spaces:3
 All information should be verified by the recipient and none is guaranteed as accurate by ARMLS. Copyright 2020 Arizona Regional Multiple Listing Service, Inc. All rights reserved.
New listings near 21778 E Escalante Road
- New
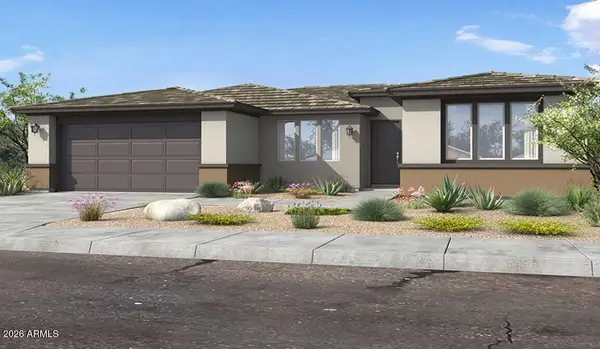 $520,265Active2 beds 3 baths1,811 sq. ft.
39778 N Staman Street, Queen Creek, AZ 85140
MLS# 7071266Listed by: WILLIAM LYON HOMES - New
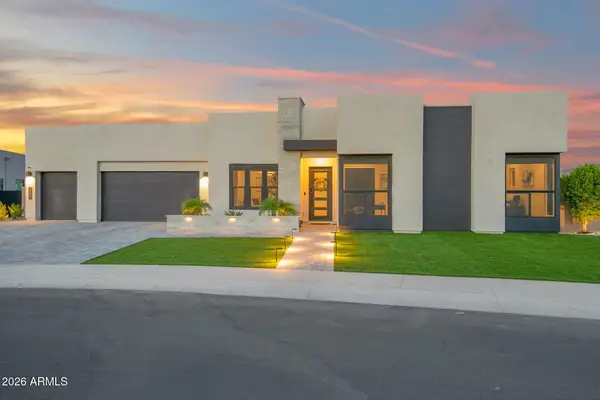 $1,490,000Active4 beds 4 baths3,097 sq. ft.
33931 N Borgata Trail, Queen Creek, AZ 85144
MLS# 7070970Listed by: HOMESMART - New
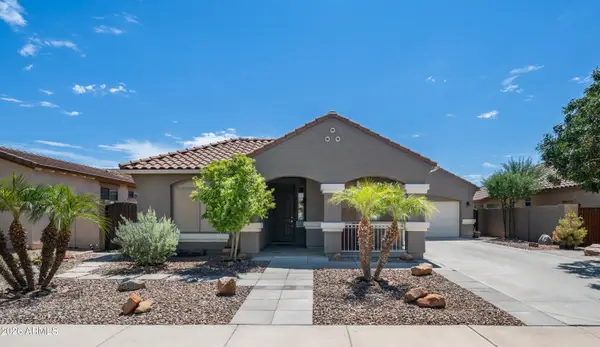 $499,900Active4 beds 2 baths2,096 sq. ft.
21471 E Saddle Court, Queen Creek, AZ 85142
MLS# 7070922Listed by: YOUR HOME SOLD GUARANTEED REALTY - New
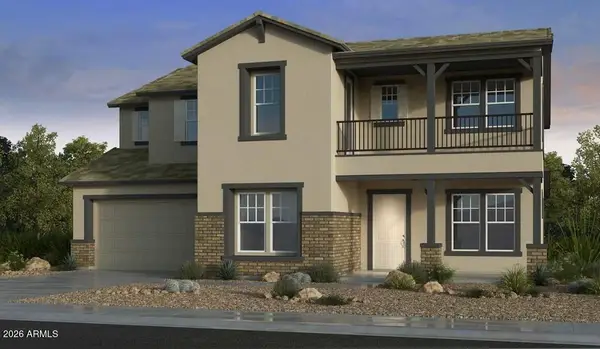 $886,057Active4 beds 4 baths4,205 sq. ft.
22574 S 205th Court, Queen Creek, AZ 85142
MLS# 7070983Listed by: TAYLOR MORRISON (MLS ONLY) - New
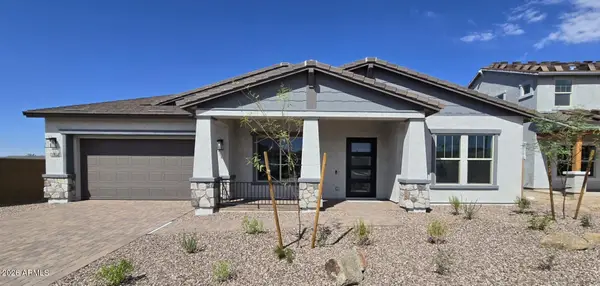 $944,990Active4 beds 3 baths3,077 sq. ft.
21094 S 190th Place, Queen Creek, AZ 85142
MLS# 7070954Listed by: TAYLOR MORRISON (MLS ONLY) - New
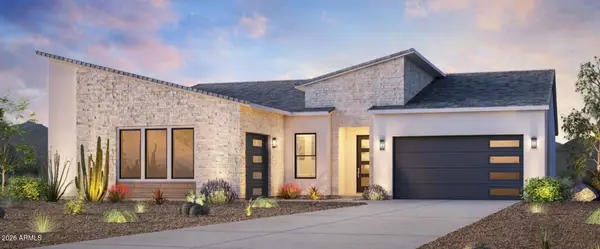 $1,026,000Active3 beds 4 baths3,124 sq. ft.
6122 W Prospector Trail, Queen Creek, AZ 85144
MLS# 7070778Listed by: TOLL BROTHERS REAL ESTATE - New
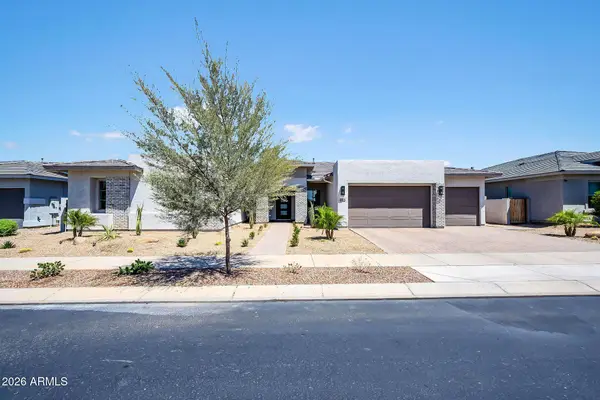 $1,379,000Active5 beds 4 baths4,228 sq. ft.
23731 S 231st Way, Queen Creek, AZ 85142
MLS# 7070437Listed by: REAL BROKER - New
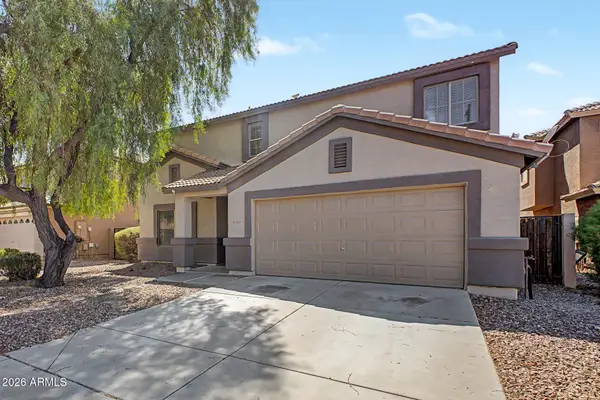 $499,900Active5 beds 3 baths2,872 sq. ft.
23210 S 216th Street, Queen Creek, AZ 85142
MLS# 7070342Listed by: COMPASS - New
 $775,000Active5 beds 4 baths3,407 sq. ft.
22911 E Thornton Road, Queen Creek, AZ 85142
MLS# 7070036Listed by: LISTED SIMPLY


Protect your home and budget from life's surprises with an Assurant Home Warranty, backed by a partner that supports you through every step of homeownership. Explore Plans.
© 2026 Better Homes and Gardens Real Estate LLC. An Anywhere Real Estate company. All rights reserved. Better Homes and Gardens® Real Estate is a registered trademark owned by Meredith Operations Corporation, licensed to Better Homes and Gardens Real Estate LLC and used with permission. Better Homes and Gardens Real Estate LLC fully supports the principles of the Fair Housing Act and the Equal Opportunity Act. Listing information is deemed reliable but is not guaranteed accurate.
Each office is independently owned and operated.
Any services or products provided by third parties are not provided by, affiliated with or related to Better Homes and Gardens Real Estate LLC, or its affiliated companies.