
25223 S Grapefruit Drive, Queen Creek, AZ 85142
Local realty services provided by:Better Homes and Gardens Real Estate S.J. Fowler
25223 S Grapefruit Drive,Queen Creek, AZ 85142
$875,000
- 4 Beds
- 2 Baths
- - sq. ft.
- Single family
- Active
Listed by: jodi frazier, elle dewitt
Office: realty one group
MLS#:7102711
Source:ARMLS
Price summary
- Price:$875,000
About this home
Discover the possibilities of country-style living on 1.18 acres in Queen Creek! This versatile horse property offers the space, infrastructure and flexibility to create your own homestead, hobby farm or private retreat. With established equestrian amenities, usable outdoor areas and multiple climate-controlled flex spaces, this property provides an exceptional foundation for bringing your vision to life. The approximately 2,100 SF single-level home features 4 bdrms, 2 baths, an open great room, eat-in kitchen w/ generous pantry, oversized laundry room and a primary suite w/private access to the covered patio. Tile flooring extends throughout the main living areas, w/carpet in the bedrooms.
Outdoors, an extended paver patio, low-maintenance turf and kitchen island with sink and BBQ space ... (items convey as-is) create an inviting setting for entertaining. Beyond the patio, discover a 2-stall horse setup, flood-irrigated pasture, separate chicken coop, large play structure and Tuff Shed for storage or horse tack. Fully fenced yard and animal areas offer functional separation for livestock, pets and outdoor activities. A newer 2-car metal carport provides additional covered parking for vehicles, trailers or recreational toys.
A standout feature is the converted 40'x10' shipping container, offering approximately 25' of finished office space and 15' of storage. Fully foam-insulated with LVP flooring, Low-E windows, A/C, water plumbed to the far end and electrical connected to a 50-amp box, this versatile structure provides flexible workspace and storage options. Additional climate-controlled spaces include a converted third garage bay, now serving as a workout room with separate access from the 2-car garage, plus a dedicated office space. Both feature foam insulation and A/C for year-round comfort.
Whether your vision includes horses, gardening, raising chickens, working from home or simply enjoying the freedom of acreage living, this property offers an appealing combination of existing improvements and room to make it your own. Bring your ideas and discover the possibilities of creating your own Queen Creek homestead!...
Contact an agent
Home facts
- Year built:2001
- Subdivision & Development:CHANDLER HEIGHTS CITRUS TRACT UNIT 3127
- Listing ID #:7102711
- Updated:November 09, 2026 at 04:39 PM
Rooms and interior
- Bedrooms:4
- Total bathrooms:2
- Rooms Total:7
- Flooring:Carpet, Tile
Heating and cooling
- Cooling:Ceiling Fan(s)
- Heating:Electric
- Central air:Yes
Structure and exterior
- Year built:2001
- Lot area:1.18 Acres
- Lot Features:Desert Front, East/West Exposure, Grass Back, Grass Front, Irrigation Back, Sprinklers In Front, Sprinklers In Rear, Synthetic Grass Back
- Architectural Style:Ranch
- Construction Materials:Painted, Stucco
- Exterior Features:Built-in Barbecue, Playground, Storage
Schools
- High school:Dr. Camille Casteel High School
- Middle school:Dr. Camille Casteel High School
- Elementary school:Dr. Gary and Annette Auxier Elementary School
Utilities
- Water:Private Water Company
- Sewer:Septic In & Connected
Finances and disclosures
- Price:$875,000
- Tax amount:$5,318 (2026)
Features and amenities
- Laundry features:Washer/Dryer Hook-up Only
Parking
- Parking description:Attached Garage Cabinets, RV Access/Parking, Separate Storage Areas(s)
- Garage:Yes
- Garage spaces:2
- Carport spaces:2
 All information should be verified by the recipient and none is guaranteed as accurate by ARMLS. Copyright 2020 Arizona Regional Multiple Listing Service, Inc. All rights reserved.
New listings near 25223 S Grapefruit Drive
- New
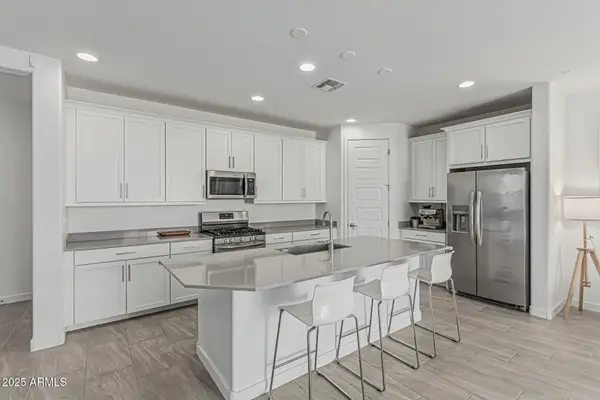 $478,000Active3 beds 3 baths
23068 E Stacey Road, Queen Creek, AZ 85142
MLS# 7104086Listed by: CITIEA - New
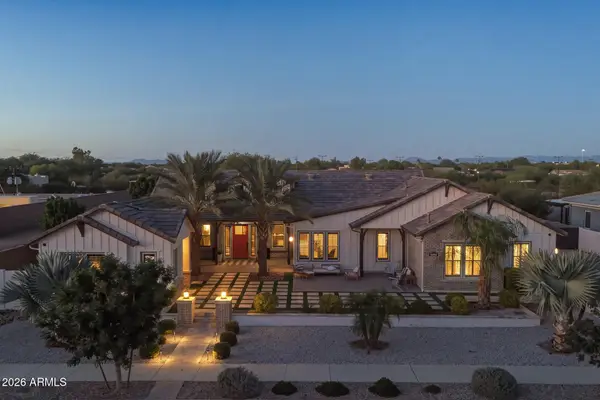 $2,425,000Active5 beds 6 baths
19662 E Melissa Place, Queen Creek, AZ 85142
MLS# 7104022Listed by: WEST USA REALTY - New
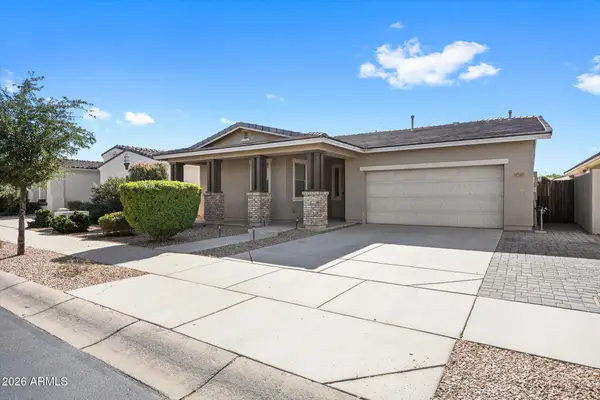 $550,000Active3 beds 3 baths
22547 E Munoz Street, Queen Creek, AZ 85142
MLS# 7104000Listed by: DELEX REALTY - New
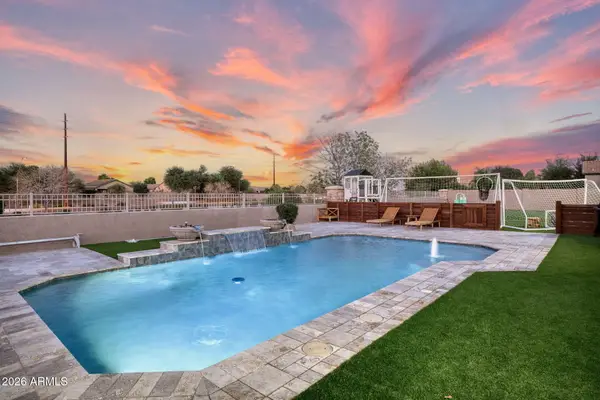 $899,000Active5 beds 4 baths
21934 E Pickett Court, Queen Creek, AZ 85142
MLS# 7103812Listed by: REAL BROKER - New
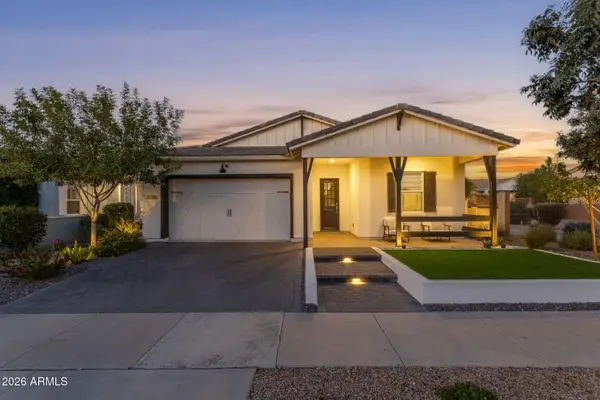 $629,500Active4 beds 3 baths
22780 E Calle Luna --, Queen Creek, AZ 85142
MLS# 7103801Listed by: REAL BROKER - New
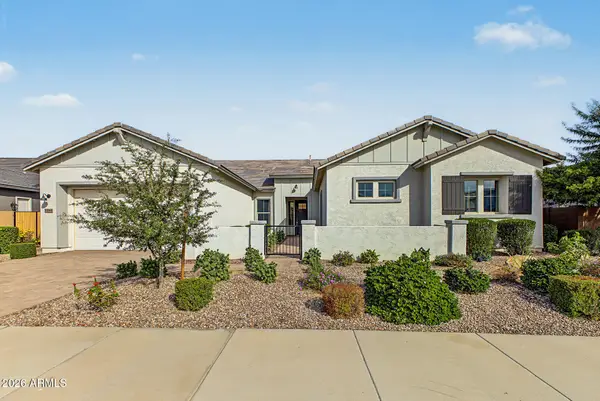 $1,224,900Active5 beds 5 baths
18944 E Druids Glen Road, Queen Creek, AZ 85142
MLS# 7103571Listed by: HOMELOGIC REAL ESTATE - New
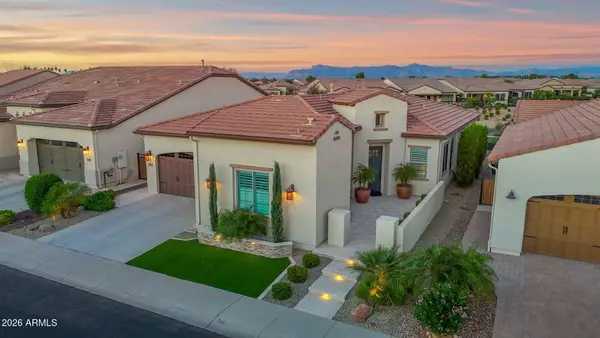 $1,098,000Active2 beds 3 baths
36659 N Stoneware Drive, Queen Creek, AZ 85140
MLS# 7103576Listed by: COLDWELL BANKER REALTY - New
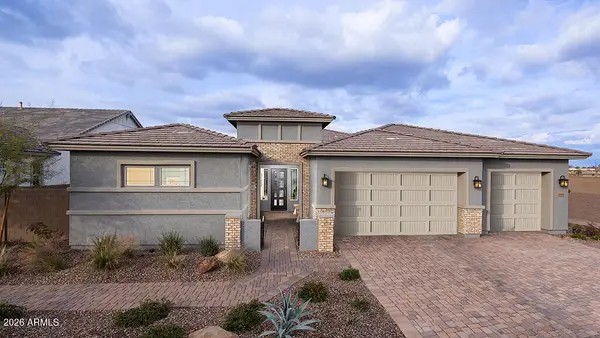 $1,024,900Active4 beds 4 baths
18956 E Druids Glen Road, Queen Creek, AZ 85142
MLS# 7103577Listed by: HOMELOGIC REAL ESTATE - New
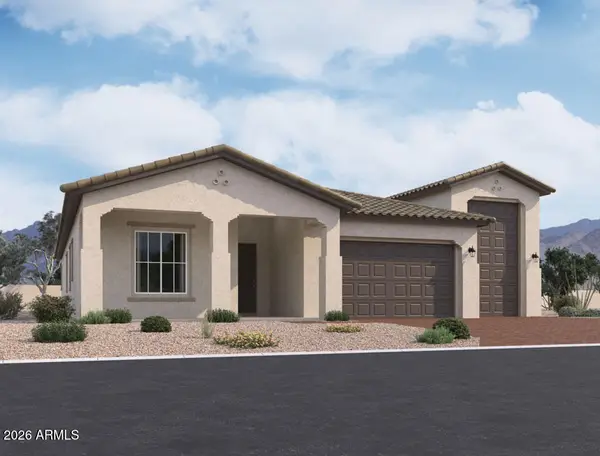 $795,990Active3 beds 3 baths
22860 E Stirrup Street, Queen Creek, AZ 85142
MLS# 7103602Listed by: COMPASS - New
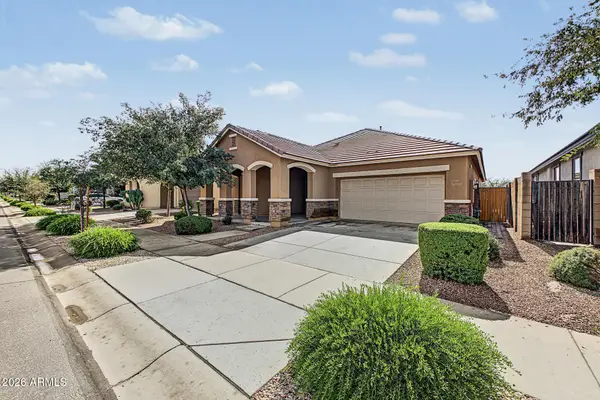 $450,000Active4 beds 2 baths
22443 E Calle De Flores --, Queen Creek, AZ 85142
MLS# 7103633Listed by: REALTY ONE GROUP


Protect your home and budget from life's surprises with an Assurant Home Warranty, backed by a partner that supports you through every step of homeownership. Explore Plans.
© 2026 Better Homes and Gardens Real Estate LLC. An Anywhere Real Estate company. All rights reserved. Better Homes and Gardens® Real Estate is a registered trademark owned by Meredith Operations Corporation, licensed to Better Homes and Gardens Real Estate LLC and used with permission. Better Homes and Gardens Real Estate LLC fully supports the principles of the Fair Housing Act and the Equal Opportunity Act. Listing information is deemed reliable but is not guaranteed accurate.
Each office is independently owned and operated.
Any services or products provided by third parties are not provided by, affiliated with or related to Better Homes and Gardens Real Estate LLC, or its affiliated companies.