
3213 W Lind Road, Queen Creek, AZ 85142
Local realty services provided by:Better Homes and Gardens Real Estate S.J. Fowler
3213 W Lind Road,Queen Creek, AZ 85142
$1,400,000
- 5 Beds
- 4 Baths
- 3,936 sq. ft.
- Single family
- Active
Listed by: jim conway, jr
Office: delex realty
MLS#:7056400
Source:ARMLS
Price summary
- Price:$1,400,000
- Price per sq. ft.:$355.69
About this home
Fantastic opportunity for this custom-built single-level home in Chandler Heights Ranches! An impressive iron front door welcomes you into a fantastic floor plan with high-end finishes and a neutral palette throughout. The expansive great room has multi-sliding doors to the covered patio and an electric fireplace with floor-to-ceiling brick surround. The gourmet kitchen features stainless appliances including a Forge gas range, shaker cabinets, stylish backsplash, Quartz counters, walk-in pantry and huge center island with breakfast bar & pendant lighting. The private primary bedroom has access to the backyard and a spa-like bath with dual vanities, tiled shower with rain showerhead and seamless glass surround, freestanding tub, and walk-in closet. 4-car garage, paver driveway & RV gate.
Contact an agent
Home facts
- Year built:2026
- Subdivision & Development:CHANDLER HEIGHTS RANCHES UNIT I 9-044
- Listing ID #:7056400
- Updated:September 15, 2026 at 03:38 PM
Rooms and interior
- Bedrooms:5
- Total bathrooms:4
- Flooring:Carpet, Tile
- Living area:3,936 sq. ft.
Heating and cooling
- Cooling:Ceiling Fan(s)
- Heating:Electric, Heat Pump
- Central air:Yes
Structure and exterior
- Year built:2026
- Building area:3,936 sq. ft.
- Lot area:1.49 Acres
- Lot Features:Dirt Back, Dirt Front
- Construction Materials:Painted, Spray Foam Insulation, Stucco
Schools
- High school:San Tan Foothills High School
- Middle school:San Tan Heights Elementary
- Elementary school:San Tan Heights Elementary
Utilities
- Water:Private Water Company
- Sewer:Septic In & Connected
Finances and disclosures
- Price:$1,400,000
- Price per sq. ft.:$355.69
- Tax amount:$1,185 (2025)
Parking
- Garage:Yes
- Garage spaces:4
 All information should be verified by the recipient and none is guaranteed as accurate by ARMLS. Copyright 2020 Arizona Regional Multiple Listing Service, Inc. All rights reserved.
New listings near 3213 W Lind Road
- New
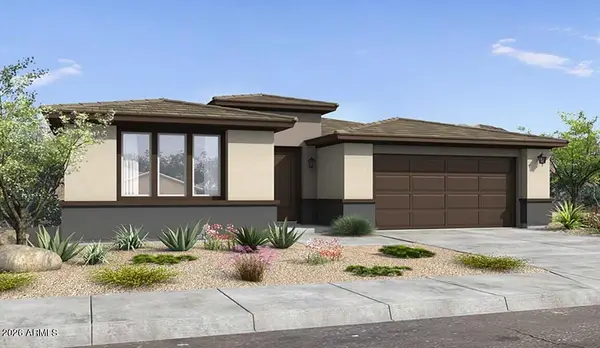 $480,990Active2 beds 2 baths1,645 sq. ft.
1427 W Creosote Drive, Queen Creek, AZ 85140
MLS# 7080351Listed by: WILLIAM LYON HOMES - New
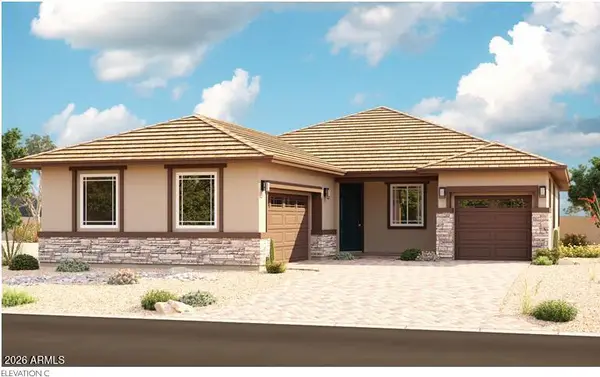 $649,995Active4 beds 3 baths2,260 sq. ft.
21964 E Roundup Way, Queen Creek, AZ 85142
MLS# 7080154Listed by: SEKISUI HOUSE ARIZONA - New
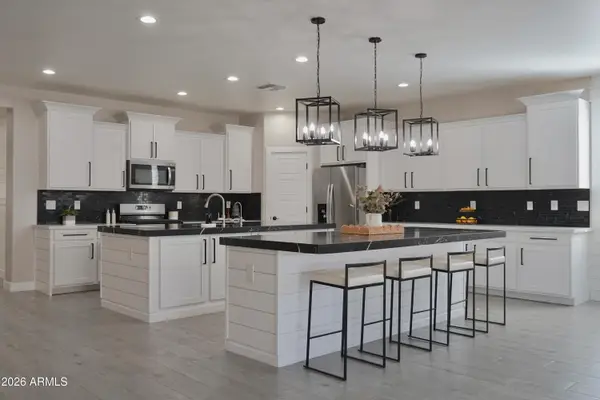 $585,000Active4 beds 2 baths2,588 sq. ft.
23137 E Camina Buena Vista, Queen Creek, AZ 85142
MLS# 7080048Listed by: NEXT ERA REAL ESTATE - New
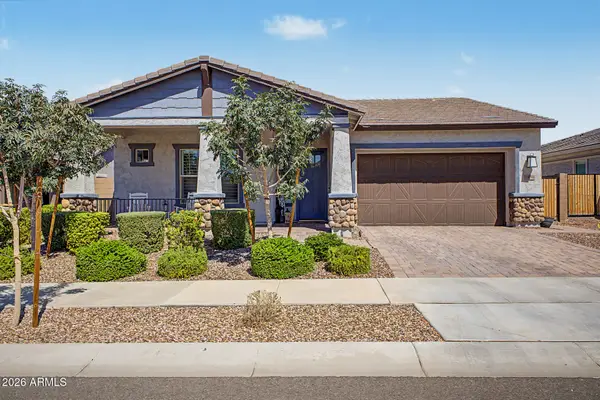 $720,000Active4 beds 3 baths2,307 sq. ft.
19088 E Aubrey Glen Road, Queen Creek, AZ 85142
MLS# 7079820Listed by: VEGA AND ASSOCIATES REAL ESTATE - New
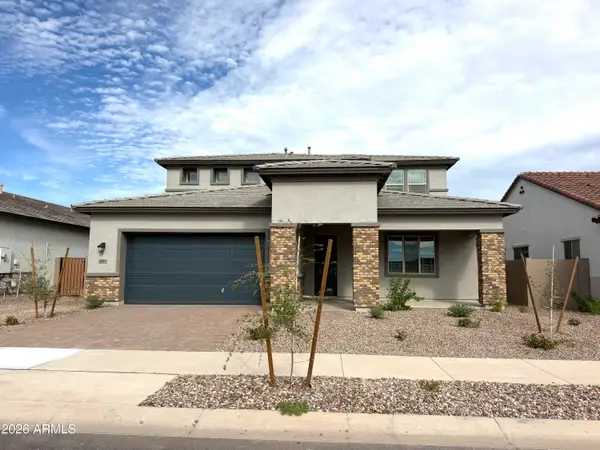 $694,900Active4 beds 4 baths2,960 sq. ft.
43811 N Wollemi Street, Queen Creek, AZ 85140
MLS# 7079594Listed by: RISEWELL HOMES - New
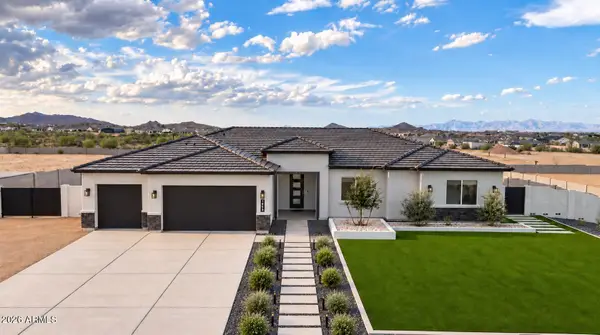 $899,000Active4 beds 3 baths2,766 sq. ft.
1858 W Lucky Lane, Queen Creek, AZ 85144
MLS# 7077629Listed by: LIMITLESS REAL ESTATE - New
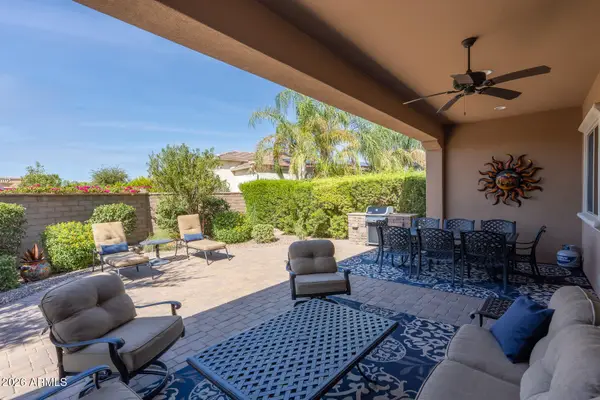 $749,000Active3 beds 3 baths2,397 sq. ft.
234 E Lemon Lane, Queen Creek, AZ 85140
MLS# 7079487Listed by: SERHANT. - New
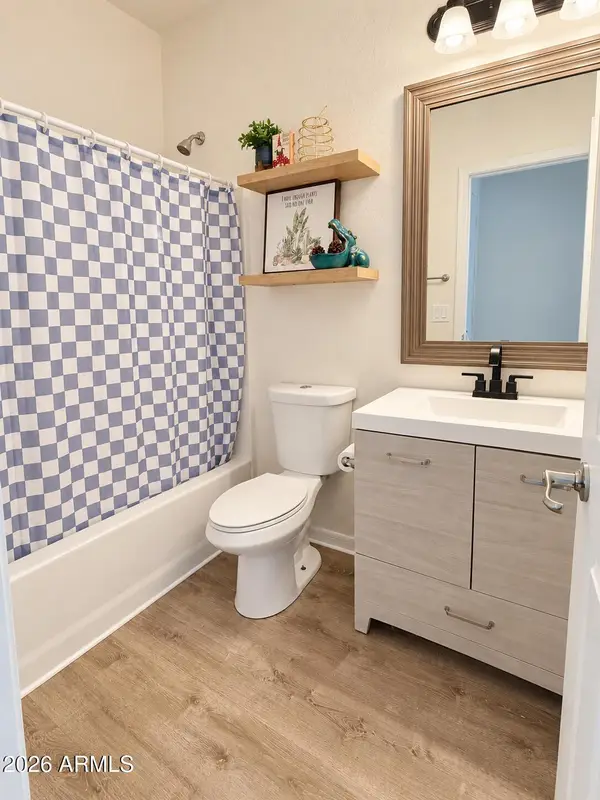 $499,999Active4 beds 3 baths2,136 sq. ft.
1087 W Empress Tree Avenue, San Tan Valley, AZ 85140
MLS# 7079422Listed by: 1ST PRIORITY ONE REAL ESTATE, INC - New
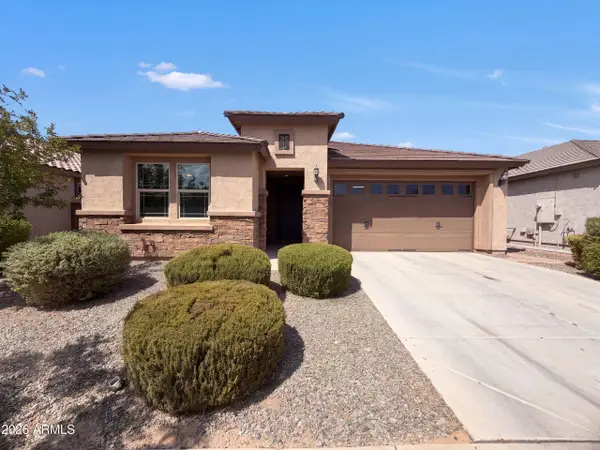 $517,000Active4 beds 3 baths2,308 sq. ft.
22880 E Indiana Avenue, Queen Creek, AZ 85142
MLS# 7079264Listed by: OPENDOOR BROKERAGE, LLC - New
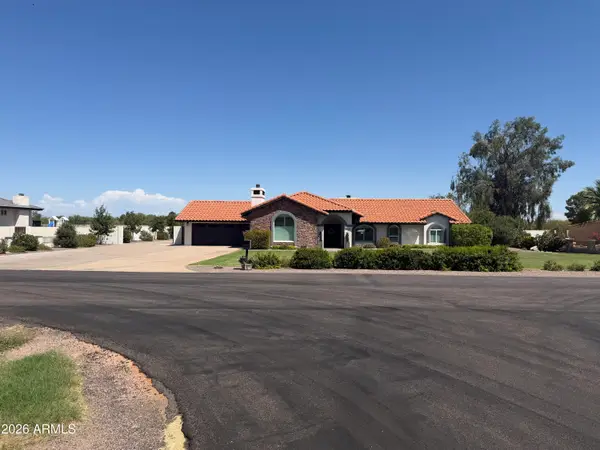 $1,390,000Active5 beds 3 baths3,318 sq. ft.
19430 E Via De Olivos Street, Queen Creek, AZ 85142
MLS# 7079112Listed by: FLEXX REAL ESTATE & PROPERTY MANAGEMENT


Protect your home and budget from life's surprises with an Assurant Home Warranty, backed by a partner that supports you through every step of homeownership. Explore Plans.
© 2026 Better Homes and Gardens Real Estate LLC. An Anywhere Real Estate company. All rights reserved. Better Homes and Gardens® Real Estate is a registered trademark owned by Meredith Operations Corporation, licensed to Better Homes and Gardens Real Estate LLC and used with permission. Better Homes and Gardens Real Estate LLC fully supports the principles of the Fair Housing Act and the Equal Opportunity Act. Listing information is deemed reliable but is not guaranteed accurate.
Each office is independently owned and operated.
Any services or products provided by third parties are not provided by, affiliated with or related to Better Homes and Gardens Real Estate LLC, or its affiliated companies.