
36102 N Stoneware Drive, Queen Creek, AZ 85140
Local realty services provided by:Better Homes and Gardens Real Estate S.J. Fowler
36102 N Stoneware Drive,Queen Creek, AZ 85140
$529,000
- 2 Beds
- 2 Baths
- - sq. ft.
- Single family
- Active
Listed by: ben leeson, tj kelley
Office: keller williams integrity first realty
MLS#:7088535
Source:ARMLS
Price summary
- Price:$529,000
- Monthly HOA dues:$514.33
About this home
The backyard steals the show at this beautifully upgraded St. Tropez home in Encanterra. Set on a premium homesite, the oversized south-facing backyard features a pool, turf grass and expanded pavers, creating an inviting setting for relaxing, entertaining and enjoying Arizona sunshine. Inside, upgraded tile flooring flows throughout, complemented by designer touches and upgraded tilework in the primary bath. An epoxy garage floor, water softener and R/O system add everyday convenience. Furnished and turn-key, this home makes it easy to settle in and start enjoying the Encanterra lifestyle.
Contact an agent
Home facts
- Year built:2018
- Subdivision & Development:Encanterra
- Listing ID #:7088535
- Updated:November 09, 2026 at 04:18 PM
Rooms and interior
- Bedrooms:2
- Total bathrooms:2
- Rooms Total:5
- Flooring:Carpet, Tile
Heating and cooling
- Cooling:Ceiling Fan(s), Programmable Thermostat
- Heating:Natural Gas
- Central air:Yes
Structure and exterior
- Year built:2018
- Lot area:0.13 Acres
- Lot Features:Adjacent To Wash, Auto Timer H2O Back, Auto Timer H2O Front, Borders Common Area, Desert Back, Desert Front, North/South Exposure, Sprinklers In Front, Sprinklers In Rear, Synthetic Grass Back
- Architectural Style:Ranch
- Construction Materials:Painted
- Exterior Features:Private Street(s), Private Yard
Schools
- High school:Combs High School
- Middle school:J. O. Combs Middle School
- Elementary school:J. O. Combs Middle School
Finances and disclosures
- Price:$529,000
- Tax amount:$2,823 (2025)
Features and amenities
- Amenities:Vinyl Frame
Parking
- Parking description:Separate Storage Areas(s)
- Garage:Yes
- Garage spaces:2
 All information should be verified by the recipient and none is guaranteed as accurate by ARMLS. Copyright 2020 Arizona Regional Multiple Listing Service, Inc. All rights reserved.
New listings near 36102 N Stoneware Drive
- Coming Soon
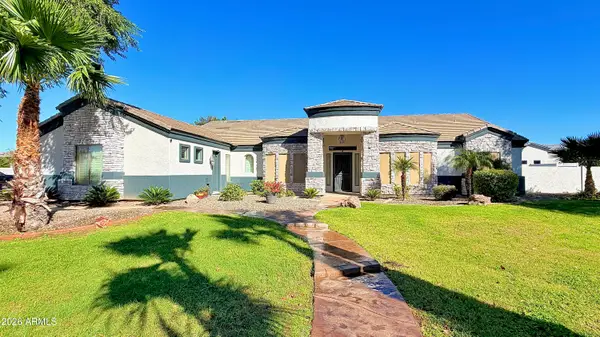 $999,900Coming Soon5 beds 4 baths
19858 E Sonoqui Boulevard, Queen Creek, AZ 85142
MLS# 7102515Listed by: COLDWELL BANKER REALTY - New
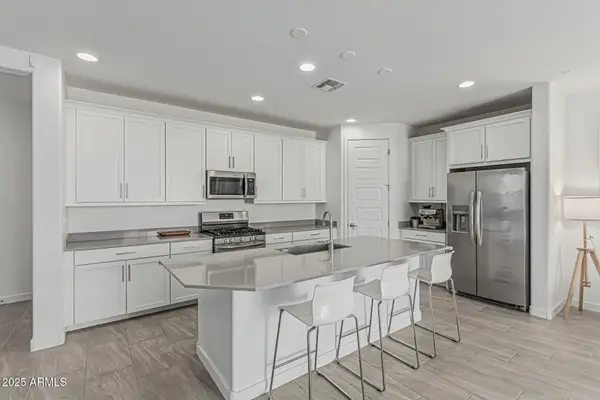 $478,000Active3 beds 3 baths
23068 E Stacey Road, Queen Creek, AZ 85142
MLS# 7104086Listed by: CITIEA - New
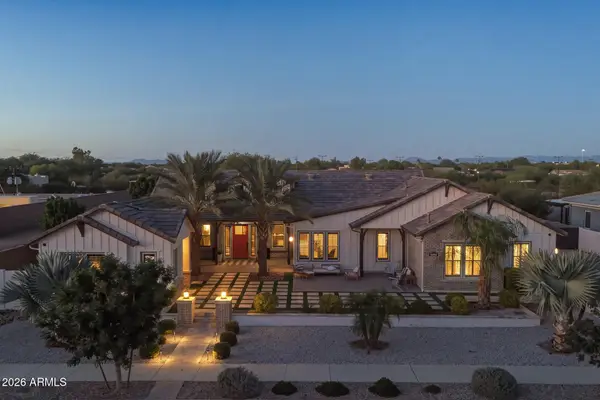 $2,425,000Active5 beds 6 baths
19662 E Melissa Place, Queen Creek, AZ 85142
MLS# 7104022Listed by: WEST USA REALTY - New
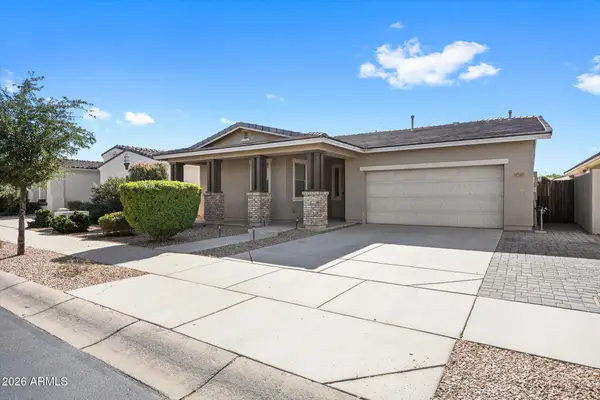 $550,000Active3 beds 3 baths
22547 E Munoz Street, Queen Creek, AZ 85142
MLS# 7104000Listed by: DELEX REALTY - New
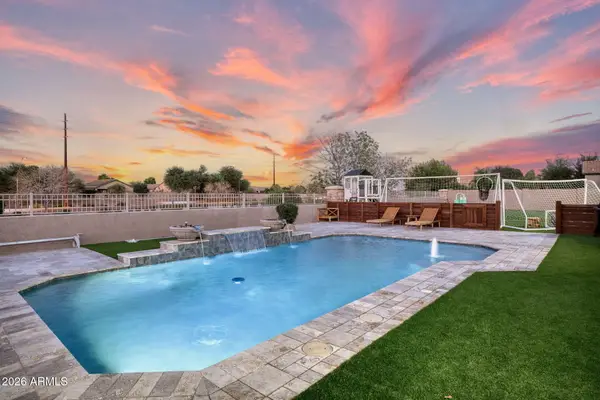 $899,000Active5 beds 4 baths
21934 E Pickett Court, Queen Creek, AZ 85142
MLS# 7103812Listed by: REAL BROKER - New
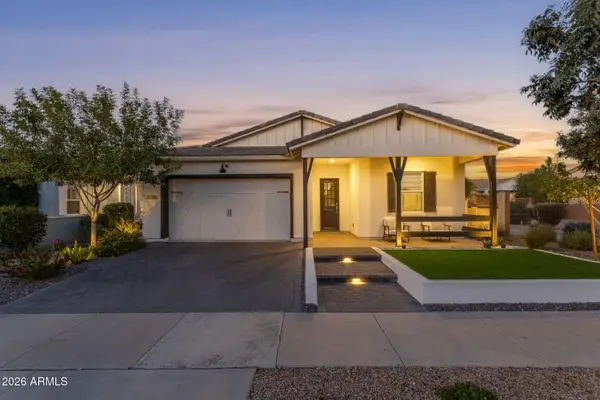 $629,500Active4 beds 3 baths
22780 E Calle Luna --, Queen Creek, AZ 85142
MLS# 7103801Listed by: REAL BROKER - New
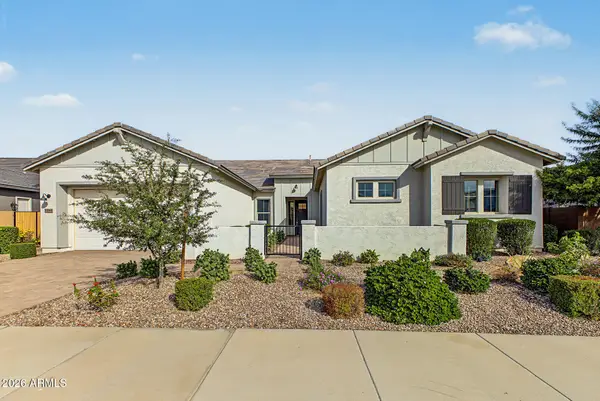 $1,224,900Active5 beds 5 baths
18944 E Druids Glen Road, Queen Creek, AZ 85142
MLS# 7103571Listed by: HOMELOGIC REAL ESTATE - New
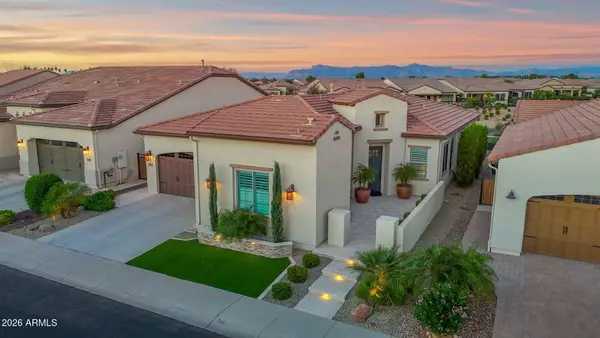 $1,098,000Active2 beds 3 baths
36659 N Stoneware Drive, Queen Creek, AZ 85140
MLS# 7103576Listed by: COLDWELL BANKER REALTY - New
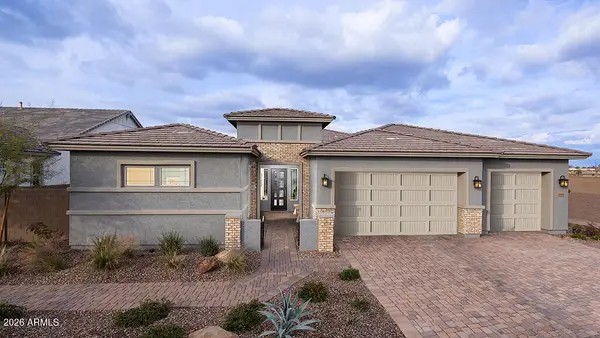 $1,024,900Active4 beds 4 baths
18956 E Druids Glen Road, Queen Creek, AZ 85142
MLS# 7103577Listed by: HOMELOGIC REAL ESTATE - New
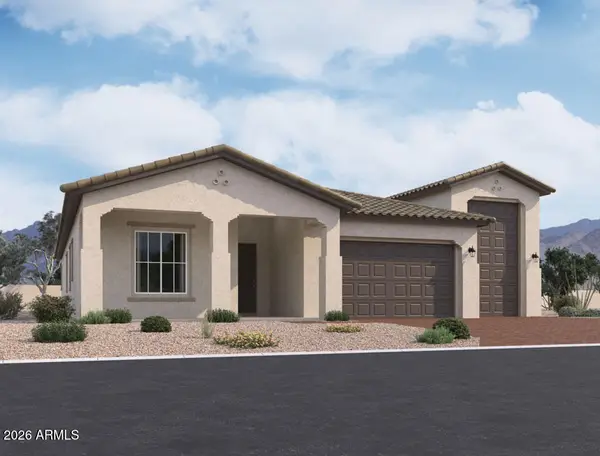 $795,990Active3 beds 3 baths
22860 E Stirrup Street, Queen Creek, AZ 85142
MLS# 7103602Listed by: COMPASS


Protect your home and budget from life's surprises with an Assurant Home Warranty, backed by a partner that supports you through every step of homeownership. Explore Plans.
© 2026 Better Homes and Gardens Real Estate LLC. An Anywhere Real Estate company. All rights reserved. Better Homes and Gardens® Real Estate is a registered trademark owned by Meredith Operations Corporation, licensed to Better Homes and Gardens Real Estate LLC and used with permission. Better Homes and Gardens Real Estate LLC fully supports the principles of the Fair Housing Act and the Equal Opportunity Act. Listing information is deemed reliable but is not guaranteed accurate.
Each office is independently owned and operated.
Any services or products provided by third parties are not provided by, affiliated with or related to Better Homes and Gardens Real Estate LLC, or its affiliated companies.