
41830 N Kamala Tree Street, Queen Creek, AZ 85140
Local realty services provided by:Better Homes and Gardens Real Estate S.J. Fowler
41830 N Kamala Tree Street,Queen Creek, AZ 85140
$549,000
- 4 Beds
- 3 Baths
- 2,509 sq. ft.
- Single family
- Pending
Listed by: terri a king
Office: lori blank & associates, llc.
MLS#:7047879
Source:ARMLS
Price summary
- Price:$549,000
- Price per sq. ft.:$218.81
- Monthly HOA dues:$225
About this home
Beautiful Craftsman Style home! This Single-Story home offers 4 Spacious Bedrooms, 3 Bathrooms, & a versatile DEN that's perfect as a home office, playroom, or flex space. The thoughtfully designed open-concept floor plan is ideal for both everyday living & entertaining.
The gourmet kitchen features a large center island, elegant granite countertops, designer finishes, & natural gas cooking. Stylish tile flooring extends throughout the home, providing both sophistication & durability. Situated on a generously sized lot, this home offers a covered patio & a private backyard w/ no neighbors behind, creating the perfect setting for relaxing or entertaining outdoors. Enjoy an exceptional location steps from parks, open green spaces, walking paths, & children's playgrounds, all on a quiet street with convenient access to shopping, dining, and everyday amenities. Plus, you will enjoy Ample parking, extended paver driveway, double gate and extra garage space with the Tandem 3-car garage.
Located in the highly sought after, Ironwood Crossing, with activities and amenities for everyone! You and your family will enjoy access to the community Aquatic Centers, perfect for cooling off and enjoying summer fun....
Contact an agent
Home facts
- Year built:2019
- Subdivision & Development:IRONWOOD CROSSING
- Listing ID #:7047879
- Updated:August 15, 2026 at 06:03 PM
Rooms and interior
- Bedrooms:4
- Total bathrooms:3
- Flooring:Carpet, Tile
- Living area:2,509 sq. ft.
Heating and cooling
- Central air:Yes
Structure and exterior
- Year built:2019
- Building area:2,509 sq. ft.
- Lot area:0.17 Acres
- Lot Features:Desert Back, Desert Front
- Architectural Style:Ranch
- Construction Materials:Stone, Stucco
Schools
- High school:Combs High School
- Middle school:J. O. Combs Middle School
- Elementary school:Ranch Elementary School
Utilities
- Water:City Water
Finances and disclosures
- Price:$549,000
- Price per sq. ft.:$218.81
- Tax amount:$2,630 (2025)
Parking
- Parking description:Tandem Garage
- Garage:Yes
- Garage spaces:3
 All information should be verified by the recipient and none is guaranteed as accurate by ARMLS. Copyright 2020 Arizona Regional Multiple Listing Service, Inc. All rights reserved.
New listings near 41830 N Kamala Tree Street
 $1,593,870Active5 beds 5 baths3,955 sq. ft.
18116 E Avenida Del Valle Place, Queen Creek, AZ 85142
MLS# 7046095Listed by: DAVID WEEKLEY HOMES- New
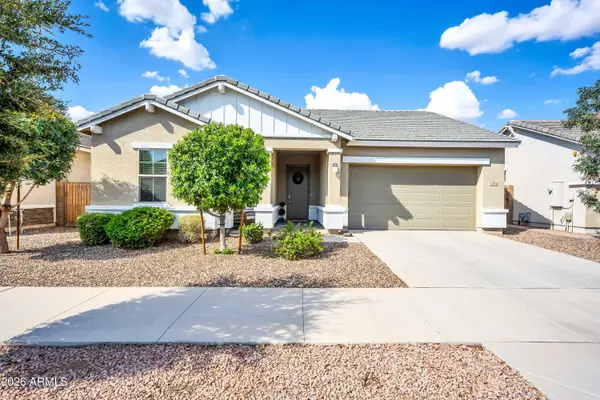 $464,900Active3 beds 2 baths1,641 sq. ft.
21056 E Poco Calle --, Queen Creek, AZ 85142
MLS# 7067133Listed by: ENTERA REALTY LLC - New
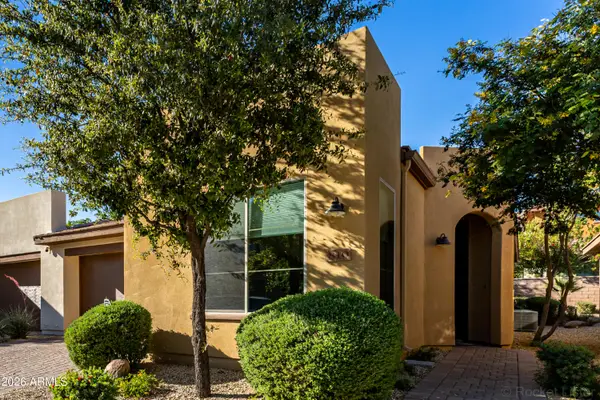 $410,000Active2 beds 2 baths1,321 sq. ft.
810 E Verde Boulevard, Queen Creek, AZ 85140
MLS# 7067111Listed by: ARIZONA CHOICE REALTY - New
 $465,000Active4 beds 2 baths1,695 sq. ft.
22447 S 214th Street, Queen Creek, AZ 85142
MLS# 7067083Listed by: LIBERTAS REAL ESTATE - New
 $595,000Active4 beds 3 baths2,307 sq. ft.
20050 S 196th Street, Queen Creek, AZ 85142
MLS# 7066666Listed by: KELLER WILLIAMS INTEGRITY FIRST REALTY - New
 $450,000Active3 beds 2 baths1,690 sq. ft.
21407 E Creosote Lane, Queen Creek, AZ 85142
MLS# 7066699Listed by: REALTY85 - New
 $1,399,900Active5 beds 4 baths3,905 sq. ft.
20168 E Cherrywood Court, Queen Creek, AZ 85142
MLS# 7066367Listed by: NEXTHOME ALLIANCE - New
 $850,000Active5 beds 3 baths3,494 sq. ft.
19146 E Walnut Court, Queen Creek, AZ 85142
MLS# 7066346Listed by: BALBOA REALTY, LLC  $632,990Pending4 beds 3 baths2,468 sq. ft.
23052 E Bonanza Court, Queen Creek, AZ 85142
MLS# 7066296Listed by: LENNAR SALES CORP- New
 $775,000Active5 beds 3 baths3,130 sq. ft.
4823 W Flat Iron Court, Queen Creek, AZ 85144
MLS# 7066146Listed by: KELLER WILLIAMS REALTY SONORAN LIVING


Protect your home and budget from life's surprises with an Assurant Home Warranty, backed by a partner that supports you through every step of homeownership. Explore Plans.
© 2026 Better Homes and Gardens Real Estate LLC. An Anywhere Real Estate company. All rights reserved. Better Homes and Gardens® Real Estate is a registered trademark owned by Meredith Operations Corporation, licensed to Better Homes and Gardens Real Estate LLC and used with permission. Better Homes and Gardens Real Estate LLC fully supports the principles of the Fair Housing Act and the Equal Opportunity Act. Listing information is deemed reliable but is not guaranteed accurate.
Each office is independently owned and operated.
Any services or products provided by third parties are not provided by, affiliated with or related to Better Homes and Gardens Real Estate LLC, or its affiliated companies.