
7530 W Bucking Horse Road, Sahuarita, AZ 85629
Local realty services provided by:Better Homes and Gardens Real Estate S.J. Fowler
7530 W Bucking Horse Road,Sahuarita, AZ 85629
$890,000
- 4 Beds
- 3 Baths
- 3,941 sq. ft.
- Single family
- Active
Listed by: deborah dolezal
Office: race4home realty llc.
MLS#:6999015
Source:ARMLS
Price summary
- Price:$890,000
- Price per sq. ft.:$225.83
About this home
Welcome to the open world of Nature. Begin your day watching the sunrise from your patio enjoying your favorite beverage. Allow the evening sunset to relax you under the blanket of stars and the painted skies over the mountain tops across the desert grounds. On those evening when you want to relax, uncover your 2000-gallon swim spa and turn up the jets as you relax and let the days fade away. If you prefer to get a few laps in prior to the use of the spa, then take a little extra time and star gaze. This approx. 4.5 acres is yours to roam, improve or just enjoy natures beauty. Let's start by stepping inside the Double door entry, brings you into a foyer area with formal living/dining area split with a current area being used as a den. The 12' ceilings and decorative all arch cutouts invite you to 2 primary split bedrooms. The first primary bedroom invites you with a bay window seat that looks out the back of the home (N) a tiled custom oversized shower and a step-up soaking tub with glass block surrounding. Two separate vanities and walk-in-closet with built-ins, private toilet. Down the hall are two additional bedrooms with Jack N Jill bathroom, that has separate Shower/Tub, Toilet area. Across the hall is the second primary bedroom that has a view out the front of the home. (s) Built in wall length glass front cabinets. Tasteful decor popout to the wall that makes everyone feel welcome. Walk in Tiled shower. Wandering back out to the hallway, what says "Welcome" to you when you get home more is the open spaced Kitchen adjoined with a great room and the accented walls will joyful colors! This gourmet kitchen with brick opening around the stove and granite countertops, gives you plenty of space to prepare all your favorite snacks, meals or just that special dessert. When you have family/guests you can stay in the conversation with them, at the breakfast bar or in the surrounding open space. Enjoy the cool evenings with the wood burning fireplace as you read your favorite book or watch your favorite tv shows. The space that is currently being used as an office, can be converted to your hobby room, play area or whatever space your lifestyle requires. Laundry room is large enough for side-by-side refrigerator/freezer. Currently occupied with an accessible stackable full-size washer/dryer, a countertop fold/stackable area with cabinets below. Let's step out into the oversized 4-car garage that can hold 5 cars. Garage is open to both sides and does have additional length and high ceilings. Great room for all your tools, toys or accessories. Off the back of garage is an area that contains 5 kennels and fenced run area for your pets. Back patio is comfortable and you can see the mountains and painted skies. If you want to enjoy the city lights - you can see them when you are using your swim spa. So many tasteful features with this home and is one to see. RV 50 AMP hook-up, new carpet, tasteful colors warm and welcoming. Approximately 40-50 minutes from Tucson Airport....
Contact an agent
Home facts
- Year built:2006
- Subdivision & Development:Wrangler Ranches NO 2
- Listing ID #:6999015
- Updated:September 29, 2026 at 03:01 PM
Rooms and interior
- Bedrooms:4
- Total bathrooms:3
- Flooring:Carpet, Laminate, Tile
- Living area:3,941 sq. ft.
Heating and cooling
- Cooling:Ceiling Fan(s)
- Heating:Electric, Heat Pump
- Central air:Yes
Structure and exterior
- Year built:2006
- Building area:3,941 sq. ft.
- Lot area:4.49 Acres
- Lot Features:Desert Back, Desert Front, Natural Desert Back, Natural Desert Front, North/South Exposure
- Construction Materials:Painted, Stucco
- Exterior Features:RV Hookup, Storage
Schools
- High school:Sahuarita High School
- Middle school:Sahuarita Intermediate School
- Elementary school:Sahuarita Primary School
Utilities
- Water:Shared Well
- Sewer:Septic In & Connected
Finances and disclosures
- Price:$890,000
- Price per sq. ft.:$225.83
- Tax amount:$4,243 (2025)
Features and amenities
- Laundry features:Washer/Dryer Hook-up Only
Parking
- Parking description:Extended Length Garage, Over Height Garage, RV Access/Parking
- Garage:Yes
- Garage spaces:5
 All information should be verified by the recipient and none is guaranteed as accurate by ARMLS. Copyright 2020 Arizona Regional Multiple Listing Service, Inc. All rights reserved.
New listings near 7530 W Bucking Horse Road
- New
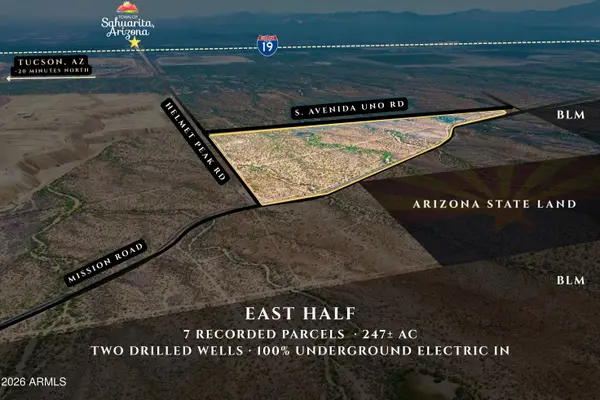 $1,499,999Active245.18 Acres
00 S Mission Rd & Helmet Peak Road #8-14, Sahuarita, AZ 85629
MLS# 7084069Listed by: THE BROKER RESERVE LLC - New
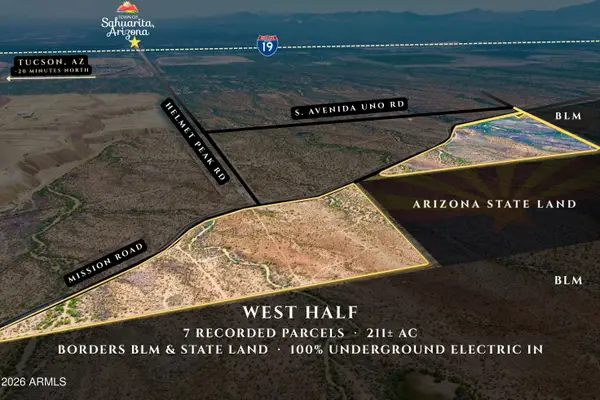 $1,499,999Active212.82 Acres
00 S Mission Rd & Helmet Peak Road #1-7, Sahuarita, AZ 85629
MLS# 7084070Listed by: THE BROKER RESERVE LLC  $820,000Active4 beds 3 baths2,893 sq. ft.
2651 E Reata Ridge Place, Sahuarita, AZ 85629
MLS# 7079087Listed by: TIERRA ANTIGUA REALTY, LLC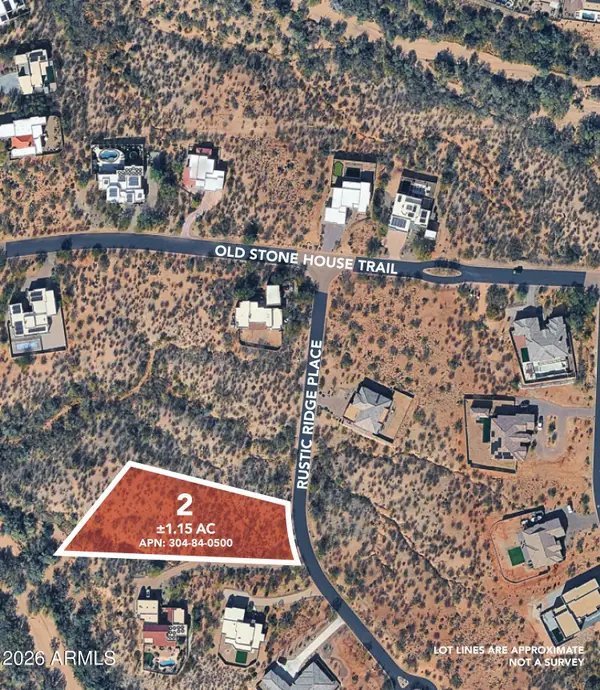 $149,000Active1.15 Acres
245 N Rustic Ridge Place #50, Sahuarita, AZ 85629
MLS# 7067921Listed by: J VINCENT COMPANY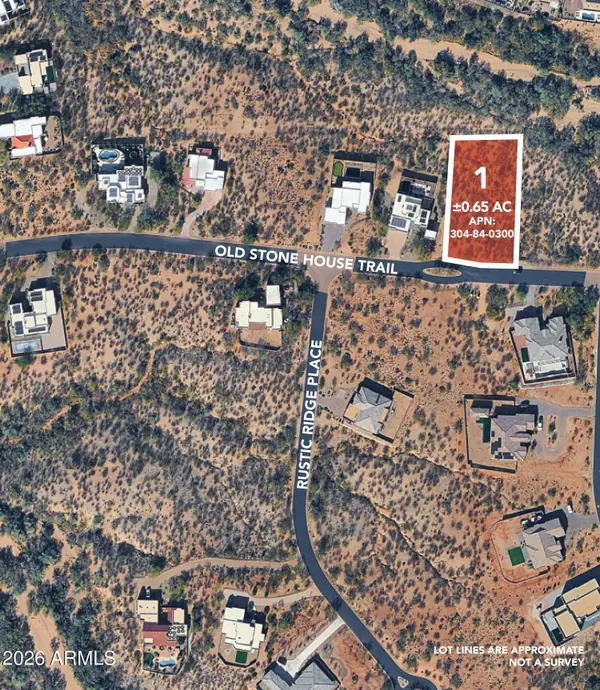 $129,000Active0.65 Acres
2309 E Old Stone House Trail #30, Sahuarita, AZ 85629
MLS# 7067940Listed by: J VINCENT COMPANY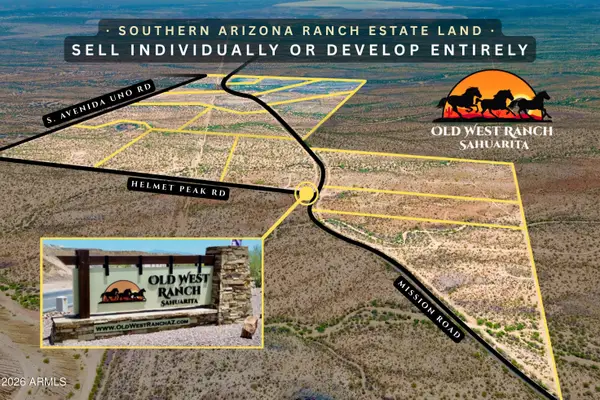 $2,995,000Active458 Acres
00 S Mission Rd & Helmet Peak Road #1-14, Sahuarita, AZ 85629
MLS# 7067490Listed by: THE BROKER RESERVE LLC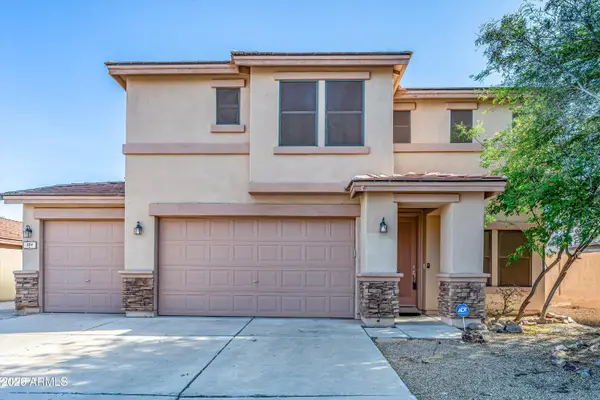 $425,000Active4 beds 3 baths2,609 sq. ft.
304 E Western Hemlock Place, Sahuarita, AZ 85629
MLS# 7065734Listed by: KELLER WILLIAMS SOUTHERN AZ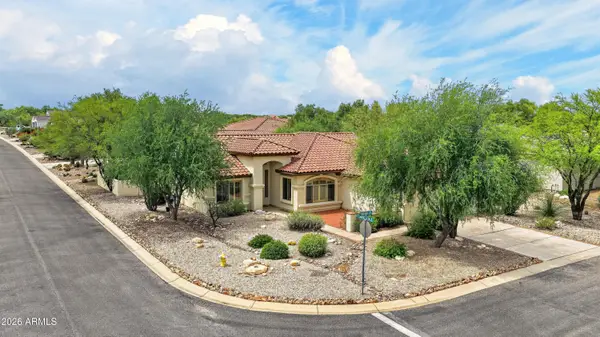 $459,900Active2 beds 2 baths1,826 sq. ft.
2654 E Nathan Way, Green Valley, AZ 85614
MLS# 7059235Listed by: LONG REALTY COMPANY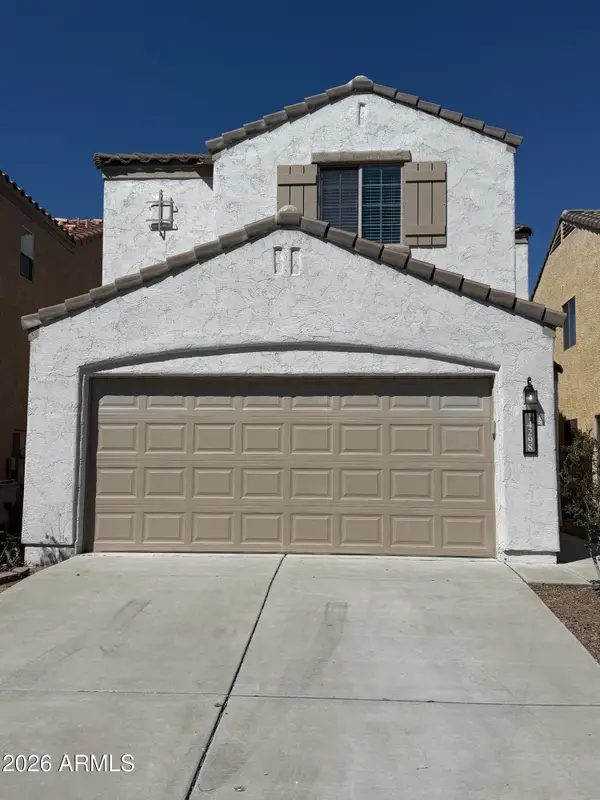 $285,000Active3 beds 2 baths1,603 sq. ft.
14298 S Camino El Galan Drive, Sahuarita, AZ 85629
MLS# 7029390Listed by: GENTRY REAL ESTATE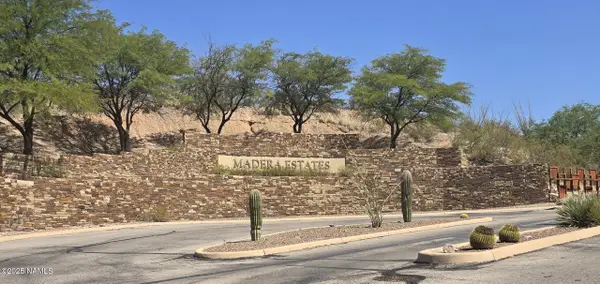 $99,000Active1.37 Acres
1291 E Madera Estates Lane, Tucson, AZ 85701
MLS# 204467Listed by: LISTED SIMPLY


Protect your home and budget from life's surprises with an Assurant Home Warranty, backed by a partner that supports you through every step of homeownership. Explore Plans.
© 2026 Better Homes and Gardens Real Estate LLC. An Anywhere Real Estate company. All rights reserved. Better Homes and Gardens® Real Estate is a registered trademark owned by Meredith Operations Corporation, licensed to Better Homes and Gardens Real Estate LLC and used with permission. Better Homes and Gardens Real Estate LLC fully supports the principles of the Fair Housing Act and the Equal Opportunity Act. Listing information is deemed reliable but is not guaranteed accurate.
Each office is independently owned and operated.
Any services or products provided by third parties are not provided by, affiliated with or related to Better Homes and Gardens Real Estate LLC, or its affiliated companies.