
1001 E Mountain View Road, San Tan Valley, AZ 85143
Local realty services provided by:Better Homes and Gardens Real Estate BloomTree Realty
1001 E Mountain View Road,San Tan Valley, AZ 85143
$309,900
- 3 Beds
- 2 Baths
- 1,325 sq. ft.
- Single family
- Active
Listed by: erika amezquita480-239-6940
Office: exp realty
MLS#:7055926
Source:ARMLS
Price summary
- Price:$309,900
- Price per sq. ft.:$233.89
- Monthly HOA dues:$69.67
About this home
Move-in ready & full of value! This well-maintained 3-bed + den, 2-bath home is the perfect starter home with a flexible floor plan with space for a home office / or 4th bedroom. Enjoy tile flooring throughout the main living areas and primary bedroom, with carpet only in the secondary bedrooms and den. The HVAC was replaced just 2 years ago, offering added comfort and peace of mind. Relax or entertain in the large grassy backyard with new irrigation. Johnson Ranch offers an exceptional lifestyle with 3 community pools & spas, parks, playgrounds, pickleball & tennis courts, basketball, a resident pitch-and-putt course, fishing pond & miles of greenbelts. Plus, the nearby public San Tan Highlands Golf Club offers additional golfing opportunities.
Contact an agent
Home facts
- Year built:2004
- Subdivision & Development:JOHNSON RANCH UNIT 18
- Listing ID #:7055926
- Updated:September 24, 2026 at 03:53 PM
Rooms and interior
- Bedrooms:3
- Total bathrooms:2
- Flooring:Carpet, Tile
- Living area:1,325 sq. ft.
Heating and cooling
- Cooling:Ceiling Fan(s), Programmable Thermostat
- Heating:Natural Gas
- Central air:Yes
Structure and exterior
- Year built:2004
- Building area:1,325 sq. ft.
- Lot area:0.11 Acres
- Lot Features:Auto Timer H2O Back, Auto Timer H2O Front, Desert Front, Grass Back, Sprinklers In Front, Sprinklers In Rear
- Construction Materials:Painted, Stucco
Schools
- High school:Poston Butte High School
- Middle school:Walker Butte K-8
- Elementary school:Walker Butte K-8
Utilities
- Water:Private Water Company
- Sewer:Sewer in & Connected
Finances and disclosures
- Price:$309,900
- Price per sq. ft.:$233.89
- Tax amount:$1,005 (2025)
Parking
- Garage:Yes
- Garage spaces:2
 All information should be verified by the recipient and none is guaranteed as accurate by ARMLS. Copyright 2020 Arizona Regional Multiple Listing Service, Inc. All rights reserved.
New listings near 1001 E Mountain View Road
- New
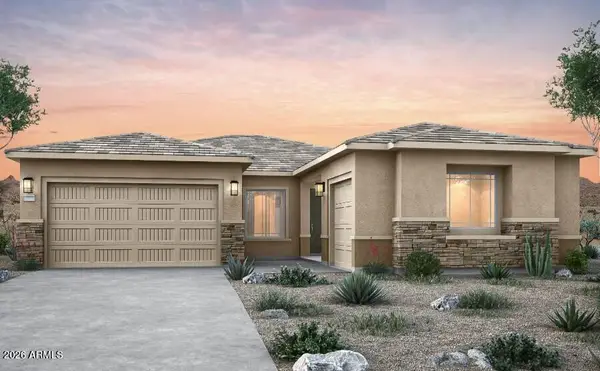 $644,990Active4 beds 4 baths2,604 sq. ft.
2331 E Olive Oil Road, San Tan Valley, AZ 85140
MLS# 7071761Listed by: PCD REALTY, LLC - New
 $519,990Active3 beds 2 baths2,135 sq. ft.
2733 E Lugano Lane, San Tan Valley, AZ 85140
MLS# 7077836Listed by: PCD REALTY, LLC - New
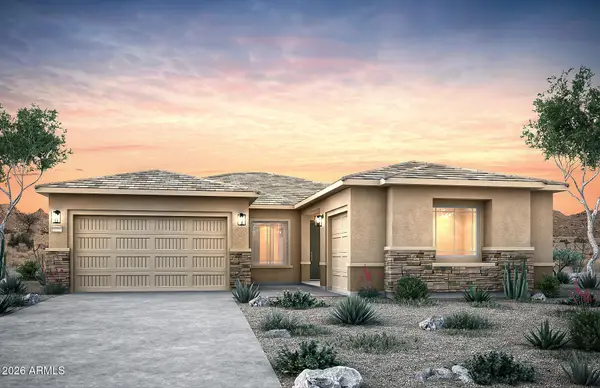 $690,990Active4 beds 3 baths2,604 sq. ft.
2452 E Olive Oil Road, San Tan Valley, AZ 85140
MLS# 7077866Listed by: PCD REALTY, LLC - New
 $519,900Active5 beds 3 baths2,638 sq. ft.
31511 N Shale Drive, San Tan Valley, AZ 85143
MLS# 7084435Listed by: INSTASOLD - New
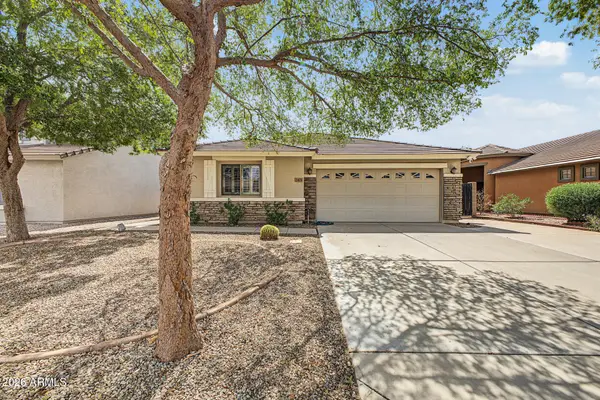 $469,000Active4 beds 3 baths1,993 sq. ft.
2401 W Silver Streak Way, San Tan Valley, AZ 85144
MLS# 7084484Listed by: REALTY ONE GROUP - New
 $419,990Active5 beds 3 baths2,524 sq. ft.
1657 E Mcentee Lane, San Tan Valley, AZ 85143
MLS# 7084341Listed by: KB HOME SALES - New
 $328,990Active3 beds 2 baths1,262 sq. ft.
33855 N Dwarf Spur Way, San Tan Valley, AZ 85143
MLS# 7084344Listed by: KB HOME SALES - New
 $575,000Active4 beds 3 baths2,560 sq. ft.
35394 N Barzona Trail, San Tan Valley, AZ 85143
MLS# 7084347Listed by: WEST USA REALTY - New
 $395,990Active4 beds 2 baths1,956 sq. ft.
1656 E Mcentee Lane, San Tan Valley, AZ 85143
MLS# 7084335Listed by: KB HOME SALES - New
 $450,000Active4 beds 3 baths2,285 sq. ft.
4248 E Enmark Drive, San Tan Valley, AZ 85143
MLS# 7084293Listed by: REAL BROKER


Protect your home and budget from life's surprises with an Assurant Home Warranty, backed by a partner that supports you through every step of homeownership. Explore Plans.
© 2026 Better Homes and Gardens Real Estate LLC. An Anywhere Real Estate company. All rights reserved. Better Homes and Gardens® Real Estate is a registered trademark owned by Meredith Operations Corporation, licensed to Better Homes and Gardens Real Estate LLC and used with permission. Better Homes and Gardens Real Estate LLC fully supports the principles of the Fair Housing Act and the Equal Opportunity Act. Listing information is deemed reliable but is not guaranteed accurate.
Each office is independently owned and operated.
Any services or products provided by third parties are not provided by, affiliated with or related to Better Homes and Gardens Real Estate LLC, or its affiliated companies.