
1239 W Macaw Court, San Tan Valley, AZ 85140
Local realty services provided by:Better Homes and Gardens Real Estate S.J. Fowler
1239 W Macaw Court,San Tan Valley, AZ 85140
$505,000
- 3 Beds
- 2 Baths
- 1,694 sq. ft.
- Single family
- Active
Listed by: melanie j scow480-773-3178
Office: gentry real estate
MLS#:7062654
Source:ARMLS
Price summary
- Price:$505,000
- Price per sq. ft.:$298.11
- Monthly HOA dues:$125
About this home
Welcome to this beautifully upgraded 3-bedroom, 2-bathroom home on a premium cul-de-sac lot just a short stroll from the neighborhood pool, parks, and community amenities.
The open-concept floor plan features a stunning 12-foot center sliding glass door opening to a covered patio spanning the width of the home. The professionally finished backyard includes a built-in gas BBQ, gas fire pit, low-maintenance turf and pergola for year-round enjoyment.
The gourmet kitchen offers 42'' white cabinets, quartz countertops, tile backsplash, induction cook top with vent hood, built-in oven and microwave.
The primary suite is thoughtfully separated from the secondary bedrooms creating a peaceful retreat.
Just 2 miles from the SR-24, completely turn key, luxury living without the wait for new b
Contact an agent
Home facts
- Year built:2023
- Subdivision & Development:NORTH CREEK PHASE I - PARCEL 2
- Listing ID #:7062654
- Updated:August 05, 2026 at 11:47 PM
Rooms and interior
- Bedrooms:3
- Total bathrooms:2
- Flooring:Carpet, Tile
- Living area:1,694 sq. ft.
Heating and cooling
- Cooling:Ceiling Fan(s), Programmable Thermostat
- Heating:Electric
- Central air:Yes
Structure and exterior
- Year built:2023
- Building area:1,694 sq. ft.
- Lot area:0.14 Acres
- Lot Features:Auto Timer H2O Back, Auto Timer H2O Front, Cul-De-Sac, Desert Front, Irrigation Back, North/South Exposure, Sprinklers In Front, Synthetic Grass Back
- Architectural Style:Ranch
- Construction Materials:Low VOC Paint, Stucco
- Exterior Features:Built-in Barbecue
Schools
- High school:Combs High School
- Middle school:J. O. Combs Middle School
- Elementary school:Jack Harmon Elementary School
Utilities
- Water:City Water
Finances and disclosures
- Price:$505,000
- Price per sq. ft.:$298.11
- Tax amount:$2,321 (2025)
Parking
- Garage:Yes
- Garage spaces:2
 All information should be verified by the recipient and none is guaranteed as accurate by ARMLS. Copyright 2020 Arizona Regional Multiple Listing Service, Inc. All rights reserved.
New listings near 1239 W Macaw Court
- New
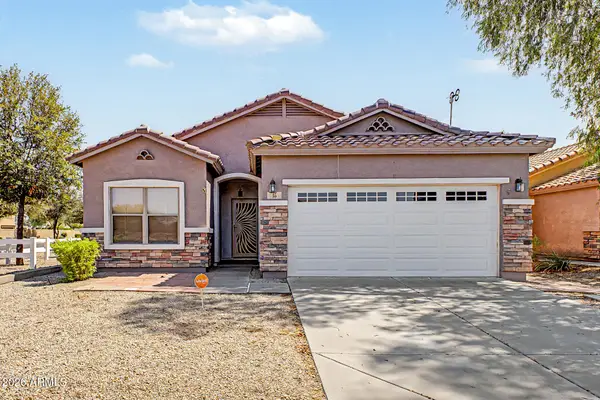 $389,900Active3 beds 2 baths1,605 sq. ft.
15 W Desert Vista Trail, San Tan Valley, AZ 85143
MLS# 7062785Listed by: REAL BROKER - New
 $355,000Active5 beds 3 baths2,184 sq. ft.
28539 N Moonstone Way, San Tan Valley, AZ 85143
MLS# 7062803Listed by: OPENDOOR BROKERAGE, LLC - New
 $340,000Active4 beds 2 baths1,881 sq. ft.
2640 E Cowboy Cove Trail, San Tan Valley, AZ 85143
MLS# 7062866Listed by: TIERRA ANTIGUA REALTY - New
 $395,000Active4 beds 2 baths2,157 sq. ft.
1362 E Nardini Street, San Tan Valley, AZ 85140
MLS# 7062705Listed by: RUSS LYON SOTHEBY'S INTERNATIONAL REALTY - New
 $389,000Active3 beds 2 baths1,773 sq. ft.
29954 N Little Leaf Drive, San Tan Valley, AZ 85143
MLS# 7062650Listed by: PROSMART REALTY - New
 $609,990Active5 beds 3 baths2,998 sq. ft.
879 W Holstein Trail, San Tan Valley, AZ 85143
MLS# 7062503Listed by: SERHANT. 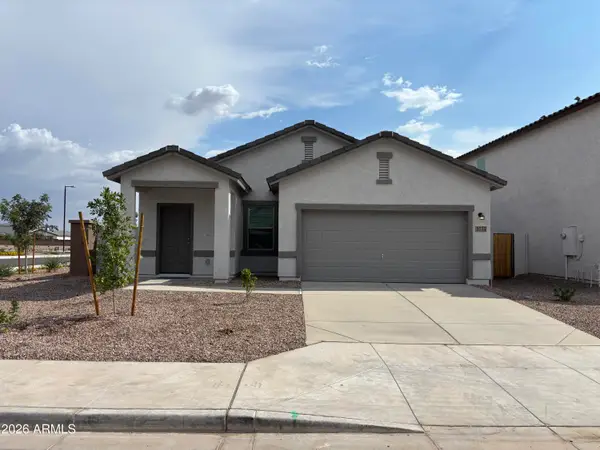 $320,000Active3 beds 2 baths1,402 sq. ft.
5715 E Hornblende Way, San Tan Valley, AZ 85143
MLS# 7054117Listed by: COMPASS- New
 $364,900Active4 beds 2 baths1,698 sq. ft.
3885 E Lambeth Place, San Tan Valley, AZ 85140
MLS# 7062457Listed by: NEXTHOME ALLIANCE - New
 $921,980Active3 beds 3 baths2,622 sq. ft.
36619 N Silvaner Road, San Tan Valley, AZ 85140
MLS# 7062407Listed by: DAVID WEEKLEY HOMES


Protect your home and budget from life's surprises with an Assurant Home Warranty, backed by a partner that supports you through every step of homeownership. Explore Plans.
© 2026 Better Homes and Gardens Real Estate LLC. An Anywhere Real Estate company. All rights reserved. Better Homes and Gardens® Real Estate is a registered trademark owned by Meredith Operations Corporation, licensed to Better Homes and Gardens Real Estate LLC and used with permission. Better Homes and Gardens Real Estate LLC fully supports the principles of the Fair Housing Act and the Equal Opportunity Act. Listing information is deemed reliable but is not guaranteed accurate.
Each office is independently owned and operated.
Any services or products provided by third parties are not provided by, affiliated with or related to Better Homes and Gardens Real Estate LLC, or its affiliated companies.