
2005 W Aston Drive, San Tan Valley, AZ 85144
Local realty services provided by:Better Homes and Gardens Real Estate S.J. Fowler
2005 W Aston Drive,San Tan Valley, AZ 85144
$509,000
- 4 Beds
- 3 Baths
- 2,554 sq. ft.
- Single family
- Active
Listed by: edmund gergen, cathy gergen
Office: real broker
MLS#:7055865
Source:ARMLS
Price summary
- Price:$509,000
- Price per sq. ft.:$199.3
- Monthly HOA dues:$85
About this home
PRIVATE, premium view lot backing to a natural wash on two sides with only one neighboring home! This beautifully maintained split floor plan offers 4 bedrooms, 2.5 baths, includes upgraded tile, and new luxury vinyl plank flooring (2022) - no carpet. Brand new 5-ton A/C system (2026). The chef's kitchen features quartz countertops, tile backsplash, pendant lighting, stainless steel appliances, dual ovens, gas cooktop, large island with breakfast bar, convenient butler's pantry, and breakfast nook. Refrigerator, washer, and dryer convey. Spacious great room plus separate dining/flex room. Private primary suite includes a huge walk-in closet, dual vanities, and oversized walk-in shower. Secondary bedrooms are generously sized with walk-in closets. Enjoy the covered patio, extended pavers, artificial turf, and low-maintenance landscaping. Double-wide gate, 2-car garage with tandem storage area. This home is move-in ready with exceptional privacy!
Contact an agent
Home facts
- Year built:2017
- Subdivision & Development:MORNING SUN FARMS UNIT 4B
- Listing ID #:7055865
- Updated:September 24, 2026 at 03:53 PM
Rooms and interior
- Bedrooms:4
- Total bathrooms:3
- Flooring:Tile, Vinyl
- Living area:2,554 sq. ft.
Heating and cooling
- Cooling:Ceiling Fan(s), ENERGY STAR Qualified Equipment, Programmable Thermostat
- Heating:Natural Gas
- Central air:Yes
Structure and exterior
- Year built:2017
- Building area:2,554 sq. ft.
- Lot area:0.17 Acres
- Lot Features:Borders Common Area, Desert Back, Desert Front, North/South Exposure, Synthetic Grass Back, Synthetic Grass Front
- Construction Materials:Stone
Schools
- High school:San Tan Foothills High School
- Middle school:San Tan Heights Elementary
- Elementary school:San Tan Heights Elementary
Utilities
- Water:Private Water Company
- Sewer:Sewer in & Connected
Finances and disclosures
- Price:$509,000
- Price per sq. ft.:$199.3
- Tax amount:$2,132 (2025)
Features and amenities
- Amenities:ENERGY STAR Qualified Windows
Parking
- Garage:Yes
- Garage spaces:2
 All information should be verified by the recipient and none is guaranteed as accurate by ARMLS. Copyright 2020 Arizona Regional Multiple Listing Service, Inc. All rights reserved.
New listings near 2005 W Aston Drive
- New
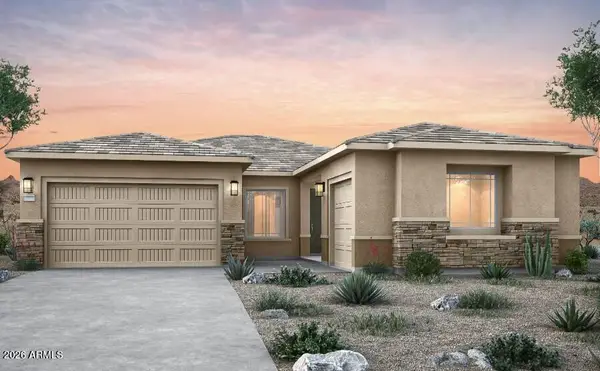 $644,990Active4 beds 4 baths2,604 sq. ft.
2331 E Olive Oil Road, San Tan Valley, AZ 85140
MLS# 7071761Listed by: PCD REALTY, LLC - New
 $519,990Active3 beds 2 baths2,135 sq. ft.
2733 E Lugano Lane, San Tan Valley, AZ 85140
MLS# 7077836Listed by: PCD REALTY, LLC - New
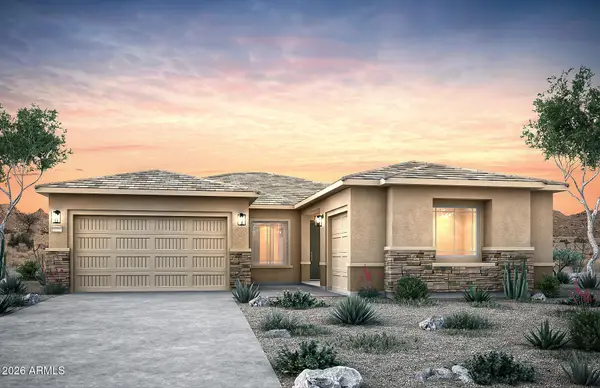 $690,990Active4 beds 3 baths2,604 sq. ft.
2452 E Olive Oil Road, San Tan Valley, AZ 85140
MLS# 7077866Listed by: PCD REALTY, LLC - New
 $519,900Active5 beds 3 baths2,638 sq. ft.
31511 N Shale Drive, San Tan Valley, AZ 85143
MLS# 7084435Listed by: INSTASOLD - New
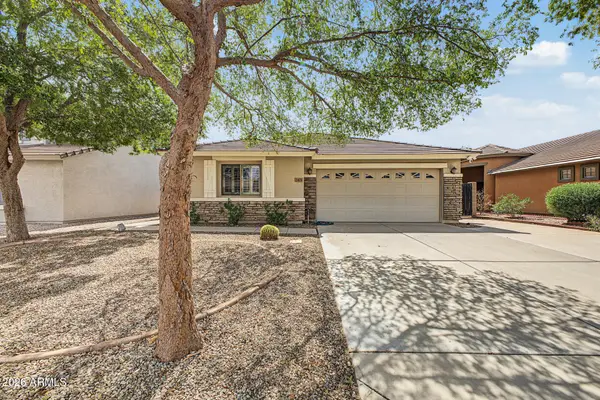 $469,000Active4 beds 3 baths1,993 sq. ft.
2401 W Silver Streak Way, San Tan Valley, AZ 85144
MLS# 7084484Listed by: REALTY ONE GROUP - New
 $419,990Active5 beds 3 baths2,524 sq. ft.
1657 E Mcentee Lane, San Tan Valley, AZ 85143
MLS# 7084341Listed by: KB HOME SALES - New
 $328,990Active3 beds 2 baths1,262 sq. ft.
33855 N Dwarf Spur Way, San Tan Valley, AZ 85143
MLS# 7084344Listed by: KB HOME SALES - New
 $575,000Active4 beds 3 baths2,560 sq. ft.
35394 N Barzona Trail, San Tan Valley, AZ 85143
MLS# 7084347Listed by: WEST USA REALTY - New
 $395,990Active4 beds 2 baths1,956 sq. ft.
1656 E Mcentee Lane, San Tan Valley, AZ 85143
MLS# 7084335Listed by: KB HOME SALES - New
 $450,000Active4 beds 3 baths2,285 sq. ft.
4248 E Enmark Drive, San Tan Valley, AZ 85143
MLS# 7084293Listed by: REAL BROKER


Protect your home and budget from life's surprises with an Assurant Home Warranty, backed by a partner that supports you through every step of homeownership. Explore Plans.
© 2026 Better Homes and Gardens Real Estate LLC. An Anywhere Real Estate company. All rights reserved. Better Homes and Gardens® Real Estate is a registered trademark owned by Meredith Operations Corporation, licensed to Better Homes and Gardens Real Estate LLC and used with permission. Better Homes and Gardens Real Estate LLC fully supports the principles of the Fair Housing Act and the Equal Opportunity Act. Listing information is deemed reliable but is not guaranteed accurate.
Each office is independently owned and operated.
Any services or products provided by third parties are not provided by, affiliated with or related to Better Homes and Gardens Real Estate LLC, or its affiliated companies.