
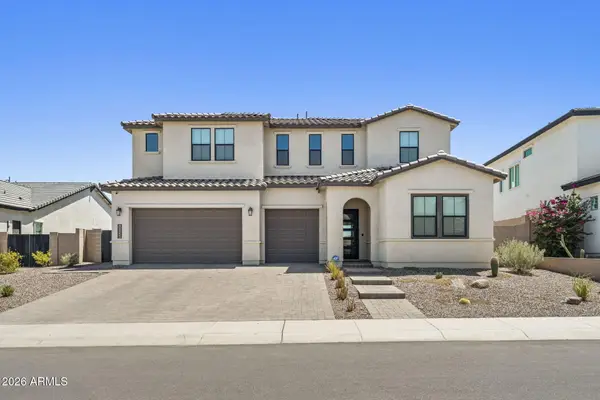
2833 E Mecklenburg Way, San Tan Valley, AZ 85143
Local realty services provided by:Better Homes and Gardens Real Estate BloomTree Realty
2833 E Mecklenburg Way,San Tan Valley, AZ 85143
$484,990
- 4 Beds
- 3 Baths
- 2,511 sq. ft.
- Single family
- Active
Listed by: sheridan romero
Office: risewell homes
MLS#:7067522
Source:ARMLS
Price summary
- Price:$484,990
- Price per sq. ft.:$193.15
- Monthly HOA dues:$114
About this home
Special Financing Available! Seller offering a rate buy-down plus additional incentives--don't miss this limited-time opportunity! This BRAND NEW 4-bedroom, 3-bath home offers 2,511 sq. ft., a spacious 3-car garage with upgraded service door, and a large backyard. A private downstairs bedroom and full bath are ideal for guests, while the upstairs loft provides flexible living space. The open-concept interior features designer finishes, 8' doors, a stylish kitchen with gas range and added cabinetry, primary bath tile shower, and soft-water pre-plumb.
Contact an agent
Home facts
- Year built:2026
- Subdivision & Development:Bella Vista Farms
- Listing ID #:7067522
- Updated:August 24, 2026 at 04:28 AM
Rooms and interior
- Bedrooms:4
- Total bathrooms:3
- Flooring:Carpet, Tile
- Living area:2,511 sq. ft.
Heating and cooling
- Cooling:ENERGY STAR Qualified Equipment, Programmable Thermostat
- Heating:Natural Gas
- Central air:Yes
Structure and exterior
- Year built:2026
- Building area:2,511 sq. ft.
- Lot area:0.15 Acres
- Lot Features:Desert Front, Irrigation Front, North/South Exposure
- Construction Materials:Painted, Stucco
Schools
- High school:Poston Butte High School
- Middle school:Magma Ranch K8 School
- Elementary school:Magma Ranch K8 School
Utilities
- Water:Private Water Company
Finances and disclosures
- Price:$484,990
- Price per sq. ft.:$193.15
- Tax amount:$270 (2024)
Features and amenities
- Laundry features:Upstairs Laundry, Washer/Dryer Hook-up Only
- Amenities:ENERGY STAR Qualified Windows, Vinyl Frame
Parking
- Parking description:Tandem Garage
- Garage:Yes
- Garage spaces:3
 All information should be verified by the recipient and none is guaranteed as accurate by ARMLS. Copyright 2020 Arizona Regional Multiple Listing Service, Inc. All rights reserved.
New listings near 2833 E Mecklenburg Way
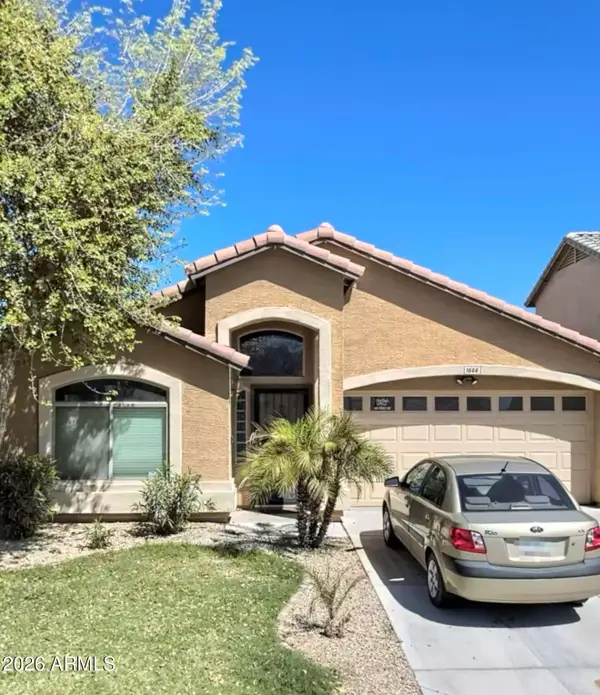 $260,000Pending4 beds 3 baths1,527 sq. ft.
1646 E Daniella Drive, San Tan Valley, AZ 85140
MLS# 7070481Listed by: CITIEA- New
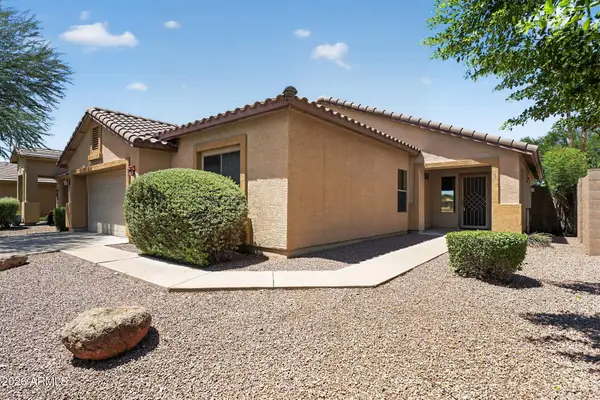 $379,900Active4 beds 2 baths1,831 sq. ft.
35408 N Belgian Blue Court, San Tan Valley, AZ 85143
MLS# 7070365Listed by: OFFERPAD BROKERAGE, LLC - New
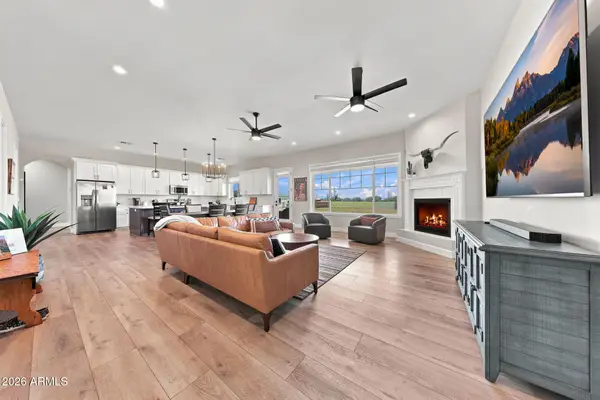 $784,900Active4 beds 3 baths2,395 sq. ft.
4486 W Josiah Trail, San Tan Valley, AZ 85144
MLS# 7070377Listed by: LONG REALTY OLD TOWN - New
 $435,000Active4 beds 3 baths1,821 sq. ft.
540 E Press Road, San Tan Valley, AZ 85140
MLS# 7070261Listed by: HOMECOIN.COM - New
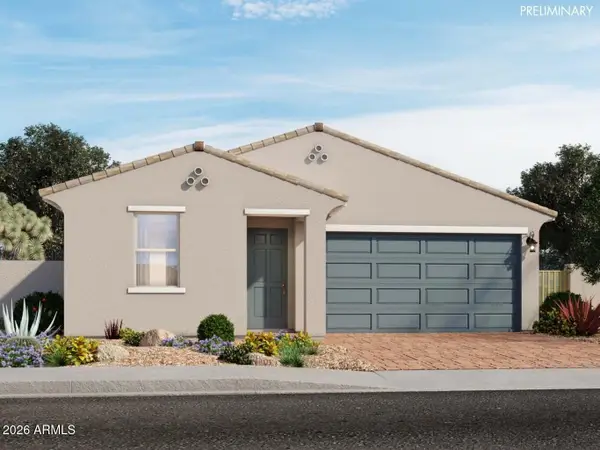 $475,000Active4 beds 3 baths2,049 sq. ft.
4195 W Monika Lane, San Tan Valley, AZ 85144
MLS# 7070208Listed by: KOSH REALTY - New
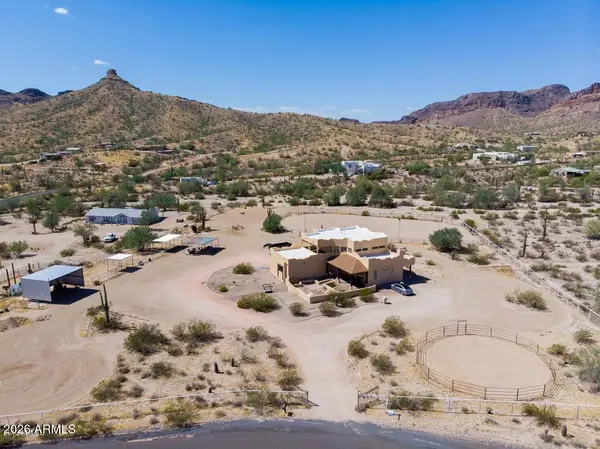 $1,150,000Active3 beds 3 baths2,633 sq. ft.
26532 N Gossner Road, San Tan Valley, AZ 85144
MLS# 7070101Listed by: HOMESMART LIFESTYLES - New
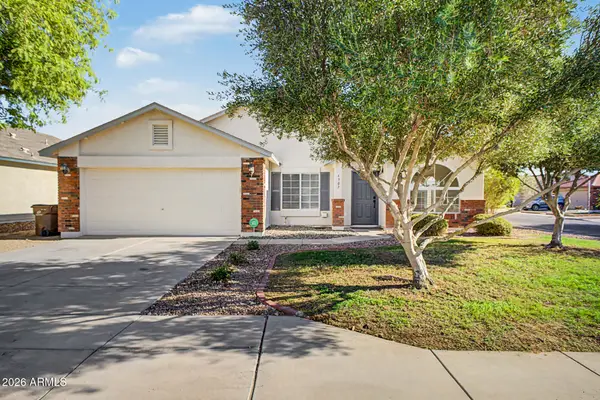 $430,000Active4 beds 2 baths1,825 sq. ft.
4307 E Meadow West Lane, San Tan Valley, AZ 85140
MLS# 7070078Listed by: VEST REALTY, LLC - New
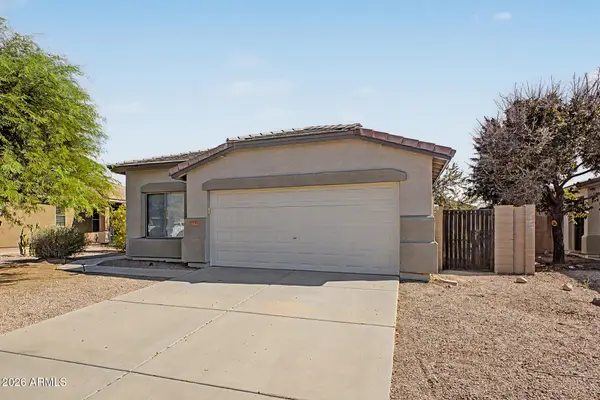 $349,900Active3 beds 2 baths1,682 sq. ft.
2151 W Allens Peak Drive, San Tan Valley, AZ 85144
MLS# 7070041Listed by: HOMESMART - New
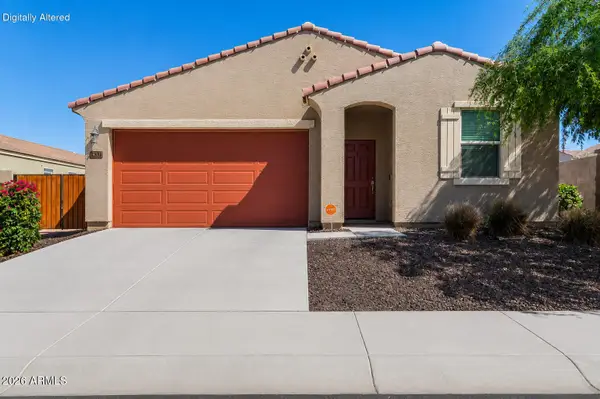 $425,000Active4 beds 3 baths2,026 sq. ft.
4182 E Blazer Road, San Tan Valley, AZ 85140
MLS# 7069973Listed by: RE/MAX FINE PROPERTIES - New
 $999,000Active4 beds 5 baths3,507 sq. ft.
34355 N Sandpiper Trail, Queen Creek, AZ 85144
MLS# 7069763Listed by: COMPASS


Protect your home and budget from life's surprises with an Assurant Home Warranty, backed by a partner that supports you through every step of homeownership. Explore Plans.
© 2026 Better Homes and Gardens Real Estate LLC. An Anywhere Real Estate company. All rights reserved. Better Homes and Gardens® Real Estate is a registered trademark owned by Meredith Operations Corporation, licensed to Better Homes and Gardens Real Estate LLC and used with permission. Better Homes and Gardens Real Estate LLC fully supports the principles of the Fair Housing Act and the Equal Opportunity Act. Listing information is deemed reliable but is not guaranteed accurate.
Each office is independently owned and operated.
Any services or products provided by third parties are not provided by, affiliated with or related to Better Homes and Gardens Real Estate LLC, or its affiliated companies.