
31795 N Hay Bale Drive, San Tan Valley, AZ 85140
Local realty services provided by:Better Homes and Gardens Real Estate S.J. Fowler
31795 N Hay Bale Drive,San Tan Valley, AZ 85140
$539,990
- 5 Beds
- 5 Baths
- 2,998 sq. ft.
- Single family
- Active
Listed by: danny kallay
Office: compass
MLS#:7073700
Source:ARMLS
Price summary
- Price:$539,990
- Price per sq. ft.:$180.12
- Monthly HOA dues:$90
About this home
Move-in ready this November! Introducing the Daisy, a beautifully designed two-story home offering 5 bedrooms, 4.5 bathrooms, a 3-car garage, and a versatile den/flex space. Featuring the highly sought-after Laguna Collection, this home combines thoughtful design with stylish, elevated finishes throughout.
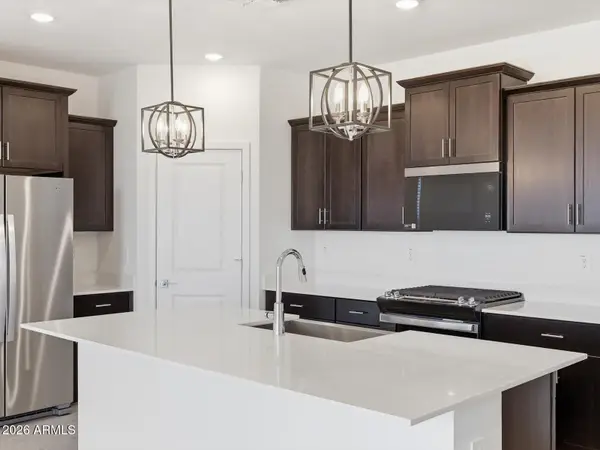
The gourmet kitchen showcases 42-inch upper cabinets, quartz countertops, and a designer-selected backsplash that makes a statement. Wood-look tile flooring flows throughout the main living areas, creating a warm, cohesive look, while plush carpeting adds comfort to all bedrooms and the den/flex space.
With spacious living areas, a functional two-story layout, and carefully curated designer finishes, the Daisy offers the perfect blend of style, space, and functionality--all with an anticipated November completion.
Secure this beautiful new home now and be home for the holidays!
Contact an agent
Home facts
- Year built:2026
- Subdivision & Development:Sabino @ Wales Ranch
- Listing ID #:7073700
- Updated:September 05, 2026 at 03:54 PM
Rooms and interior
- Bedrooms:5
- Total bathrooms:5
- Living area:2,998 sq. ft.
Heating and cooling
- Heating:Electric
- Central air:Yes
Structure and exterior
- Year built:2026
- Building area:2,998 sq. ft.
- Lot area:0.14 Acres
- Lot Features:Borders Common Area, Desert Front, North/South Exposure
- Architectural Style:Spanish
- Construction Materials:Painted, Stucco
Schools
- High school:Combs High School
- Middle school:J. O. Combs Middle School
- Elementary school:Kathryn Sue Simonton Elementary
Utilities
- Water:City Water
Finances and disclosures
- Price:$539,990
- Price per sq. ft.:$180.12
- Tax amount:$157 (2025)
Parking
- Parking description:Tandem Garage
- Garage:Yes
- Garage spaces:3
 All information should be verified by the recipient and none is guaranteed as accurate by ARMLS. Copyright 2020 Arizona Regional Multiple Listing Service, Inc. All rights reserved.
New listings near 31795 N Hay Bale Drive
- New
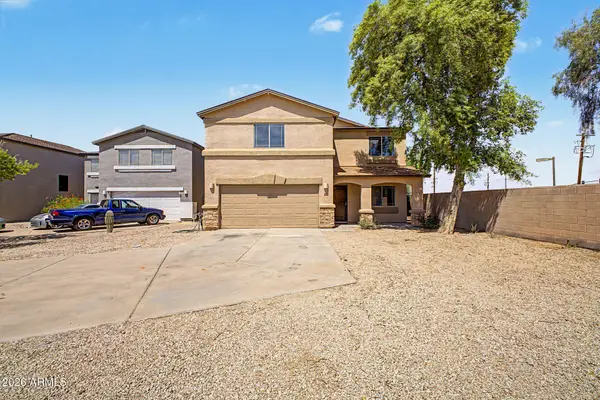 $340,000Active4 beds 3 baths2,301 sq. ft.
1988 E Silversmith Trail, San Tan Valley, AZ 85143
MLS# 7076492Listed by: REAL BROKER - New
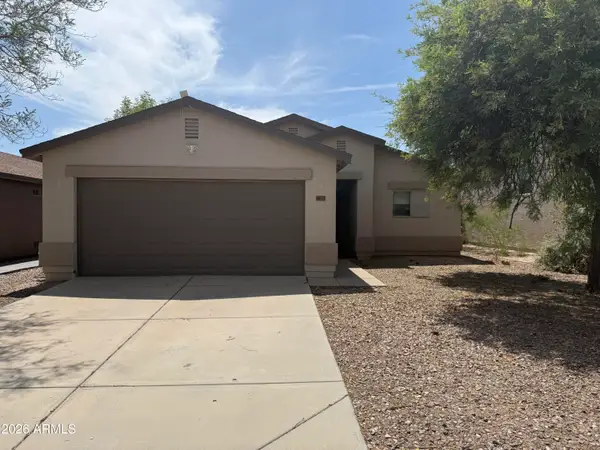 $264,500Active3 beds 2 baths1,267 sq. ft.
1033 E Cowboy Cove Trail, San Tan Valley, AZ 85143
MLS# 7076512Listed by: EXP REALTY - New
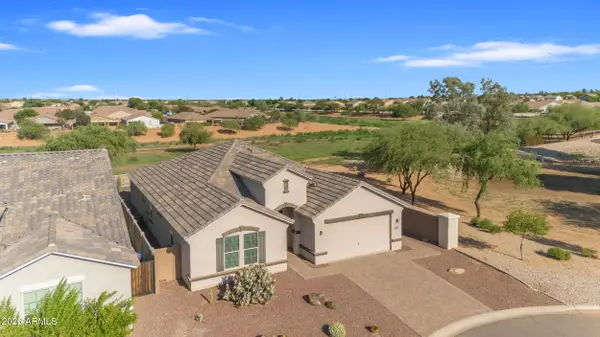 $549,900Active4 beds 3 baths2,553 sq. ft.
35259 N Donovan Drive, San Tan Valley, AZ 85144
MLS# 7076449Listed by: HOMESMART - New
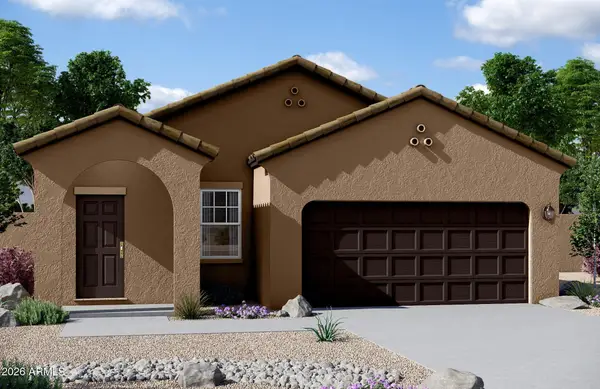 $335,000Active3 beds 2 baths1,402 sq. ft.
5842 E Hornblende Way, San Tan Valley, AZ 85143
MLS# 7076349Listed by: COMPASS - New
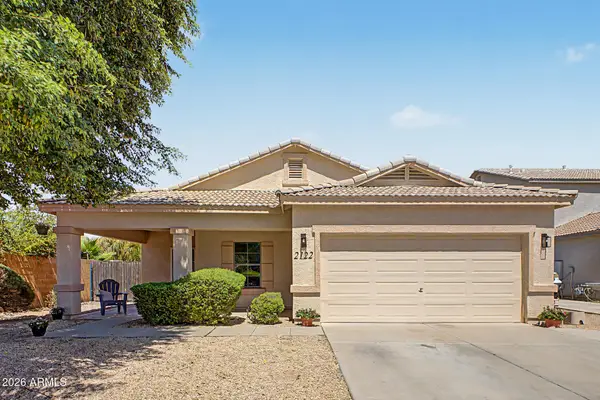 $357,750Active4 beds 2 baths1,662 sq. ft.
2122 E Andalusian Loop, San Tan Valley, AZ 85140
MLS# 7076355Listed by: WEST USA REALTY - New
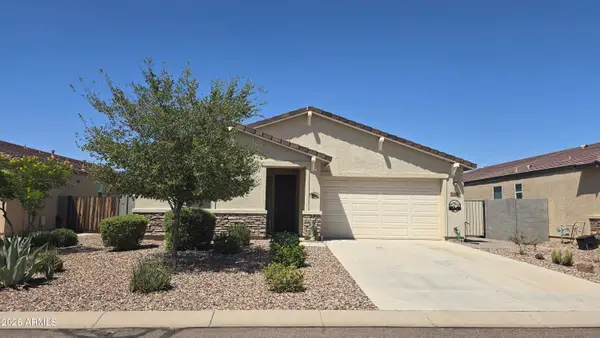 $397,000Active3 beds 2 baths1,866 sq. ft.
7080 E Eagle Nest Way, San Tan Valley, AZ 85143
MLS# 7076274Listed by: EXP REALTY - New
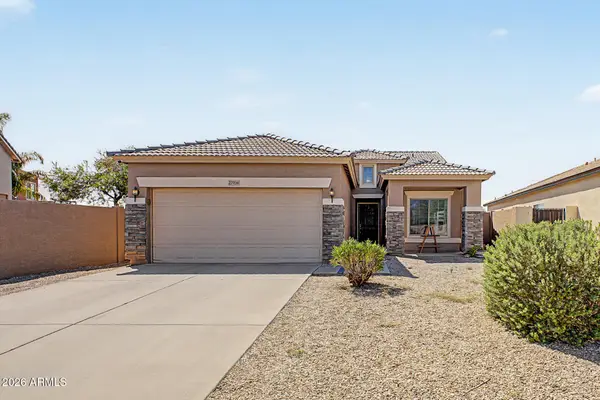 $329,995Active3 beds 2 baths1,421 sq. ft.
27928 N Quartz Drive, San Tan Valley, AZ 85143
MLS# 7076091Listed by: MY HOME GROUP REAL ESTATE - New
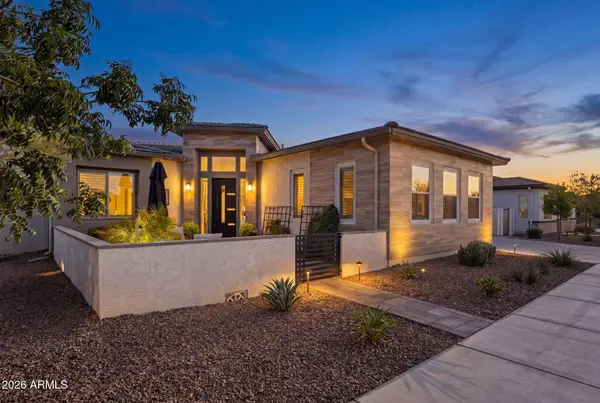 $989,000Active2 beds 3 baths2,717 sq. ft.
1237 W Cherrywood Drive, San Tan Valley, AZ 85140
MLS# 7075741Listed by: COMPASS - New
 $414,900Active5 beds 3 baths2,699 sq. ft.
279 E Gold Dust Way, San Tan Valley, AZ 85143
MLS# 7075665Listed by: REALTY ONE GROUP - New
 $416,880Active3 beds 2 baths1,578 sq. ft.
2459 E Enantio Road, San Tan Valley, AZ 85143
MLS# 7075644Listed by: MERITAGE HOMES OF ARIZONA, INC


Protect your home and budget from life's surprises with an Assurant Home Warranty, backed by a partner that supports you through every step of homeownership. Explore Plans.
© 2026 Better Homes and Gardens Real Estate LLC. An Anywhere Real Estate company. All rights reserved. Better Homes and Gardens® Real Estate is a registered trademark owned by Meredith Operations Corporation, licensed to Better Homes and Gardens Real Estate LLC and used with permission. Better Homes and Gardens Real Estate LLC fully supports the principles of the Fair Housing Act and the Equal Opportunity Act. Listing information is deemed reliable but is not guaranteed accurate.
Each office is independently owned and operated.
Any services or products provided by third parties are not provided by, affiliated with or related to Better Homes and Gardens Real Estate LLC, or its affiliated companies.