
353 E Chelsea Drive, San Tan Valley, AZ 85140
Local realty services provided by:Better Homes and Gardens Real Estate S.J. Fowler
353 E Chelsea Drive,San Tan Valley, AZ 85140
$515,000
- 5 Beds
- 3 Baths
- 2,593 sq. ft.
- Single family
- Pending
Listed by: stacey coulthard, marcus lang
Office: real estate collection
MLS#:7062879
Source:ARMLS
Price summary
- Price:$515,000
- Price per sq. ft.:$198.61
- Monthly HOA dues:$67
About this home
This beautiful home on a corner lot features numerous upgrades, including a remodeled kitchen with new cabinets and a stylish backsplash, as well as new interior paint, flooring, and baseboards throughout. A stunning stairway leads to the spacious upstairs layout. The tandem garage has been fully converted into a fifth bedroom. It was completed to code with raised concrete, full flooring, a closet, a built-in desk, power, and dedicated AC. Fully landscaped with Backyard, new sprinkler system, Smart Wi-Fi timer, and new valves. Beautiful pool with an extended shade area, a 12' x 12' Tough Shed with an extended overhang for a pool cabana. Corner lot with full concrete slab to park an RV, Dedicated 50-amp electrical plug and RV sewage line. New dual-stage, single-unit water softener and conditioner installed on June 15, 2026. New upstairs air conditioner, including the condenser and air handler, installed in July 2026. Nest thermostats installed for both upstairs and downstairs. A new 3-ton Mini Split system with heating and cooling was installed in January 26.
-...
Contact an agent
Home facts
- Year built:2004
- Subdivision & Development:PECAN CREEK NORTH PARCEL 5
- Listing ID #:7062879
- Updated:September 24, 2026 at 04:25 PM
Rooms and interior
- Bedrooms:5
- Total bathrooms:3
- Flooring:Carpet, Tile
- Living area:2,593 sq. ft.
Heating and cooling
- Heating:Natural Gas
- Central air:Yes
Structure and exterior
- Year built:2004
- Building area:2,593 sq. ft.
- Lot area:0.18 Acres
- Lot Features:Corner, Desert Front, Gravel/Stone Back, North/South Exposure, Synthetic Grass Back
- Construction Materials:Painted, Stucco
- Exterior Features:RV Hookup, Storage
Schools
- High school:Combs High School
- Middle school:J. O. Combs Middle School
- Elementary school:Jack Harmon Elementary School
Finances and disclosures
- Price:$515,000
- Price per sq. ft.:$198.61
- Tax amount:$1,539 (2025)
Parking
- Parking description:RV Access/Parking, Separate Storage Areas(s)
- Garage:Yes
- Garage spaces:2
 All information should be verified by the recipient and none is guaranteed as accurate by ARMLS. Copyright 2020 Arizona Regional Multiple Listing Service, Inc. All rights reserved.
New listings near 353 E Chelsea Drive
- New
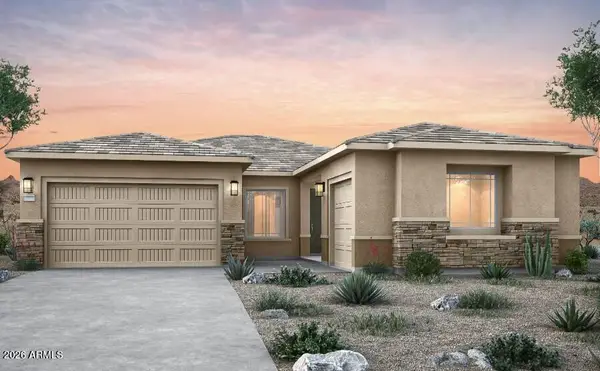 $644,990Active4 beds 4 baths2,604 sq. ft.
2331 E Olive Oil Road, San Tan Valley, AZ 85140
MLS# 7071761Listed by: PCD REALTY, LLC - New
 $519,990Active3 beds 2 baths2,135 sq. ft.
2733 E Lugano Lane, San Tan Valley, AZ 85140
MLS# 7077836Listed by: PCD REALTY, LLC - New
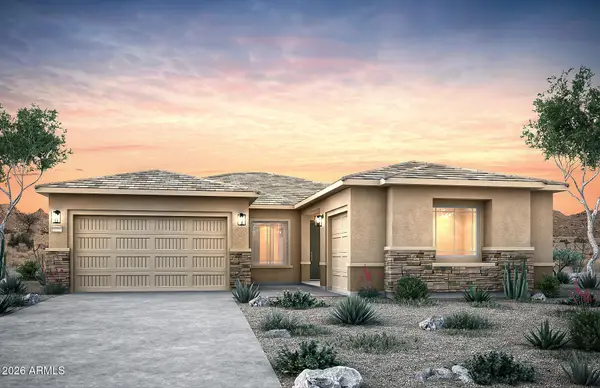 $690,990Active4 beds 3 baths2,604 sq. ft.
2452 E Olive Oil Road, San Tan Valley, AZ 85140
MLS# 7077866Listed by: PCD REALTY, LLC - New
 $519,900Active5 beds 3 baths2,638 sq. ft.
31511 N Shale Drive, San Tan Valley, AZ 85143
MLS# 7084435Listed by: INSTASOLD - New
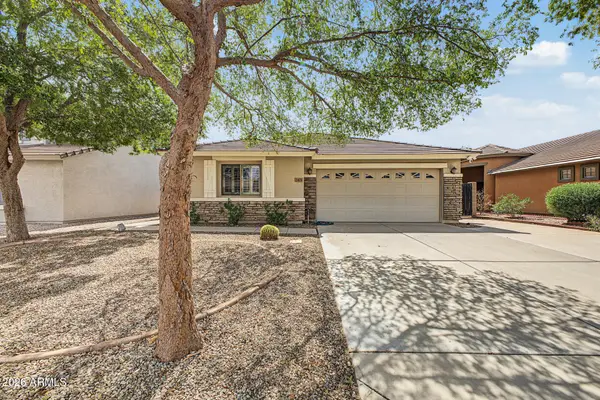 $469,000Active4 beds 3 baths1,993 sq. ft.
2401 W Silver Streak Way, San Tan Valley, AZ 85144
MLS# 7084484Listed by: REALTY ONE GROUP - New
 $419,990Active5 beds 3 baths2,524 sq. ft.
1657 E Mcentee Lane, San Tan Valley, AZ 85143
MLS# 7084341Listed by: KB HOME SALES - New
 $328,990Active3 beds 2 baths1,262 sq. ft.
33855 N Dwarf Spur Way, San Tan Valley, AZ 85143
MLS# 7084344Listed by: KB HOME SALES - New
 $575,000Active4 beds 3 baths2,560 sq. ft.
35394 N Barzona Trail, San Tan Valley, AZ 85143
MLS# 7084347Listed by: WEST USA REALTY - New
 $395,990Active4 beds 2 baths1,956 sq. ft.
1656 E Mcentee Lane, San Tan Valley, AZ 85143
MLS# 7084335Listed by: KB HOME SALES - New
 $450,000Active4 beds 3 baths2,285 sq. ft.
4248 E Enmark Drive, San Tan Valley, AZ 85143
MLS# 7084293Listed by: REAL BROKER


Protect your home and budget from life's surprises with an Assurant Home Warranty, backed by a partner that supports you through every step of homeownership. Explore Plans.
© 2026 Better Homes and Gardens Real Estate LLC. An Anywhere Real Estate company. All rights reserved. Better Homes and Gardens® Real Estate is a registered trademark owned by Meredith Operations Corporation, licensed to Better Homes and Gardens Real Estate LLC and used with permission. Better Homes and Gardens Real Estate LLC fully supports the principles of the Fair Housing Act and the Equal Opportunity Act. Listing information is deemed reliable but is not guaranteed accurate.
Each office is independently owned and operated.
Any services or products provided by third parties are not provided by, affiliated with or related to Better Homes and Gardens Real Estate LLC, or its affiliated companies.