
4230 E Austin Lane, San Tan Valley, AZ 85140
Local realty services provided by:Better Homes and Gardens Real Estate S.J. Fowler
4230 E Austin Lane,San Tan Valley, AZ 85140
$517,000
- 5 Beds
- 3 Baths
- 3,336 sq. ft.
- Single family
- Active
Listed by: yesenia hernandez jurado
Office: pak home realty
MLS#:7054344
Source:ARMLS
Price summary
- Price:$517,000
- Price per sq. ft.:$154.98
- Monthly HOA dues:$72
About this home
BRAND NEW AC UNIT! SELLER WILL PAY OFF SOLAR PANELS AT COE! Space, comfort, and backyard fun all come together in this beautifully maintained home in Laredo Ranch. Offering 3,336 square feet with 5 bedrooms, 2.5 bathrooms, and multiple living spaces, this two-story home, was designed to adapt to the way you live. The open kitchen features granite countertops, a large center island, walk-in pantry, breakfast bar, and generous cabinet space, creating a natural gathering place for everything from busy mornings to holiday celebrations. Upstairs, the spacious primary suite provides a quiet retreat with a walk-in closet, dual vanities, a soaking tub, separate shower, and private water closet. Step outside and discover the true highlight of the property--a sparkling private pool, updated in 2019, ready for endless Arizona summer. The covered patio offers the perfect place to relax or entertain while the low-maintenance backyard lets you spend more time enjoying your home and less time maintaining it. With mountain views, north/south exposure, a two-car garage, and access to neighborhood parks, playgrounds, and walking paths, this home delivers the ideal balance of everyday convenience and outdoor living, all within one of San Tan Valley's most established communities....
Contact an agent
Home facts
- Year built:2006
- Subdivision & Development:LAREDO RANCH
- Listing ID #:7054344
- Updated:September 24, 2026 at 03:52 PM
Rooms and interior
- Bedrooms:5
- Total bathrooms:3
- Living area:3,336 sq. ft.
Heating and cooling
- Cooling:Ceiling Fan(s)
- Heating:Electric
- Central air:Yes
Structure and exterior
- Year built:2006
- Building area:3,336 sq. ft.
- Lot area:0.17 Acres
- Lot Features:Auto Timer H2O Back, Auto Timer H2O Front, Desert Back, Grass Front, Gravel/Stone Back, North/South Exposure, Sprinklers In Front
- Architectural Style:Contemporary
- Construction Materials:Painted, Stucco
Schools
- High school:Combs High School
- Middle school:J. O. Combs Middle School
- Elementary school:Ellsworth Elementary School
Finances and disclosures
- Price:$517,000
- Price per sq. ft.:$154.98
- Tax amount:$2,225 (2025)
Parking
- Garage:Yes
- Garage spaces:2
 All information should be verified by the recipient and none is guaranteed as accurate by ARMLS. Copyright 2020 Arizona Regional Multiple Listing Service, Inc. All rights reserved.
New listings near 4230 E Austin Lane
- New
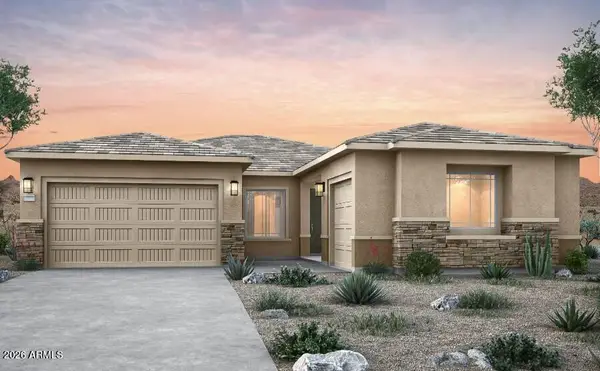 $644,990Active4 beds 4 baths2,604 sq. ft.
2331 E Olive Oil Road, San Tan Valley, AZ 85140
MLS# 7071761Listed by: PCD REALTY, LLC - New
 $519,990Active3 beds 2 baths2,135 sq. ft.
2733 E Lugano Lane, San Tan Valley, AZ 85140
MLS# 7077836Listed by: PCD REALTY, LLC - New
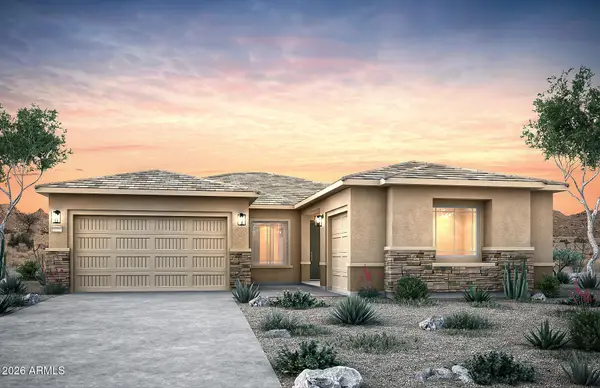 $690,990Active4 beds 3 baths2,604 sq. ft.
2452 E Olive Oil Road, San Tan Valley, AZ 85140
MLS# 7077866Listed by: PCD REALTY, LLC - New
 $519,900Active5 beds 3 baths2,638 sq. ft.
31511 N Shale Drive, San Tan Valley, AZ 85143
MLS# 7084435Listed by: INSTASOLD - New
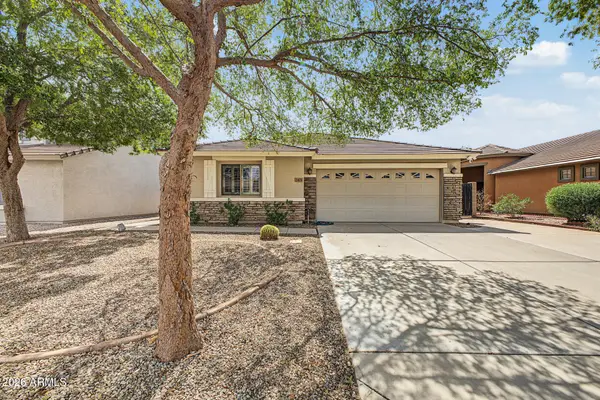 $469,000Active4 beds 3 baths1,993 sq. ft.
2401 W Silver Streak Way, San Tan Valley, AZ 85144
MLS# 7084484Listed by: REALTY ONE GROUP - New
 $419,990Active5 beds 3 baths2,524 sq. ft.
1657 E Mcentee Lane, San Tan Valley, AZ 85143
MLS# 7084341Listed by: KB HOME SALES - New
 $328,990Active3 beds 2 baths1,262 sq. ft.
33855 N Dwarf Spur Way, San Tan Valley, AZ 85143
MLS# 7084344Listed by: KB HOME SALES - New
 $575,000Active4 beds 3 baths2,560 sq. ft.
35394 N Barzona Trail, San Tan Valley, AZ 85143
MLS# 7084347Listed by: WEST USA REALTY - New
 $395,990Active4 beds 2 baths1,956 sq. ft.
1656 E Mcentee Lane, San Tan Valley, AZ 85143
MLS# 7084335Listed by: KB HOME SALES - New
 $450,000Active4 beds 3 baths2,285 sq. ft.
4248 E Enmark Drive, San Tan Valley, AZ 85143
MLS# 7084293Listed by: REAL BROKER


Protect your home and budget from life's surprises with an Assurant Home Warranty, backed by a partner that supports you through every step of homeownership. Explore Plans.
© 2026 Better Homes and Gardens Real Estate LLC. An Anywhere Real Estate company. All rights reserved. Better Homes and Gardens® Real Estate is a registered trademark owned by Meredith Operations Corporation, licensed to Better Homes and Gardens Real Estate LLC and used with permission. Better Homes and Gardens Real Estate LLC fully supports the principles of the Fair Housing Act and the Equal Opportunity Act. Listing information is deemed reliable but is not guaranteed accurate.
Each office is independently owned and operated.
Any services or products provided by third parties are not provided by, affiliated with or related to Better Homes and Gardens Real Estate LLC, or its affiliated companies.