
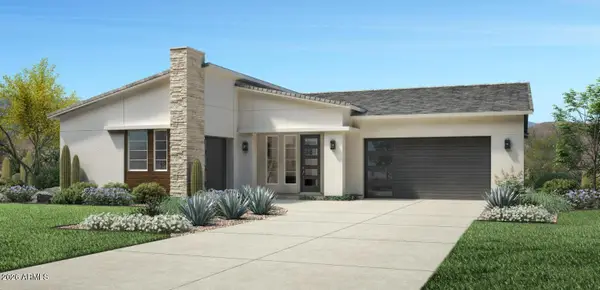
43474 N Hinoki Street, San Tan Valley, AZ 85140
Local realty services provided by:Better Homes and Gardens Real Estate S.J. Fowler
43474 N Hinoki Street,San Tan Valley, AZ 85140
$699,995
- 5 Beds
- 4 Baths
- 3,131 sq. ft.
- Single family
- Active
Listed by: john bargnesi
Office: richmond american homes
MLS#:7056797
Source:ARMLS
Price summary
- Price:$699,995
- Price per sq. ft.:$223.57
- Monthly HOA dues:$125
About this home
Welcome to the stunning Desert Rose floor plan, a beautifully appointed former model home offering 3,131 square feet of thoughtfully designed living space. This spacious two-story home features five bedrooms, three and a half bathrooms with the primary bedroom downstairs. The heart of the home is the expansive great room and dining area, which seamlessly flows into a gourmet kitchen featuring elegant 42- inch Stained Wood cabinetry, abundant workspace, and premium finishes. Real Wood Flooring extends throughout the entire main level, adding warmth and timeless style. Upstairs, you'll find a generous loft, a convenient tech center, three secondary bedrooms, and two full bathrooms, providing plenty of room for family, guests, or a home office. Step outside to a beautifully landscaped backyard designed for entertaining, relaxing, and enjoying Arizona's outdoor lifestyle. This exceptional home combines luxury, functionality, and impressive model-home quality, an opportunity you won't want to miss!...
Contact an agent
Home facts
- Year built:2022
- Listing ID #:7056797
- Updated:July 21, 2026 at 08:46 PM
Rooms and interior
- Bedrooms:5
- Total bathrooms:4
- Flooring:Carpet, Tile
- Living area:3,131 sq. ft.
Heating and cooling
- Cooling:ENERGY STAR Qualified Equipment, Programmable Thermostat
- Heating:ENERGY STAR Qualified Equipment, Natural Gas
- Central air:Yes
Structure and exterior
- Year built:2022
- Building area:3,131 sq. ft.
- Lot area:0.13 Acres
- Lot Features:Auto Timer H2O Back, Auto Timer H2O Front, Desert Back, Desert Front, North/South Exposure, Synthetic Grass Back
- Construction Materials:Low VOC Paint, Painted, Stucco
Schools
- High school:Combs High School
- Middle school:J. O. Combs Middle School
- Elementary school:Ranch Elementary School
Utilities
- Water:City Water
Finances and disclosures
- Price:$699,995
- Price per sq. ft.:$223.57
- Tax amount:$3,138 (2025)
Features and amenities
- Laundry features:Upstairs Laundry
- Amenities:Vinyl Frame
Parking
- Garage:Yes
- Garage spaces:2
 All information should be verified by the recipient and none is guaranteed as accurate by ARMLS. Copyright 2020 Arizona Regional Multiple Listing Service, Inc. All rights reserved.
New listings near 43474 N Hinoki Street
- New
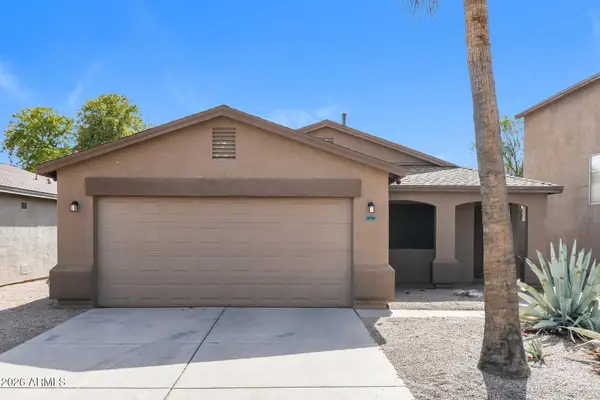 $349,000Active3 beds 2 baths1,631 sq. ft.
30986 N Silver Bullet Trail, San Tan Valley, AZ 85143
MLS# 7056698Listed by: EVERYSTATE, INC - New
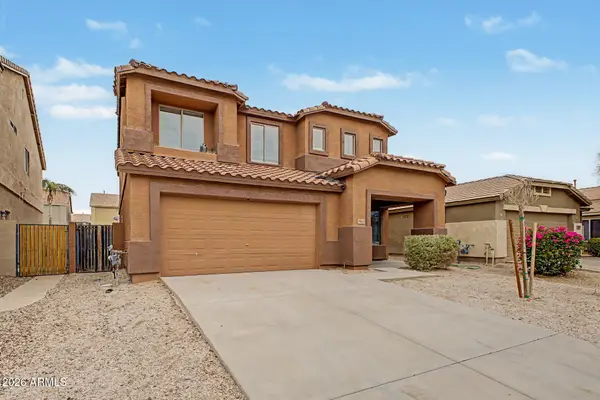 $415,000Active5 beds 2 baths2,702 sq. ft.
2865 W Jasper Butte Drive, San Tan Valley, AZ 85144
MLS# 7056724Listed by: A.Z. & ASSOCIATES - New
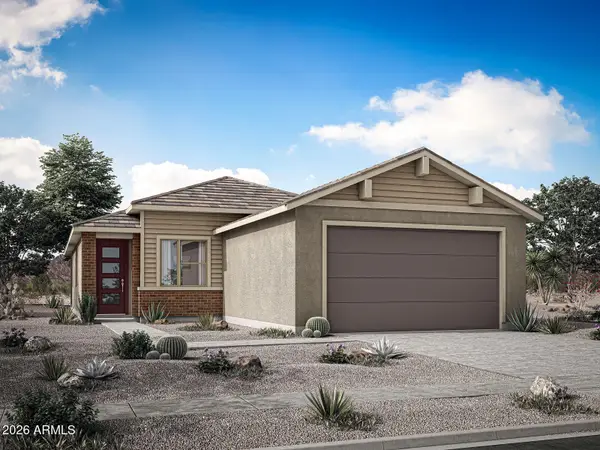 $397,000Active3 beds 2 baths1,599 sq. ft.
4445 E Timberline Drive, San Tan Valley, AZ 85143
MLS# 7056676Listed by: MATTAMY ARIZONA, LLC - New
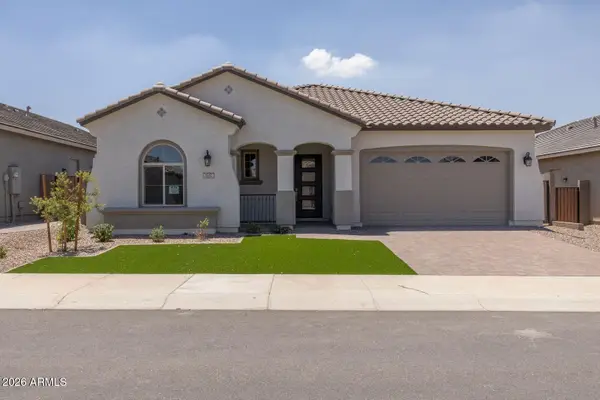 $593,882Active4 beds 3 baths2,515 sq. ft.
3137 W Santa Rosa Road, Queen Creek, AZ 85144
MLS# 7056507Listed by: FULTON HOME SALES CORPORATION - New
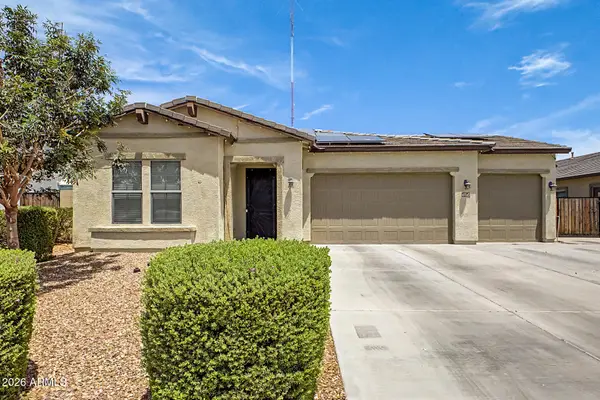 $525,000Active4 beds 4 baths2,329 sq. ft.
40545 N Spotted Lane, San Tan Valley, AZ 85140
MLS# 7056366Listed by: REAL BROKER - New
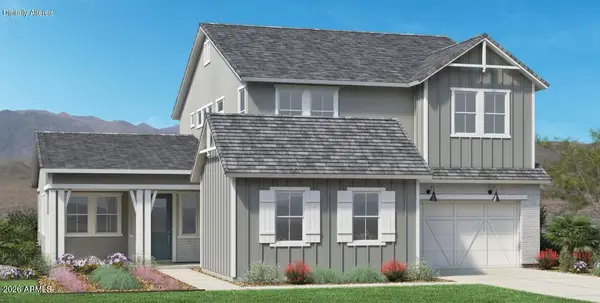 $843,000Active5 beds 5 baths4,121 sq. ft.
35478 N Teak Court, San Tan Valley, AZ 85144
MLS# 7056379Listed by: TOLL BROTHERS REAL ESTATE - New
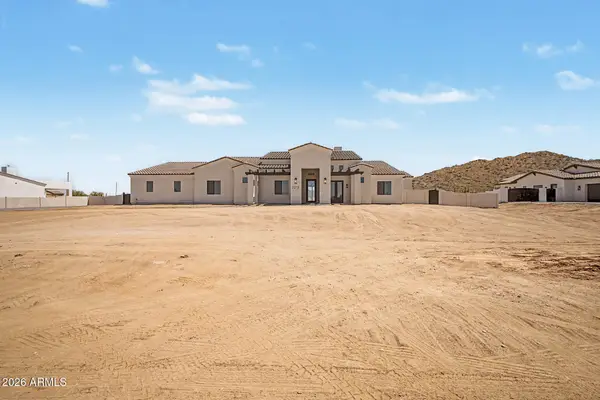 $1,400,000Active5 beds 4 baths3,936 sq. ft.
3213 W Lind Road, Queen Creek, AZ 85142
MLS# 7056400Listed by: DELEX REALTY - New
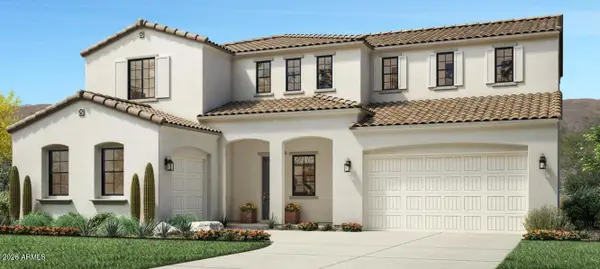 $910,000Active6 beds 6 baths3,704 sq. ft.
3389 W Storm Cloud Street, San Tan Valley, AZ 85144
MLS# 7056404Listed by: TOLL BROTHERS REAL ESTATE - New
 $677,000Active3 beds 3 baths2,575 sq. ft.
3305 W Sienna Drive, San Tan Valley, AZ 85144
MLS# 7056341Listed by: TOLL BROTHERS REAL ESTATE


Protect your home and budget from life's surprises with an Assurant Home Warranty, backed by a partner that supports you through every step of homeownership. Explore Plans.
© 2026 Better Homes and Gardens Real Estate LLC. An Anywhere Real Estate company. All rights reserved. Better Homes and Gardens® Real Estate is a registered trademark owned by Meredith Operations Corporation, licensed to Better Homes and Gardens Real Estate LLC and used with permission. Better Homes and Gardens Real Estate LLC fully supports the principles of the Fair Housing Act and the Equal Opportunity Act. Listing information is deemed reliable but is not guaranteed accurate.
Each office is independently owned and operated.
Any services or products provided by third parties are not provided by, affiliated with or related to Better Homes and Gardens Real Estate LLC, or its affiliated companies.