
4526 E Rock Daisy Lane, San Tan Valley, AZ 85140
Local realty services provided by:Better Homes and Gardens Real Estate S.J. Fowler
4526 E Rock Daisy Lane,San Tan Valley, AZ 85140
$471,990
- 3 Beds
- 2 Baths
- 1,804 sq. ft.
- Single family
- Active
Listed by: tara m talley
Office: taylor morrison (mls only)
MLS#:7059176
Source:ARMLS
Price summary
- Price:$471,990
- Price per sq. ft.:$261.64
- Monthly HOA dues:$108
About this home
What's Special: Mountain View | Appliances Included | North Facing Patio. New Construction - Ready Now! Built by America's Most Trusted Home Builder. Welcome to the Onyx at 4526 E Rock Daisy Lane in Combs Ranch Discovery! Welcome to this thoughtfully designed single-story home featuring an open-concept layout that makes everyday living and entertaining effortless. Just off the foyer, a versatile flex room replaces bedroom three, providing the perfect space for a home office, hobby room, or media area. The heart of the home showcases a spacious great room that flows seamlessly into the dining area and kitchen with a large island and walk-in pantry. MLS#7059176 Tucked away for added privacy, the primary suite offers a relaxing retreat with a spacious walk-in closet and a luxurious bathroom featuring a separate soaking tub and shower. A secondary bedroom and bathroom are located near the front of the home, while bedroom four is conveniently positioned near the laundry room. Enjoy outdoor living on the covered patio and added convenience with an 8' double gate to the side yard, paver driveway, and paver entry walk. Step outside to enjoy your community's plentiful amenities, including a sparkling community pool, perfectly placed playgrounds and exciting trails, or connect with nature in the National Wildlife Federation-certified butterfly garden! Additional Highlights Include: garage pre-wire for EV charging, 8' interior doors, washer, dryer, and refrigerator, raised vanities at secondary baths, recycle center at kitchen, and soft close kitchen cabinets and drawers....
Contact an agent
Home facts
- Year built:2026
- Subdivision & Development:Combs Ranch Discovery
- Listing ID #:7059176
- Updated:September 24, 2026 at 03:53 PM
Rooms and interior
- Bedrooms:3
- Total bathrooms:2
- Rooms Total:6
- Flooring:Carpet, Tile
- Living area:1,804 sq. ft.
Heating and cooling
- Cooling:Programmable Thermostat
- Heating:Natural Gas
- Central air:Yes
Structure and exterior
- Year built:2026
- Building area:1,804 sq. ft.
- Lot area:0.14 Acres
- Lot Features:Borders Common Area, Desert Front, North/South Exposure, Sprinklers In Front
- Construction Materials:Painted, Stucco
- Exterior Features:Private Yard
Schools
- High school:Combs High School
- Middle school:J. O. Combs Middle School
- Elementary school:Kathryn Sue Simonton Elementary
Finances and disclosures
- Price:$471,990
- Price per sq. ft.:$261.64
- Tax amount:$2,340 (2025)
Parking
- Garage:Yes
- Garage spaces:2
 All information should be verified by the recipient and none is guaranteed as accurate by ARMLS. Copyright 2020 Arizona Regional Multiple Listing Service, Inc. All rights reserved.
New listings near 4526 E Rock Daisy Lane
- New
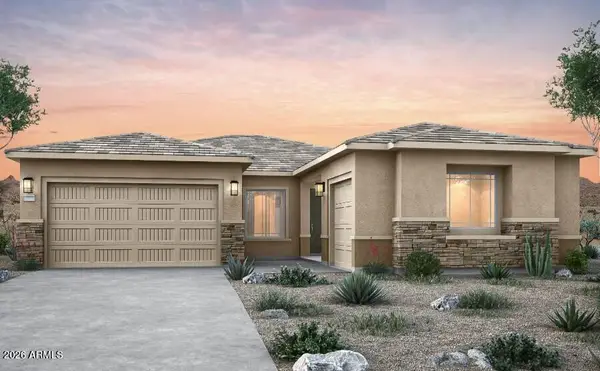 $644,990Active4 beds 4 baths2,604 sq. ft.
2331 E Olive Oil Road, San Tan Valley, AZ 85140
MLS# 7071761Listed by: PCD REALTY, LLC - New
 $519,990Active3 beds 2 baths2,135 sq. ft.
2733 E Lugano Lane, San Tan Valley, AZ 85140
MLS# 7077836Listed by: PCD REALTY, LLC - New
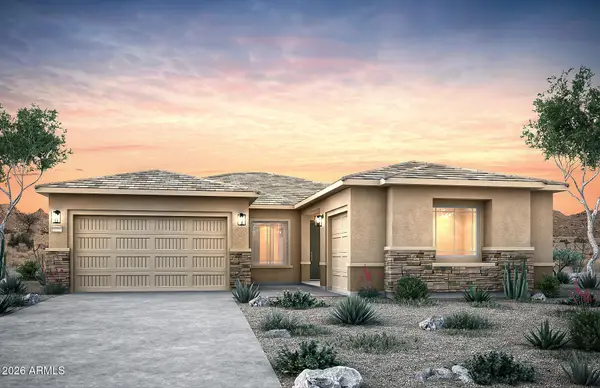 $690,990Active4 beds 3 baths2,604 sq. ft.
2452 E Olive Oil Road, San Tan Valley, AZ 85140
MLS# 7077866Listed by: PCD REALTY, LLC - New
 $519,900Active5 beds 3 baths2,638 sq. ft.
31511 N Shale Drive, San Tan Valley, AZ 85143
MLS# 7084435Listed by: INSTASOLD - New
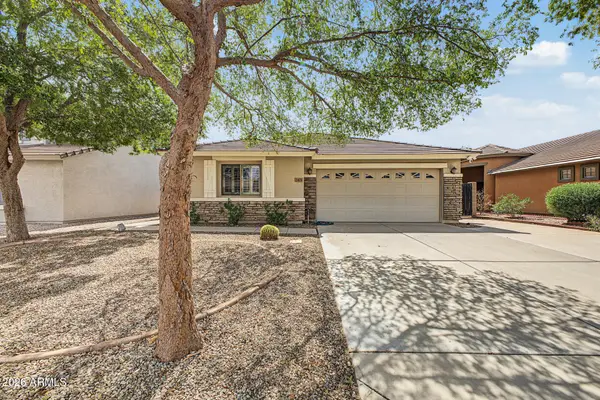 $469,000Active4 beds 3 baths1,993 sq. ft.
2401 W Silver Streak Way, San Tan Valley, AZ 85144
MLS# 7084484Listed by: REALTY ONE GROUP - New
 $419,990Active5 beds 3 baths2,524 sq. ft.
1657 E Mcentee Lane, San Tan Valley, AZ 85143
MLS# 7084341Listed by: KB HOME SALES - New
 $328,990Active3 beds 2 baths1,262 sq. ft.
33855 N Dwarf Spur Way, San Tan Valley, AZ 85143
MLS# 7084344Listed by: KB HOME SALES - New
 $575,000Active4 beds 3 baths2,560 sq. ft.
35394 N Barzona Trail, San Tan Valley, AZ 85143
MLS# 7084347Listed by: WEST USA REALTY - New
 $395,990Active4 beds 2 baths1,956 sq. ft.
1656 E Mcentee Lane, San Tan Valley, AZ 85143
MLS# 7084335Listed by: KB HOME SALES - New
 $450,000Active4 beds 3 baths2,285 sq. ft.
4248 E Enmark Drive, San Tan Valley, AZ 85143
MLS# 7084293Listed by: REAL BROKER


Protect your home and budget from life's surprises with an Assurant Home Warranty, backed by a partner that supports you through every step of homeownership. Explore Plans.
© 2026 Better Homes and Gardens Real Estate LLC. An Anywhere Real Estate company. All rights reserved. Better Homes and Gardens® Real Estate is a registered trademark owned by Meredith Operations Corporation, licensed to Better Homes and Gardens Real Estate LLC and used with permission. Better Homes and Gardens Real Estate LLC fully supports the principles of the Fair Housing Act and the Equal Opportunity Act. Listing information is deemed reliable but is not guaranteed accurate.
Each office is independently owned and operated.
Any services or products provided by third parties are not provided by, affiliated with or related to Better Homes and Gardens Real Estate LLC, or its affiliated companies.