
5248 E Cassidy Lane, San Tan Valley, AZ 85144
Local realty services provided by:Better Homes and Gardens Real Estate S.J. Fowler
5248 E Cassidy Lane,San Tan Valley, AZ 85144
$419,890
- 4 Beds
- 3 Baths
- 2,005 sq. ft.
- Single family
- Active
Listed by: sheridan romero, korbin brunick
Office: risewell homes
MLS#:7038628
Source:ARMLS
Price summary
- Price:$419,890
- Price per sq. ft.:$209.42
- Monthly HOA dues:$144
About this home
BRAND NEW and MOVE-IN READY on a desirable CORNER LOT in the beautiful Skyline Village Master-Planned Community! The popular 3507 plan offers 4 bedrooms, 3 baths, and a 2-car garage. Stylish finishes include Seaboard cabinetry with black hardware, quartz kitchen countertops, designer backsplash, and 12x24 tile. Additional upgrades include 8' interior doors, soft-water pre-plumb, a tiled shower in the primary bath, and a convenient garage service door. Beautifully upgraded and move-in ready!
Contact an agent
Home facts
- Year built:2026
- Subdivision & Development:SKYLINE VILLAGE - PARCEL 7
- Listing ID #:7038628
- Updated:September 24, 2026 at 03:52 PM
Rooms and interior
- Bedrooms:4
- Total bathrooms:3
- Flooring:Carpet, Tile
- Living area:2,005 sq. ft.
Heating and cooling
- Cooling:Programmable Thermostat
- Heating:Ceiling, Electric
- Central air:Yes
Structure and exterior
- Year built:2026
- Building area:2,005 sq. ft.
- Lot area:0.12 Acres
- Lot Features:Corner, Desert Front, Dirt Back, North/South Exposure
- Architectural Style:Spanish
- Construction Materials:Blown Cellulose, Ducts Professionally Air-Sealed, Painted, Stucco
Schools
- High school:Poston Butte High School
- Middle school:Magma Ranch K8 School
- Elementary school:Magma Ranch K8 School
Utilities
- Water:Private Water Company
Finances and disclosures
- Price:$419,890
- Price per sq. ft.:$209.42
- Tax amount:$1 (2026)
Features and amenities
- Laundry features:Washer/Dryer Hook-up Only
- Amenities:Vinyl Frame
Parking
- Garage:Yes
- Garage spaces:2
 All information should be verified by the recipient and none is guaranteed as accurate by ARMLS. Copyright 2020 Arizona Regional Multiple Listing Service, Inc. All rights reserved.
New listings near 5248 E Cassidy Lane
- New
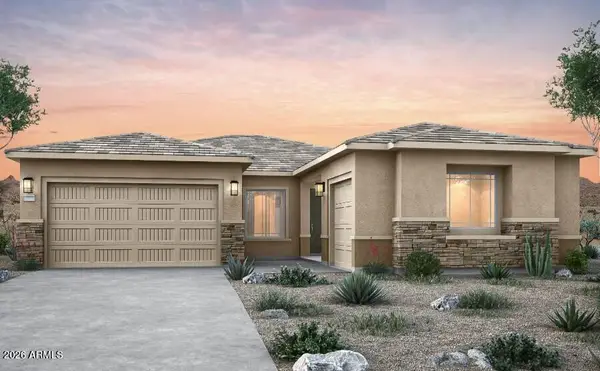 $644,990Active4 beds 4 baths2,604 sq. ft.
2331 E Olive Oil Road, San Tan Valley, AZ 85140
MLS# 7071761Listed by: PCD REALTY, LLC - New
 $519,990Active3 beds 2 baths2,135 sq. ft.
2733 E Lugano Lane, San Tan Valley, AZ 85140
MLS# 7077836Listed by: PCD REALTY, LLC - New
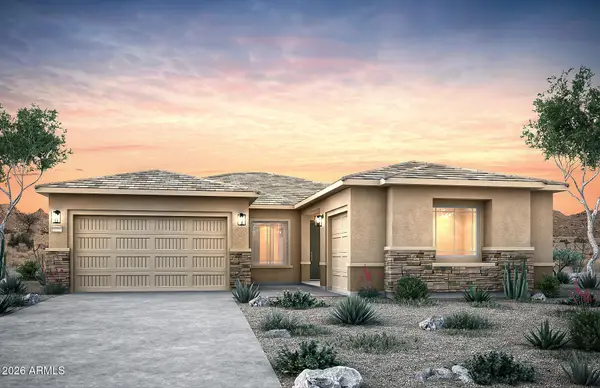 $690,990Active4 beds 3 baths2,604 sq. ft.
2452 E Olive Oil Road, San Tan Valley, AZ 85140
MLS# 7077866Listed by: PCD REALTY, LLC - New
 $519,900Active5 beds 3 baths2,638 sq. ft.
31511 N Shale Drive, San Tan Valley, AZ 85143
MLS# 7084435Listed by: INSTASOLD - New
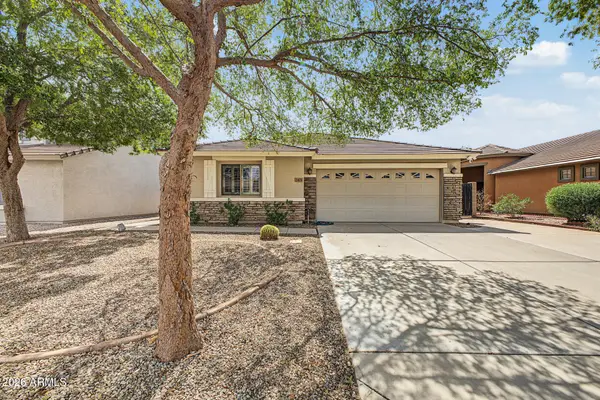 $469,000Active4 beds 3 baths1,993 sq. ft.
2401 W Silver Streak Way, San Tan Valley, AZ 85144
MLS# 7084484Listed by: REALTY ONE GROUP - New
 $419,990Active5 beds 3 baths2,524 sq. ft.
1657 E Mcentee Lane, San Tan Valley, AZ 85143
MLS# 7084341Listed by: KB HOME SALES - New
 $328,990Active3 beds 2 baths1,262 sq. ft.
33855 N Dwarf Spur Way, San Tan Valley, AZ 85143
MLS# 7084344Listed by: KB HOME SALES - New
 $575,000Active4 beds 3 baths2,560 sq. ft.
35394 N Barzona Trail, San Tan Valley, AZ 85143
MLS# 7084347Listed by: WEST USA REALTY - New
 $395,990Active4 beds 2 baths1,956 sq. ft.
1656 E Mcentee Lane, San Tan Valley, AZ 85143
MLS# 7084335Listed by: KB HOME SALES - New
 $450,000Active4 beds 3 baths2,285 sq. ft.
4248 E Enmark Drive, San Tan Valley, AZ 85143
MLS# 7084293Listed by: REAL BROKER


Protect your home and budget from life's surprises with an Assurant Home Warranty, backed by a partner that supports you through every step of homeownership. Explore Plans.
© 2026 Better Homes and Gardens Real Estate LLC. An Anywhere Real Estate company. All rights reserved. Better Homes and Gardens® Real Estate is a registered trademark owned by Meredith Operations Corporation, licensed to Better Homes and Gardens Real Estate LLC and used with permission. Better Homes and Gardens Real Estate LLC fully supports the principles of the Fair Housing Act and the Equal Opportunity Act. Listing information is deemed reliable but is not guaranteed accurate.
Each office is independently owned and operated.
Any services or products provided by third parties are not provided by, affiliated with or related to Better Homes and Gardens Real Estate LLC, or its affiliated companies.