
10010 E Jenan Drive, Scottsdale, AZ 85260
Local realty services provided by:Better Homes and Gardens Real Estate S.J. Fowler
10010 E Jenan Drive,Scottsdale, AZ 85260
$4,499,900
- 6 Beds
- 7 Baths
- 6,093 sq. ft.
- Single family
- Active
Listed by: david newcombe, heather maclean
Office: compass
MLS#:7080707
Source:ARMLS
Price summary
- Price:$4,499,900
- Price per sq. ft.:$738.54
About this home
Built to perfection around the Equinox and the Mountain views, this truly distinctive modern estate, Essence of the Desert, was architect Amit Upadhye's first residential design. It was featured in Dwell and Phoenix Home & Garden. It won national awards from Sub Zero for its kitchen. Its quality of build and use of light are exceptional. Set on more than an acre, with a north facing rear yard, this architecturally significant residence pairs bold modern design with exceptional livability, featuring poured-in-place concrete & block construction, floor-to-ceiling glass, seamless indoor-outdoor living. The main home offers 4 bedrooms, 4 full and 2 half baths, an office, a gym, and a 4 car garage, complemented by a fully self-contained 2 bed guest house with its own kitchen, laundry, & garage. A resort-style pool, a ramada with a fire feature, and an expansive lawn create a private backyard retreat, completing this unique, timeless, and beautiful home
Contact an agent
Home facts
- Year built:2009
- Subdivision & Development:Cactus Corridor
- Listing ID #:7080707
- Updated:September 24, 2026 at 03:53 PM
Rooms and interior
- Bedrooms:6
- Total bathrooms:7
- Flooring:Carpet, Concrete, Tile, Wood
- Living area:6,093 sq. ft.
Heating and cooling
- Cooling:Ceiling Fan(s), Programmable Thermostat
- Heating:Electric, Heat Pump
- Central air:Yes
Structure and exterior
- Year built:2009
- Building area:6,093 sq. ft.
- Lot area:1.16 Acres
- Lot Features:Auto Timer H2O Back, Auto Timer H2O Front, Desert Back, Desert Front, Grass Back, North/South Exposure, Sprinklers In Front, Sprinklers In Rear
- Architectural Style:Contemporary
- Construction Materials:Block
- Exterior Features:Balcony, Built-in Barbecue
Schools
- High school:Desert Mountain High School
- Middle school:Mountainside Middle School
- Elementary school:Cheyenne Traditional School
Finances and disclosures
- Price:$4,499,900
- Price per sq. ft.:$738.54
- Tax amount:$10,092 (2025)
Features and amenities
- Amenities:Mechanical Sun Shds, Skylight(s), Tinted Windows
Parking
- Parking description:Gated, Separate Storage Areas(s), Side Vehicle Entry
- Garage:Yes
- Garage spaces:5
 All information should be verified by the recipient and none is guaranteed as accurate by ARMLS. Copyright 2020 Arizona Regional Multiple Listing Service, Inc. All rights reserved.
New listings near 10010 E Jenan Drive
- New
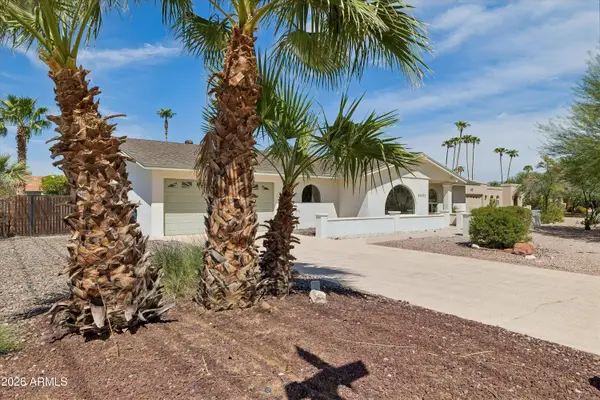 $1,275,000Active4 beds 3 baths2,292 sq. ft.
5602 E Justine Road, Scottsdale, AZ 85254
MLS# 7084437Listed by: WEST USA REALTY - New
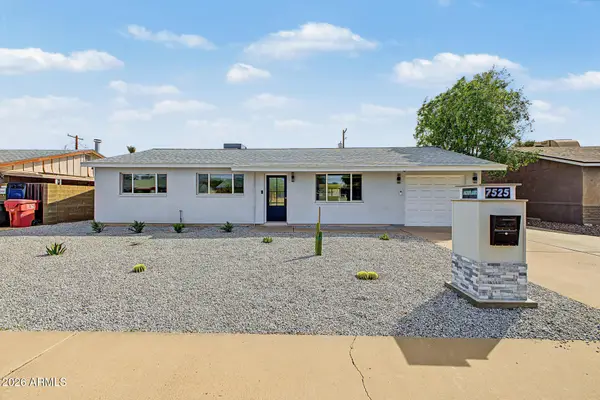 $800,000Active4 beds 2 baths1,694 sq. ft.
7525 E Moreland Street, Scottsdale, AZ 85257
MLS# 7084453Listed by: WEST USA REALTY - New
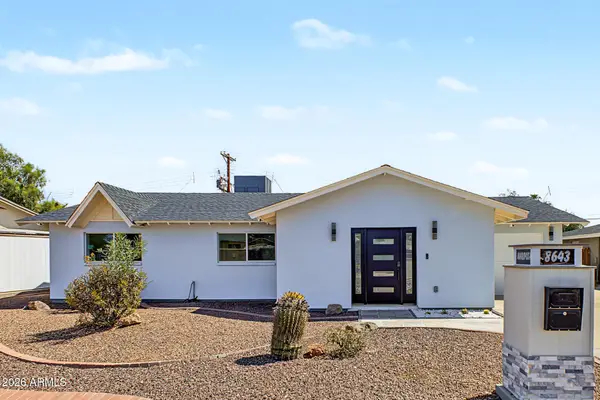 $850,000Active3 beds 2 baths1,416 sq. ft.
8643 E Mariposa Drive, Scottsdale, AZ 85251
MLS# 7084454Listed by: WEST USA REALTY - New
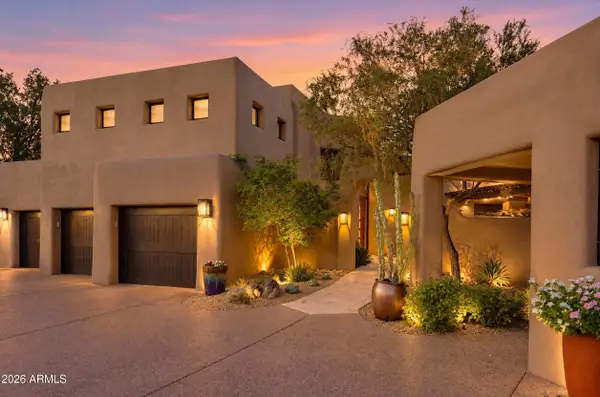 $3,295,000Active3 beds 4 baths3,853 sq. ft.
10079 E Filaree Lane, Scottsdale, AZ 85262
MLS# 7084381Listed by: RUSS LYON SOTHEBY'S INTERNATIONAL REALTY - New
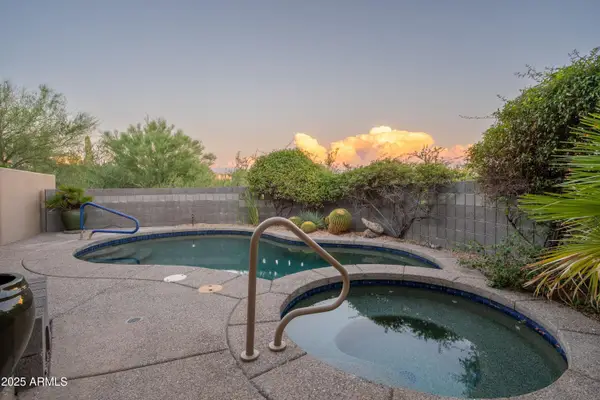 $1,749,000Active3 beds 4 baths3,350 sq. ft.
39373 N 107th Way, Scottsdale, AZ 85262
MLS# 7084384Listed by: RUSS LYON SOTHEBY'S INTERNATIONAL REALTY - New
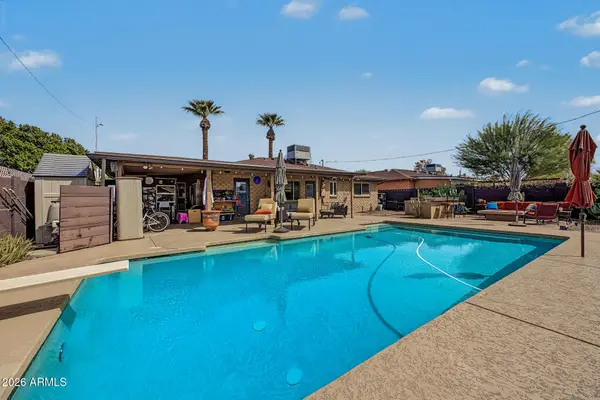 $619,900Active3 beds 2 baths1,302 sq. ft.
8119 E Mitchell Drive, Scottsdale, AZ 85251
MLS# 7084401Listed by: MY HOME GROUP REAL ESTATE - New
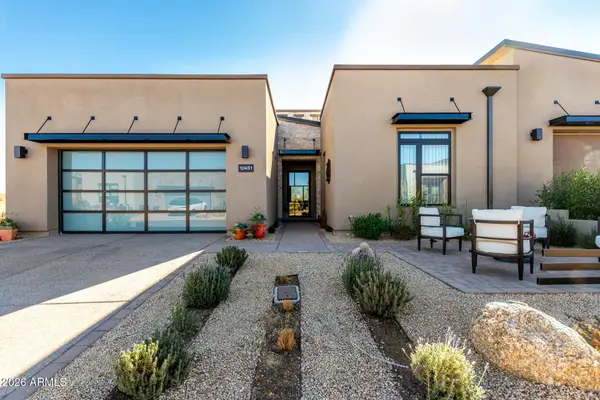 $1,600,000Active4 beds 4 baths2,475 sq. ft.
12451 E Troon Vista Drive, Scottsdale, AZ 85255
MLS# 7084409Listed by: INCYTE REALTY, LLC - New
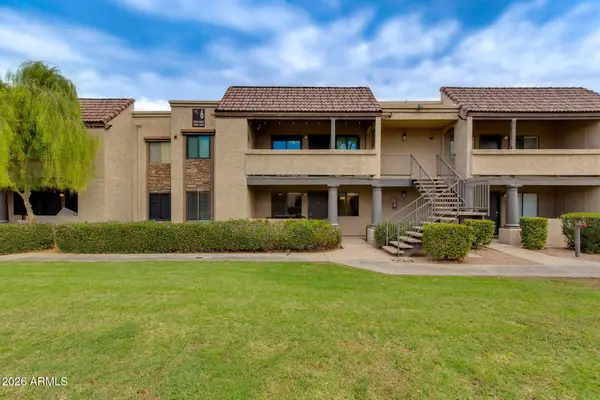 $299,000Active2 beds 2 baths962 sq. ft.
5995 N 78th Street #1037, Scottsdale, AZ 85250
MLS# 7084410Listed by: THE BROKERY - New
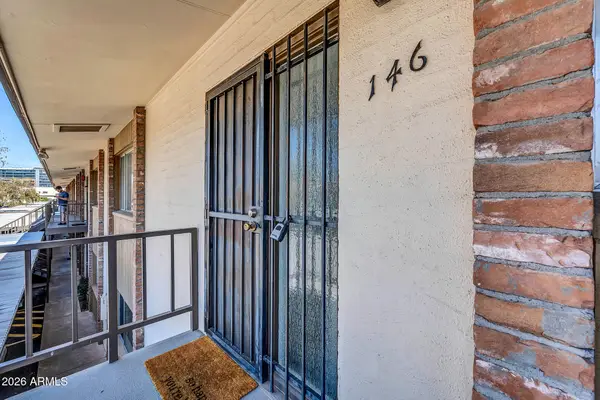 $299,000Active2 beds 2 baths1,120 sq. ft.
4701 N 68th Street #146, Scottsdale, AZ 85251
MLS# 7084375Listed by: HOMESMART - New
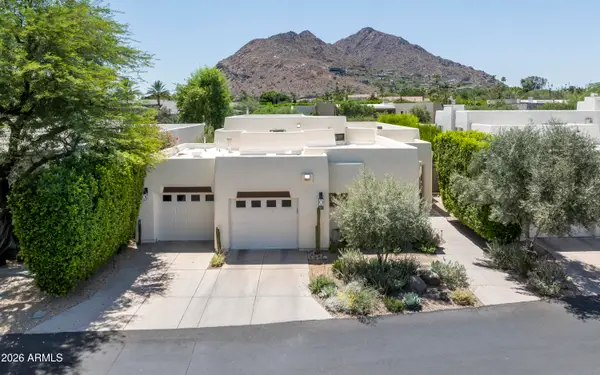 $3,900,000Active2 beds 3 baths2,088 sq. ft.
5101 N Casa Blanca Drive #305, Paradise Valley, AZ 85253
MLS# 7084408Listed by: COMPASS


Protect your home and budget from life's surprises with an Assurant Home Warranty, backed by a partner that supports you through every step of homeownership. Explore Plans.
© 2026 Better Homes and Gardens Real Estate LLC. An Anywhere Real Estate company. All rights reserved. Better Homes and Gardens® Real Estate is a registered trademark owned by Meredith Operations Corporation, licensed to Better Homes and Gardens Real Estate LLC and used with permission. Better Homes and Gardens Real Estate LLC fully supports the principles of the Fair Housing Act and the Equal Opportunity Act. Listing information is deemed reliable but is not guaranteed accurate.
Each office is independently owned and operated.
Any services or products provided by third parties are not provided by, affiliated with or related to Better Homes and Gardens Real Estate LLC, or its affiliated companies.