
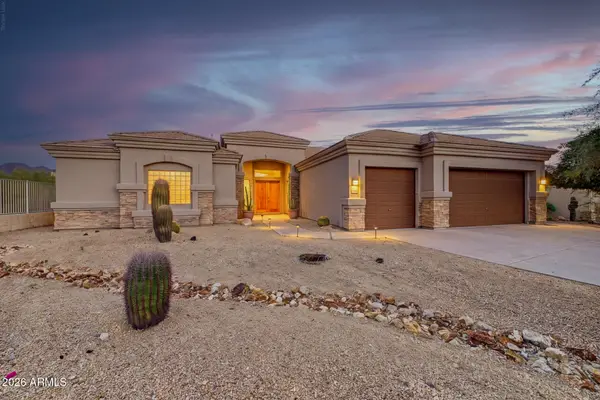
10274 E Sierra Pinta Drive, Scottsdale, AZ 85255
Local realty services provided by:Better Homes and Gardens Real Estate BloomTree Realty
10274 E Sierra Pinta Drive,Scottsdale, AZ 85255
$5,395,000
- 6 Beds
- 6 Baths
- - sq. ft.
- Single family
- Active
Listed by: michelle meglio macklin, jay macklin
Office: apex residential
MLS#:7099853
Source:ARMLS
Price summary
- Price:$5,395,000
- Monthly HOA dues:$520
About this home
EXCEPTIONAL DESIGNER REMODEL IN THE PARKS AT SILVERLEAF! A rare opportunity to own one of the most exquisitely appointed residences in The Parks, nestled within the prestigious Silverleaf community of DC Ranch. Masterfully reimagined by renowned Charles Glover Interiors, this stunning Camelot Verandah Plan 3 showcases an extraordinary level of craftsmanship, sophisticated design, and custom finishes that rival those of a luxury custom estate.
Ideally situated on a quiet, private lot near Ethel's Garden, the residence captures beautiful mountain and city light views while offering the perfect balance of elegance, comfort, and effortless indoor-outdoor living. Featuring 6 bedrooms, 5.5 bathrooms, and a detached guest casita, the thoughtfully designed open floor plan is equally suited for everyday living, entertaining, or a luxurious lock-and-leave retreat.
Every detail has been meticulously curated, from rich hardwood and marble flooring, custom millwork and wood beams to designer lighting, bespoke window treatments, and beautifully appointed living spaces. Expansive 15-foot retractable doors create a seamless connection between the interior and resort-inspired outdoor living areas.
The exceptional chef's kitchen features custom cabinetry, premium Wolf and Sub-Zero appliances, and a fully equipped butler's pantry with a Scotsman ice maker. An impressive custom wet bar elevates entertaining with Sub-Zero wine refrigeration, additional Sub-Zero refrigerator/freezer, and Fisher & Paykel dishwasher drawer. Integrated Control4 smart home technology, LED lighting throughout, and automated shades in the primary suite provide modern convenience.
The luxurious primary retreat offers a private sitting area, stunning two-way fireplace, and spa-inspired bath with a soaking tub, creating a serene sanctuary. Custom-designed closets and exquisite finishes further enhance the home's refined appeal.
Outdoors, an entertainer's paradise awaits with a heated pool and spa, gourmet outdoor kitchen, pergola, fire pit, tranquil fountain, and lush turf lawn, all surrounded by the beauty and privacy of the Sonoran Desert.
Completing this remarkable residence is a beautifully finished three-car garage featuring mica flooring, custom cabinetry, a workshop area, and a separately air-cooled third bay.
Truly one of a kind within The Parks at Silverleaf, this extraordinary property offers the finishes and sophistication of a custom luxury residence in one of North Scottsdale's most coveted communities. Conveniently located near premier shopping, dining, schools, and Loop 101, this is an exceptional opportunity to experience the finest in Silverleaf living....
Contact an agent
Home facts
- Year built:2006
- Subdivision & Development:Silverleaf at DC Ranch
- Listing ID #:7099853
- Updated:November 09, 2026 at 04:39 PM
Rooms and interior
- Bedrooms:6
- Total bathrooms:6
- Flooring:Carpet, Stone, Wood
Heating and cooling
- Heating:Natural Gas
- Central air:Yes
Structure and exterior
- Year built:2006
- Lot area:0.25 Acres
- Lot Features:Auto Timer H2O Back, Auto Timer H2O Front, Grass Back, Grass Front, North/South Exposure, Sprinklers In Front, Sprinklers In Rear, Synthetic Grass Back
- Construction Materials:Painted, Stucco
- Exterior Features:Balcony, Built-in Barbecue, Private Street(s)
Schools
- High school:Chaparral High School
- Middle school:Copper Ridge School
- Elementary school:Copper Ridge School
Utilities
- Sewer:Sewer in & Connected
Finances and disclosures
- Price:$5,395,000
- Tax amount:$13,544 (2025)
Features and amenities
- Laundry features:Upstairs Laundry, Washer/Dryer Hook-up Only
- Amenities:Tinted Windows
- Pool features:Play Pool
- Smart home:Yes
Parking
- Parking description:Attached Garage Cabinets, Rear Vehicle Entry, Temperature Controlled
- Garage:Yes
- Garage spaces:3
 All information should be verified by the recipient and none is guaranteed as accurate by ARMLS. Copyright 2020 Arizona Regional Multiple Listing Service, Inc. All rights reserved.
New listings near 10274 E Sierra Pinta Drive
- Coming Soon
 $1,100,000Coming Soon3 beds 3 baths
13503 E Charter Oak Drive, Scottsdale, AZ 85259
MLS# 7101161Listed by: COLDWELL BANKER REALTY - New
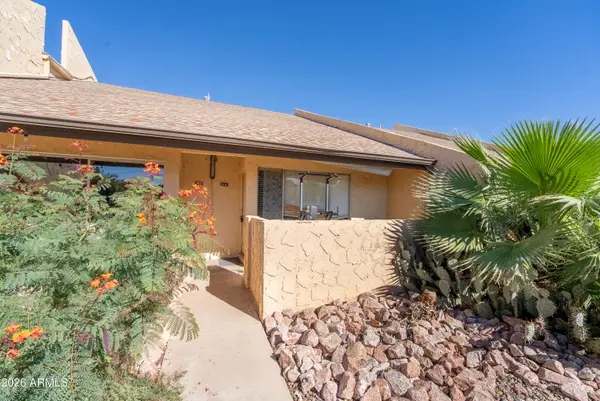 $245,000Active1 beds 1 baths
8055 E Thomas Road #D110, Scottsdale, AZ 85251
MLS# 7104221Listed by: BARRETT REAL ESTATE - New
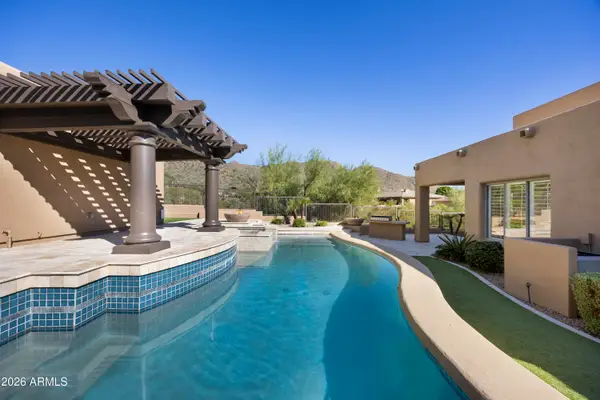 $1,475,000Active3 beds 4 baths
12409 N 136th Street, Scottsdale, AZ 85259
MLS# 7104206Listed by: HOMESMART - New
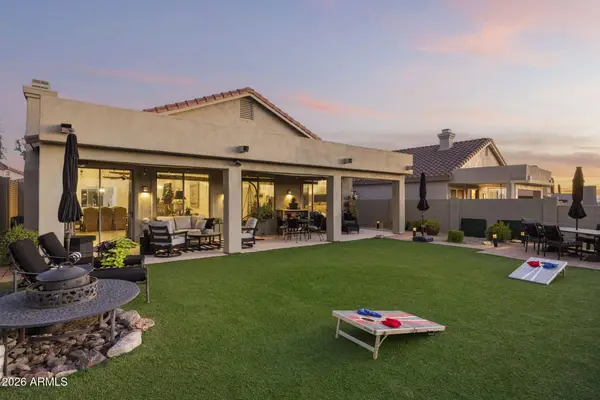 $795,000Active3 beds 2 baths
10310 E Tierra Buena Lane, Scottsdale, AZ 85255
MLS# 7104202Listed by: EXP REALTY - New
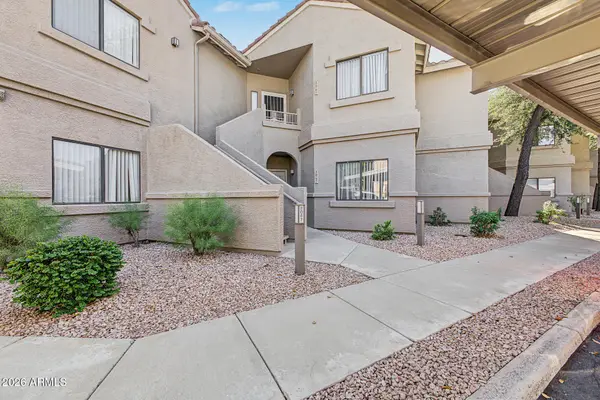 $447,000Active2 beds 2 baths
15050 N Thompson Peak Parkway #1067, Scottsdale, AZ 85260
MLS# 7104184Listed by: HOMESMART - New
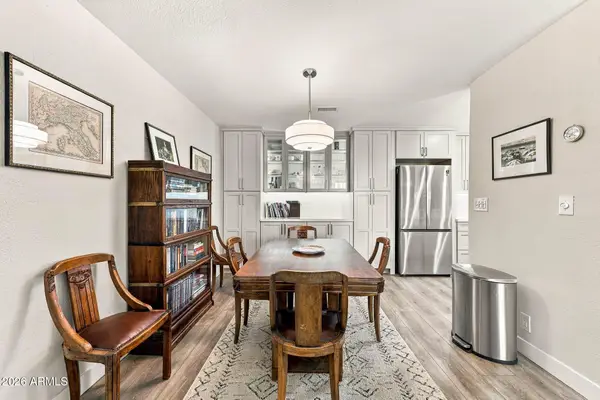 $350,000Active2 beds 2 baths
9708 E Via Linda -- #2301, Scottsdale, AZ 85258
MLS# 7104134Listed by: EXP REALTY - New
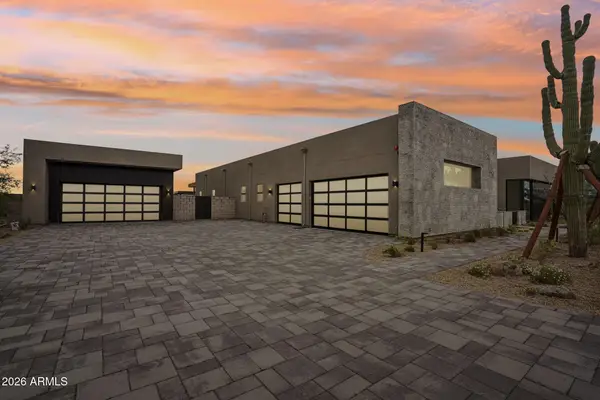 $4,701,621Active4 beds 5 baths
8333 E Tecolote Circle, Scottsdale, AZ 85266
MLS# 7104155Listed by: MARBLE REAL ESTATE - New
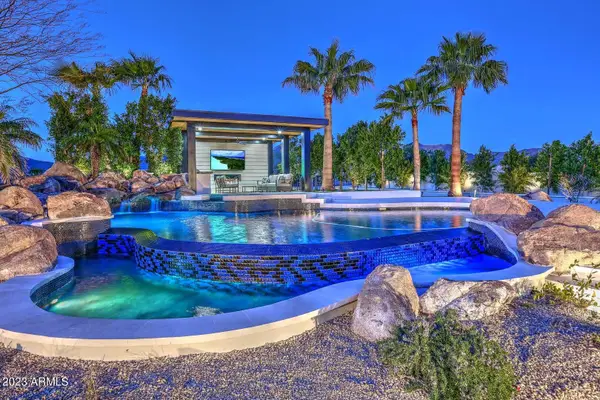 $5,750,000Active6 beds 6 baths
12508 E Gold Dust Avenue, Scottsdale, AZ 85259
MLS# 7104115Listed by: RE/MAX EXCALIBUR - New
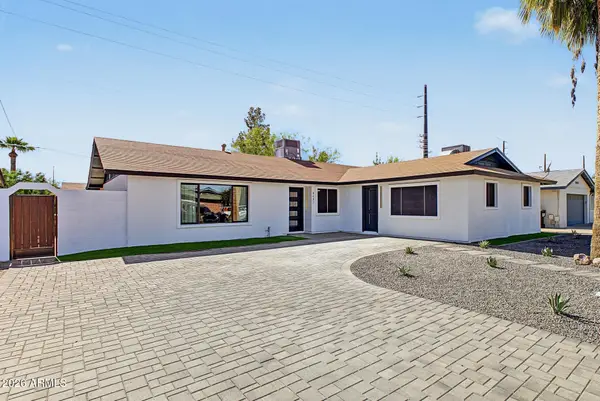 $975,000Active5 beds 3 baths
8407 E Crestwood Way, Scottsdale, AZ 85250
MLS# 7104099Listed by: MY HOME GROUP REAL ESTATE - New
 $1,195,000Active4 beds 4 baths
11269 N 119th Way, Scottsdale, AZ 85259
MLS# 7104100Listed by: MY HOME GROUP REAL ESTATE


Protect your home and budget from life's surprises with an Assurant Home Warranty, backed by a partner that supports you through every step of homeownership. Explore Plans.
© 2026 Better Homes and Gardens Real Estate LLC. An Anywhere Real Estate company. All rights reserved. Better Homes and Gardens® Real Estate is a registered trademark owned by Meredith Operations Corporation, licensed to Better Homes and Gardens Real Estate LLC and used with permission. Better Homes and Gardens Real Estate LLC fully supports the principles of the Fair Housing Act and the Equal Opportunity Act. Listing information is deemed reliable but is not guaranteed accurate.
Each office is independently owned and operated.
Any services or products provided by third parties are not provided by, affiliated with or related to Better Homes and Gardens Real Estate LLC, or its affiliated companies.