
10359 E Davenport Drive, Scottsdale, AZ 85260
Local realty services provided by:Better Homes and Gardens Real Estate S.J. Fowler
10359 E Davenport Drive,Scottsdale, AZ 85260
$675,000
- 3 Beds
- 3 Baths
- 1,729 sq. ft.
- Single family
- Active
Listed by: kim panozzo, nicole belisario
Office: homesmart
MLS#:7072277
Source:ARMLS
Price summary
- Price:$675,000
- Price per sq. ft.:$390.4
- Monthly HOA dues:$39
About this home
SCOTTSDALE HOME WITH A DOWNSTAIRS PRIMARY SUITE & FLEXIBLE UPSTAIRS LOFT! Vaulted ceilings & modern wood-look flooring enhance the light-filled main living areas. The updated kitchen features white cabinetry, sleek hardware, stainless steel appliances including a gas range & a subway tiled backsplash. The good-sized primary bedroom is located downstairs and includes an ensuite with dual vanities, extended countertop space, a tiled walk-in shower & a walk-in closet. Upstairs, two bedrooms share a full bath with a tub/shower combination. The loft offers additional flexible living space, matching wood-look flooring & its own closet, ideal for a home office, playroom or additional lounge space. Smart home features include approximately $9,000 in added attic insulation & an installed Tesla charger in the garage. Enjoy low-maintenance desert landscaping, a covered patio & an extended pergola. The community offers multiple parks and is a short distance to Cheyenne Traditional School & Aztec Park which features basketball, volleyball & tennis courts, baseball fields and a playground. Major retail shopping, dining & Loop 101 access are within a couple of miles, with Scottsdale Quarter, Kierland Commons, Scottsdale Airpark & Mayo Clinic nearby....
Contact an agent
Home facts
- Year built:1989
- Subdivision & Development:MOUNTAINVIEW RANCH UNIT 3
- Listing ID #:7072277
- Updated:September 24, 2026 at 03:53 PM
Rooms and interior
- Bedrooms:3
- Total bathrooms:3
- Flooring:Carpet, Vinyl
- Living area:1,729 sq. ft.
Heating and cooling
- Cooling:Ceiling Fan(s), Programmable Thermostat
- Heating:Natural Gas
- Central air:Yes
Structure and exterior
- Year built:1989
- Building area:1,729 sq. ft.
- Lot area:0.12 Acres
- Lot Features:Cul-De-Sac, Desert Back, Desert Front, Gravel/Stone Back, Gravel/Stone Front, Sprinklers In Front, Sprinklers In Rear
- Construction Materials:Painted, Stucco
- Exterior Features:Private Yard
Schools
- High school:Desert Mountain High School
- Middle school:Desert Canyon Middle School
- Elementary school:Redfield Elementary School
Utilities
- Sewer:Sewer in & Connected
Finances and disclosures
- Price:$675,000
- Price per sq. ft.:$390.4
- Tax amount:$2,126 (2025)
Features and amenities
- Smart home:Yes
Parking
- Parking description:Attached Garage Cabinets, Electric Vehicle Charging Station(s)
- Garage:Yes
- Garage spaces:2
 All information should be verified by the recipient and none is guaranteed as accurate by ARMLS. Copyright 2020 Arizona Regional Multiple Listing Service, Inc. All rights reserved.
New listings near 10359 E Davenport Drive
- New
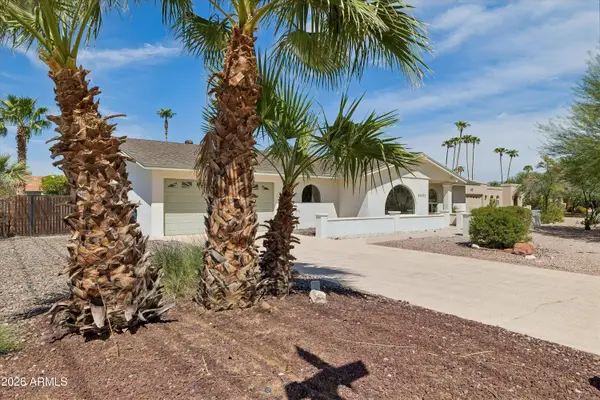 $1,275,000Active4 beds 3 baths2,292 sq. ft.
5602 E Justine Road, Scottsdale, AZ 85254
MLS# 7084437Listed by: WEST USA REALTY - New
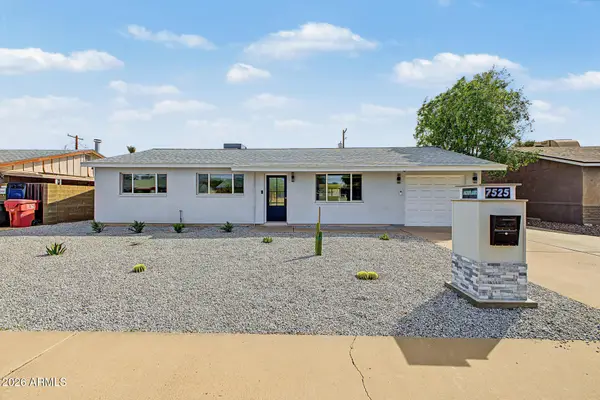 $800,000Active4 beds 2 baths1,694 sq. ft.
7525 E Moreland Street, Scottsdale, AZ 85257
MLS# 7084453Listed by: WEST USA REALTY - New
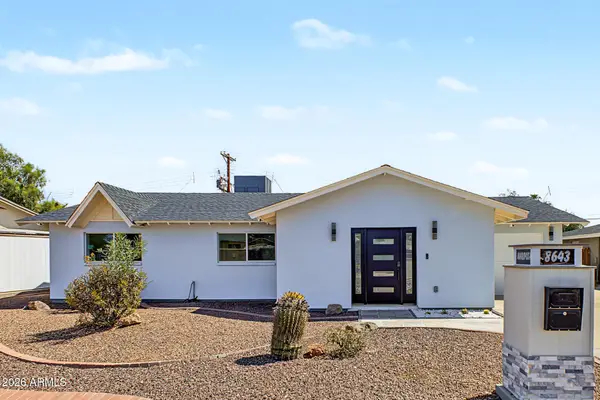 $850,000Active3 beds 2 baths1,416 sq. ft.
8643 E Mariposa Drive, Scottsdale, AZ 85251
MLS# 7084454Listed by: WEST USA REALTY - New
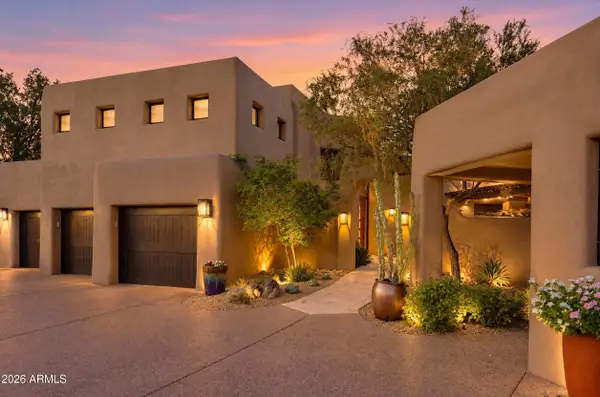 $3,295,000Active3 beds 4 baths3,853 sq. ft.
10079 E Filaree Lane, Scottsdale, AZ 85262
MLS# 7084381Listed by: RUSS LYON SOTHEBY'S INTERNATIONAL REALTY - New
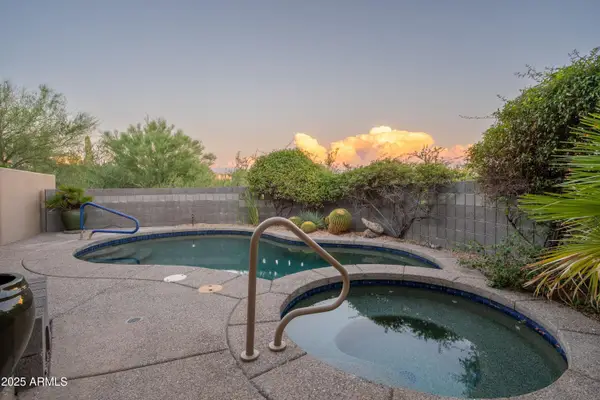 $1,749,000Active3 beds 4 baths3,350 sq. ft.
39373 N 107th Way, Scottsdale, AZ 85262
MLS# 7084384Listed by: RUSS LYON SOTHEBY'S INTERNATIONAL REALTY - New
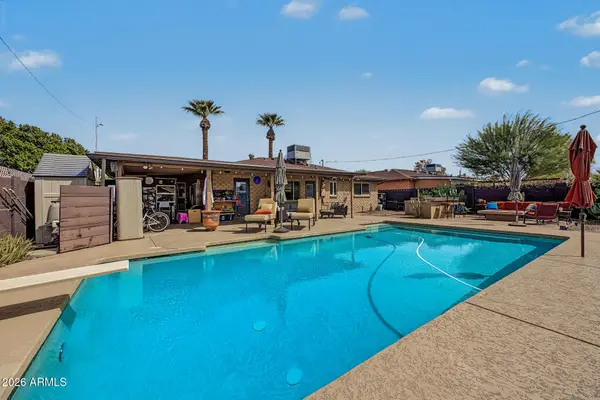 $619,900Active3 beds 2 baths1,302 sq. ft.
8119 E Mitchell Drive, Scottsdale, AZ 85251
MLS# 7084401Listed by: MY HOME GROUP REAL ESTATE - New
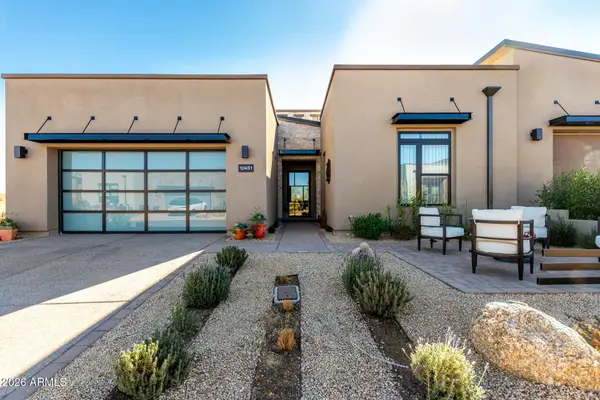 $1,600,000Active4 beds 4 baths2,475 sq. ft.
12451 E Troon Vista Drive, Scottsdale, AZ 85255
MLS# 7084409Listed by: INCYTE REALTY, LLC - New
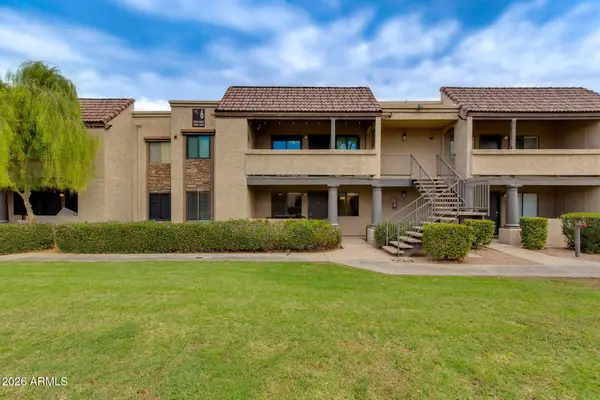 $299,000Active2 beds 2 baths962 sq. ft.
5995 N 78th Street #1037, Scottsdale, AZ 85250
MLS# 7084410Listed by: THE BROKERY - New
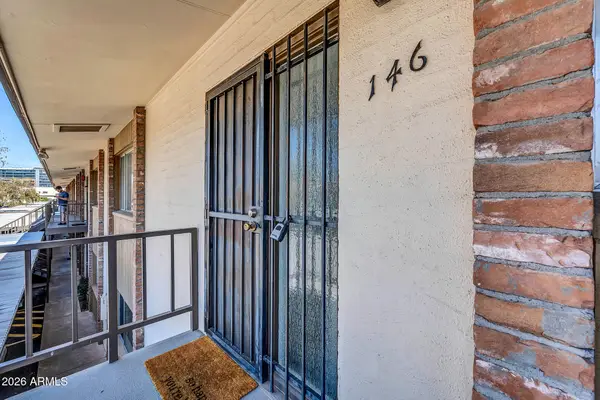 $299,000Active2 beds 2 baths1,120 sq. ft.
4701 N 68th Street #146, Scottsdale, AZ 85251
MLS# 7084375Listed by: HOMESMART - New
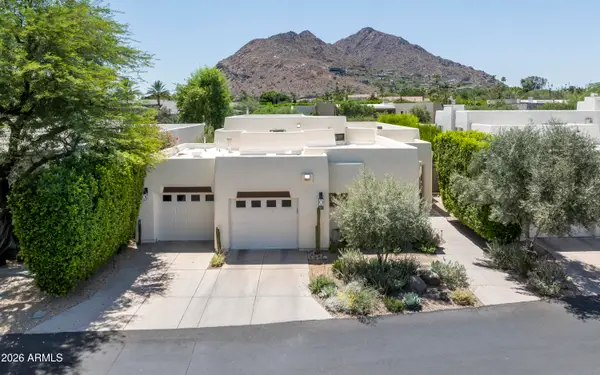 $3,900,000Active2 beds 3 baths2,088 sq. ft.
5101 N Casa Blanca Drive #305, Paradise Valley, AZ 85253
MLS# 7084408Listed by: COMPASS


Protect your home and budget from life's surprises with an Assurant Home Warranty, backed by a partner that supports you through every step of homeownership. Explore Plans.
© 2026 Better Homes and Gardens Real Estate LLC. An Anywhere Real Estate company. All rights reserved. Better Homes and Gardens® Real Estate is a registered trademark owned by Meredith Operations Corporation, licensed to Better Homes and Gardens Real Estate LLC and used with permission. Better Homes and Gardens Real Estate LLC fully supports the principles of the Fair Housing Act and the Equal Opportunity Act. Listing information is deemed reliable but is not guaranteed accurate.
Each office is independently owned and operated.
Any services or products provided by third parties are not provided by, affiliated with or related to Better Homes and Gardens Real Estate LLC, or its affiliated companies.