
10377 E Wood Drive, Scottsdale, AZ 85260
Local realty services provided by:Better Homes and Gardens Real Estate BloomTree Realty
10377 E Wood Drive,Scottsdale, AZ 85260
$1,150,000
- 5 Beds
- 3 Baths
- - sq. ft.
- Single family
- Sold
Listed by: emily wertz
Office: local luxury christie's international real estate
MLS#:7020692
Source:ARMLS
Sorry, we are unable to map this address
Price summary
- Price:$1,150,000
- Monthly HOA dues:$39
About this home
Completely reimagined and move-in ready, this stunning 5-bedroom home blends modern design with effortless indoor-outdoor living. The open-concept great room is flooded with natural light and anchored by a dramatic 16-foot slider, seamlessly connecting the interior to the newly designed resort-style backyard. The main floor features the primary suite, powder bath, laundry, formal living + dining room, with the 4 other bedrooms separately nestled upstairs. The kitchen and living spaces showcase wood-look porcelain tile flooring, shaker cabinetry, quartz countertops, and thoughtfully selected finishes for a clean, modern aesthetic. Step outside to a fully redesigned backyard built for entertaining, featuring the new sparkling pool with added Baja shelf, automatic pool cover, limestone patio pavers, low-maintenance turf, and all new landscaping and lighting. A custom ramada lounge completes the space with dual beverage fridges, a large TV area, and shaded seating for year-round enjoyment. Additional upgrades include all new windows, a mini-split system in the 3-car garage and a 220V outlet for EV charging. Situated on a quiet interior lot in the desirable Mountain View Ranch neighborhood. This home offers the perfect balance of privacy and convenience--just minutes from Scottsdale hottest dining, shopping, and everyday amenities. Opportunity is Knocking on Wood Drive. Welcome Home....
Contact an agent
Home facts
- Year built:1986
- Subdivision & Development:MOUNTAINVIEW RANCH UNIT 2
- Listing ID #:7020692
- Updated:August 07, 2026 at 06:39 AM
Rooms and interior
- Bedrooms:5
- Total bathrooms:3
- Flooring:Carpet, Tile
Heating and cooling
- Cooling:Ceiling Fan(s), Programmable Thermostat
- Heating:Electric
- Central air:Yes
Structure and exterior
- Year built:1986
- Lot Features:Auto Timer H2O Back, Auto Timer H2O Front, Desert Front, North/South Exposure, Sprinklers In Front, Sprinklers In Rear, Synthetic Grass Back, Synthetic Grass Front
- Construction Materials:Painted, Stucco
Schools
- High school:Desert Mountain High School
- Middle school:Mountainside Middle School
- Elementary school:Redfield Elementary School
Utilities
- Water:City Water
Finances and disclosures
- Price:$1,150,000
- Tax amount:$2,985 (2025)
Features and amenities
- Pool features:Play Pool
Parking
- Garage:Yes
- Garage spaces:3
 All information should be verified by the recipient and none is guaranteed as accurate by ARMLS. Copyright 2020 Arizona Regional Multiple Listing Service, Inc. All rights reserved.
New listings near 10377 E Wood Drive
- New
 $1,025,000Active3 beds 3 baths2,434 sq. ft.
10587 E Palomino Road, Scottsdale, AZ 85258
MLS# 7063604Listed by: FATHOM REALTY ELITE - New
 $509,000Active2 beds 2 baths1,306 sq. ft.
11500 E Cochise Drive #1047, Scottsdale, AZ 85259
MLS# 7063554Listed by: HOMESMART - New
 $2,275,000Active5 beds 3 baths3,460 sq. ft.
5468 E Lupine Avenue, Scottsdale, AZ 85254
MLS# 7063555Listed by: PLATINUM LUXURY REAL ESTATE LLC - New
 $465,000Active2 beds 2 baths1,114 sq. ft.
7347 E Thornwood Drive, Scottsdale, AZ 85251
MLS# 7063475Listed by: COMPASS - New
 $3,750,000Active4 beds 6 baths6,366 sq. ft.
7704 E Black Mountain Road, Scottsdale, AZ 85266
MLS# 7063493Listed by: ARIZONA ONLINE REALTY - New
 $599,000Active2 beds 2 baths1,252 sq. ft.
7147 E Rancho Vista Drive #3010, Scottsdale, AZ 85251
MLS# 7063416Listed by: EXP REALTY - New
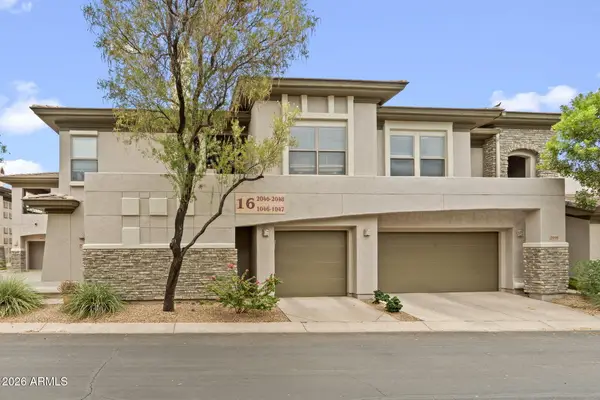 $575,000Active3 beds 2 baths1,585 sq. ft.
20121 N 76th Street #1047, Scottsdale, AZ 85255
MLS# 7063435Listed by: EXP REALTY - New
 $1,750,000Active3 beds 3 baths3,407 sq. ft.
12168 N 119th Street, Scottsdale, AZ 85259
MLS# 7063460Listed by: RUSS LYON SOTHEBY'S INTERNATIONAL REALTY - New
 $1,200,000Active4 beds 3 baths2,829 sq. ft.
8562 E Turney Avenue, Scottsdale, AZ 85251
MLS# 7063305Listed by: APEX RESIDENTIAL - New
 $830,000Active3 beds 2 baths1,740 sq. ft.
4526 N 87th Place, Scottsdale, AZ 85251
MLS# 7063378Listed by: REAL BROKER


Protect your home and budget from life's surprises with an Assurant Home Warranty, backed by a partner that supports you through every step of homeownership. Explore Plans.
© 2026 Better Homes and Gardens Real Estate LLC. An Anywhere Real Estate company. All rights reserved. Better Homes and Gardens® Real Estate is a registered trademark owned by Meredith Operations Corporation, licensed to Better Homes and Gardens Real Estate LLC and used with permission. Better Homes and Gardens Real Estate LLC fully supports the principles of the Fair Housing Act and the Equal Opportunity Act. Listing information is deemed reliable but is not guaranteed accurate.
Each office is independently owned and operated.
Any services or products provided by third parties are not provided by, affiliated with or related to Better Homes and Gardens Real Estate LLC, or its affiliated companies.