
10452 E Cannon Drive, Scottsdale, AZ 85258
Local realty services provided by:Better Homes and Gardens Real Estate BloomTree Realty
10452 E Cannon Drive,Scottsdale, AZ 85258
$1,299,000
- 4 Beds
- 3 Baths
- 3,208 sq. ft.
- Single family
- Active
Listed by: heather l steck, michael steck480-822-0484
Office: retsy
MLS#:7075610
Source:ARMLS
Price summary
- Price:$1,299,000
- Price per sq. ft.:$404.93
- Monthly HOA dues:$38.58
About this home
Beautiful single-level home located in the highly sought-after Scottsdale Ranch community. Situated on an expansive lot of over 1/3 acre, this 4-bedroom home offers a spacious and functional floor plan with plenty of room for both everyday living and entertaining.
Inside, you'll find generous living spaces filled with natural light, a large kitchen with center island, and a two-way fireplace that creates a warm connection between the main living areas. The spacious primary retreat offers privacy and comfort, while three additional bedrooms provide plenty of flexibility for family, guests, or a home office. Step outside to your own private Arizona retreat. The oversized backyard features a sparkling pool, mature landscaping, citrus trees, and plenty of space to relax, entertain, and enjoy Scottsdale's incredible weather year-round. A 3-car garage and large driveway provide ample parking and storage.
Located in the heart of Scottsdale Ranch, you're just minutes from some of Scottsdale's best shopping, dining, golf, recreation, and highly regarded schools, with convenient access to everything that makes this area so desirable....
Contact an agent
Home facts
- Year built:1986
- Subdivision & Development:HERITAGE COURT
- Listing ID #:7075610
- Updated:September 24, 2026 at 03:53 PM
Rooms and interior
- Bedrooms:4
- Total bathrooms:3
- Living area:3,208 sq. ft.
Heating and cooling
- Cooling:Ceiling Fan(s)
- Heating:Electric
- Central air:Yes
Structure and exterior
- Year built:1986
- Building area:3,208 sq. ft.
- Lot area:0.34 Acres
- Lot Features:North/South Exposure, Sprinklers In Front, Sprinklers In Rear
- Construction Materials:Block, Painted, Stucco
Schools
- High school:Desert Mountain High School
- Middle school:Mountainside Middle School
- Elementary school:Laguna Elementary School
Finances and disclosures
- Price:$1,299,000
- Price per sq. ft.:$404.93
- Tax amount:$3,828 (2025)
Parking
- Garage:Yes
- Garage spaces:3
 All information should be verified by the recipient and none is guaranteed as accurate by ARMLS. Copyright 2020 Arizona Regional Multiple Listing Service, Inc. All rights reserved.
New listings near 10452 E Cannon Drive
- New
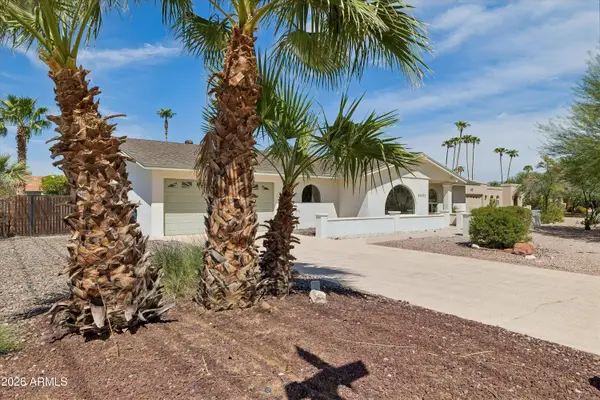 $1,275,000Active4 beds 3 baths2,292 sq. ft.
5602 E Justine Road, Scottsdale, AZ 85254
MLS# 7084437Listed by: WEST USA REALTY - New
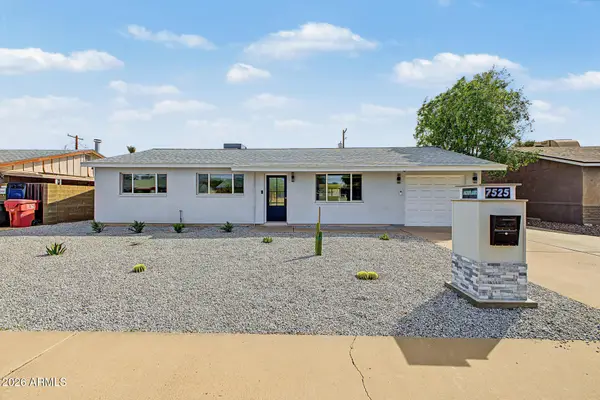 $800,000Active4 beds 2 baths1,694 sq. ft.
7525 E Moreland Street, Scottsdale, AZ 85257
MLS# 7084453Listed by: WEST USA REALTY - New
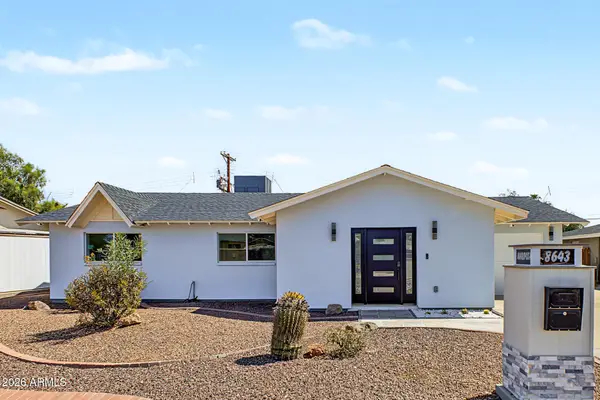 $850,000Active3 beds 2 baths1,416 sq. ft.
8643 E Mariposa Drive, Scottsdale, AZ 85251
MLS# 7084454Listed by: WEST USA REALTY - New
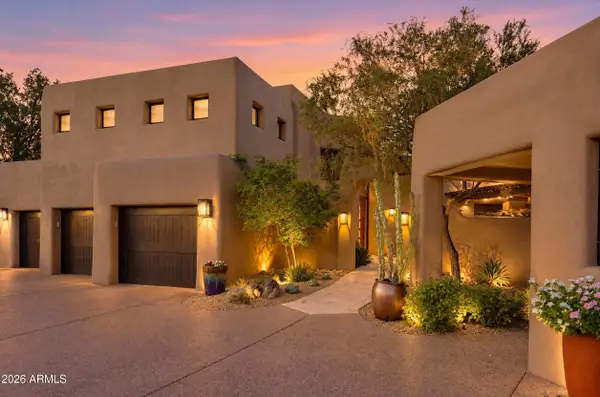 $3,295,000Active3 beds 4 baths3,853 sq. ft.
10079 E Filaree Lane, Scottsdale, AZ 85262
MLS# 7084381Listed by: RUSS LYON SOTHEBY'S INTERNATIONAL REALTY - New
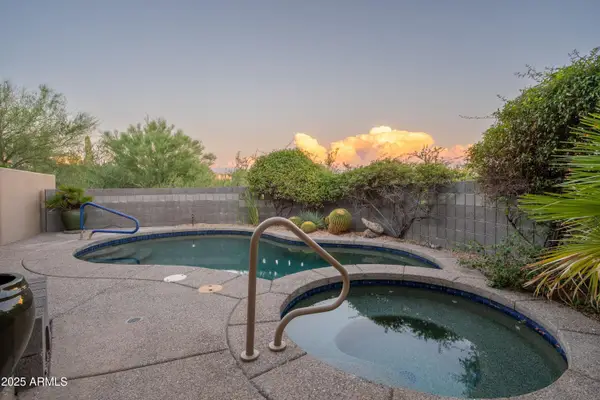 $1,749,000Active3 beds 4 baths3,350 sq. ft.
39373 N 107th Way, Scottsdale, AZ 85262
MLS# 7084384Listed by: RUSS LYON SOTHEBY'S INTERNATIONAL REALTY - New
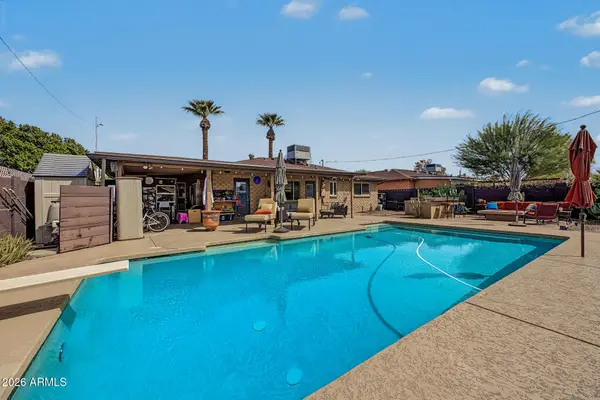 $619,900Active3 beds 2 baths1,302 sq. ft.
8119 E Mitchell Drive, Scottsdale, AZ 85251
MLS# 7084401Listed by: MY HOME GROUP REAL ESTATE - New
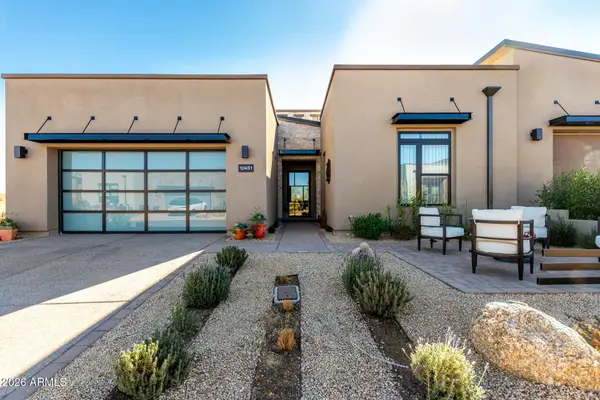 $1,600,000Active4 beds 4 baths2,475 sq. ft.
12451 E Troon Vista Drive, Scottsdale, AZ 85255
MLS# 7084409Listed by: INCYTE REALTY, LLC - New
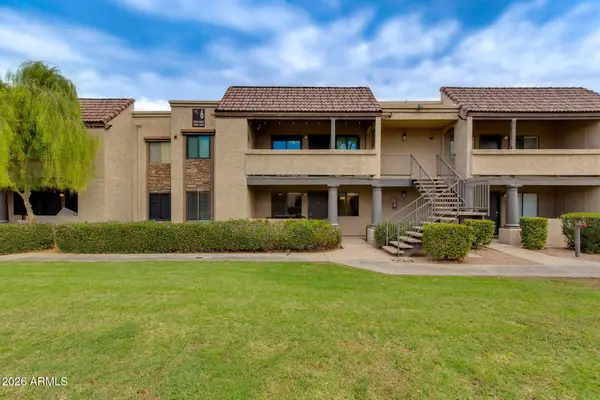 $299,000Active2 beds 2 baths962 sq. ft.
5995 N 78th Street #1037, Scottsdale, AZ 85250
MLS# 7084410Listed by: THE BROKERY - New
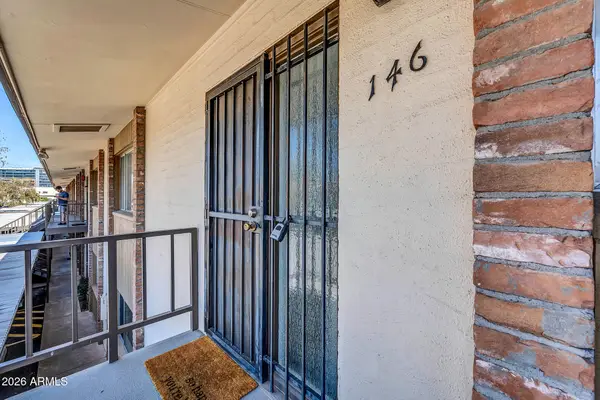 $299,000Active2 beds 2 baths1,120 sq. ft.
4701 N 68th Street #146, Scottsdale, AZ 85251
MLS# 7084375Listed by: HOMESMART - New
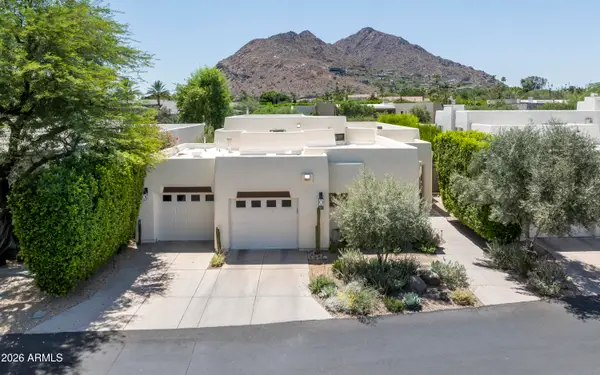 $3,900,000Active2 beds 3 baths2,088 sq. ft.
5101 N Casa Blanca Drive #305, Paradise Valley, AZ 85253
MLS# 7084408Listed by: COMPASS


Protect your home and budget from life's surprises with an Assurant Home Warranty, backed by a partner that supports you through every step of homeownership. Explore Plans.
© 2026 Better Homes and Gardens Real Estate LLC. An Anywhere Real Estate company. All rights reserved. Better Homes and Gardens® Real Estate is a registered trademark owned by Meredith Operations Corporation, licensed to Better Homes and Gardens Real Estate LLC and used with permission. Better Homes and Gardens Real Estate LLC fully supports the principles of the Fair Housing Act and the Equal Opportunity Act. Listing information is deemed reliable but is not guaranteed accurate.
Each office is independently owned and operated.
Any services or products provided by third parties are not provided by, affiliated with or related to Better Homes and Gardens Real Estate LLC, or its affiliated companies.