
5602 E Justine Road, Scottsdale, AZ 85254
Local realty services provided by:Better Homes and Gardens Real Estate S.J. Fowler
5602 E Justine Road,Scottsdale, AZ 85254
$1,275,000
- 4 Beds
- 3 Baths
- 2,292 sq. ft.
- Single family
- Active
Listed by: heather greiert
Office: west usa realty
MLS#:7084437
Source:ARMLS
Price summary
- Price:$1,275,000
- Price per sq. ft.:$556.28
About this home
Completely transformed and thoughtfully designed, this exceptional property offers a truly unique opportunity on an expansive nearly half-acre lot in a desirable non-HOA community. The spacious four-bedroom, open-concept floor plan has been completely redone. Step outside to your own private resort-style backyard. The remodeled large diving pool features an in-ground spa. The gazebo is equipped with both electricity and water, while multiple covered patio areas provide plenty of options for outdoor entertainment. With nearly half an acre of usable space, the expansive yard offers potential including room for a future guest house. Opportunities to find a property with this combination of size, amenities, thoughtful design, and non-HOA freedom are exceptionally rare.
Contact an agent
Home facts
- Year built:1980
- Subdivision & Development:CACTUS GLEN 4 LOT 119-233
- Listing ID #:7084437
- Updated:September 25, 2026 at 05:55 PM
Rooms and interior
- Bedrooms:4
- Total bathrooms:3
- Flooring:Wood
- Living area:2,292 sq. ft.
Heating and cooling
- Cooling:Ceiling Fan(s)
- Heating:ENERGY STAR Qualified Equipment, Electric
- Central air:Yes
Structure and exterior
- Year built:1980
- Building area:2,292 sq. ft.
- Lot area:0.47 Acres
- Lot Features:Desert Front, Synthetic Grass Back
- Architectural Style:Ranch
- Construction Materials:Block, Stucco
- Exterior Features:Storage
Schools
- High school:Horizon High School
- Middle school:Sunrise Middle School
- Elementary school:Desert Springs Preparatory Elementary School
Finances and disclosures
- Price:$1,275,000
- Price per sq. ft.:$556.28
- Tax amount:$3,685 (2026)
Parking
- Garage:Yes
- Garage spaces:2
 All information should be verified by the recipient and none is guaranteed as accurate by ARMLS. Copyright 2020 Arizona Regional Multiple Listing Service, Inc. All rights reserved.
New listings near 5602 E Justine Road
- New
 $1,300,000Active3 beds 2 baths1,679 sq. ft.
8601 E Cactus Road, Scottsdale, AZ 85260
MLS# 7085235Listed by: PLATINUM FIRST REALTY - New
 $1,249,000Active3 beds 3 baths2,979 sq. ft.
12158 N 138th Street, Scottsdale, AZ 85259
MLS# 7085164Listed by: REALTY ONE GROUP - New
 $239,900Active2 beds 2 baths855 sq. ft.
935 N Granite Reef Road #102, Scottsdale, AZ 85257
MLS# 7085185Listed by: JAMAL ABDALLAH - New
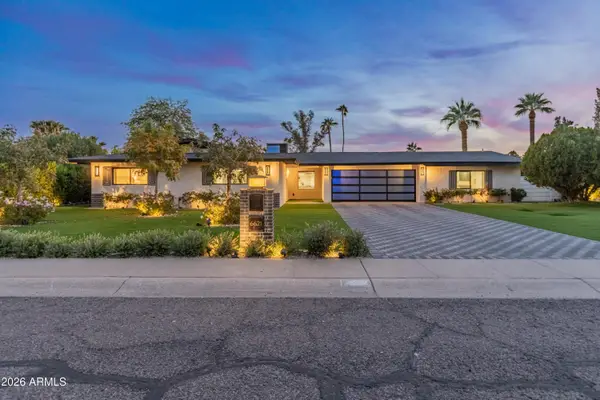 $1,275,000Active4 beds 3 baths2,739 sq. ft.
6621 E Dreyfus Avenue, Scottsdale, AZ 85254
MLS# 7085089Listed by: BERKSHIRE HATHAWAY HOMESERVICES ARIZONA PROPERTIES - New
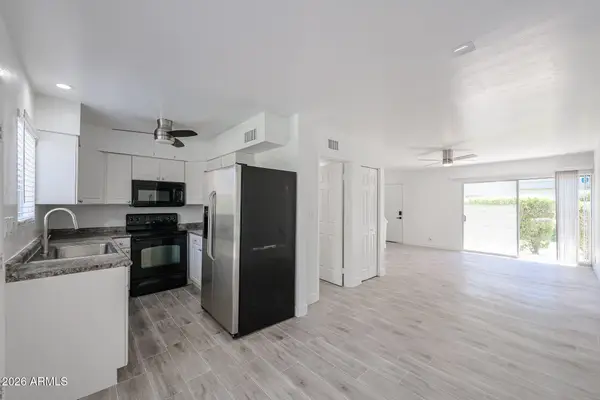 $270,000Active2 beds 2 baths1,020 sq. ft.
4610 N 68th Street #414, Scottsdale, AZ 85251
MLS# 7085131Listed by: LONG REALTY COMPANY - New
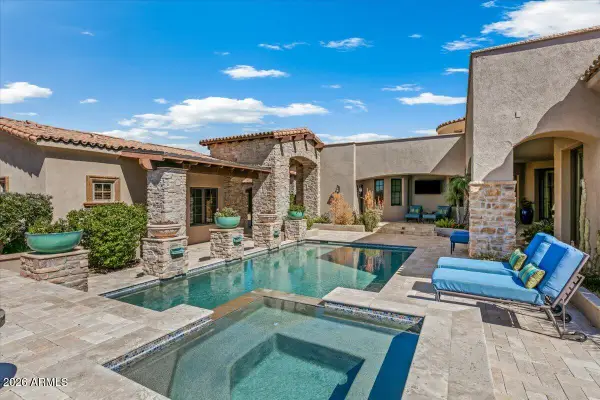 $3,200,000Active4 beds 5 baths4,629 sq. ft.
11027 E Wildcat Hill Road, Scottsdale, AZ 85262
MLS# 7085136Listed by: RUSS LYON SOTHEBY'S INTERNATIONAL REALTY - New
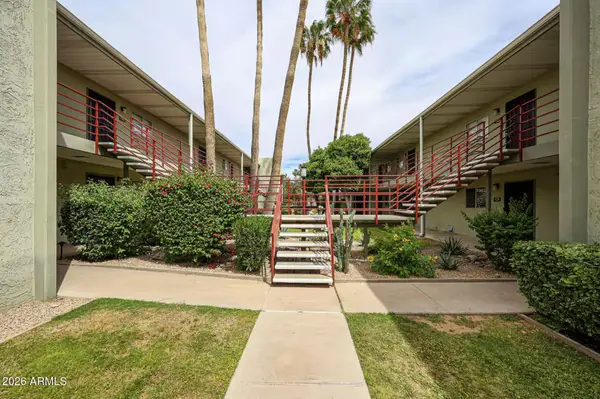 $240,000Active1 beds 1 baths702 sq. ft.
4620 N 68th Street #108, Scottsdale, AZ 85251
MLS# 7085145Listed by: LONG REALTY COMPANY - New
 $1,050,000Active4 beds 3 baths2,148 sq. ft.
6819 E Ludlow Drive, Scottsdale, AZ 85254
MLS# 7085019Listed by: GOOD OAK REAL ESTATE - New
 $3,195,000Active2 beds 3 baths2,677 sq. ft.
5000 N Camelback Ridge Drive #208, Scottsdale, AZ 85251
MLS# 7085020Listed by: RUSS LYON SOTHEBY'S INTERNATIONAL REALTY - New
 $330,000Active2 beds 1 baths934 sq. ft.
3500 N Hayden Road #1304, Scottsdale, AZ 85251
MLS# 7085050Listed by: KELLER WILLIAMS REALTY SONORAN LIVING


Protect your home and budget from life's surprises with an Assurant Home Warranty, backed by a partner that supports you through every step of homeownership. Explore Plans.
© 2026 Better Homes and Gardens Real Estate LLC. An Anywhere Real Estate company. All rights reserved. Better Homes and Gardens® Real Estate is a registered trademark owned by Meredith Operations Corporation, licensed to Better Homes and Gardens Real Estate LLC and used with permission. Better Homes and Gardens Real Estate LLC fully supports the principles of the Fair Housing Act and the Equal Opportunity Act. Listing information is deemed reliable but is not guaranteed accurate.
Each office is independently owned and operated.
Any services or products provided by third parties are not provided by, affiliated with or related to Better Homes and Gardens Real Estate LLC, or its affiliated companies.