
10460 E Balancing Rock Road, Scottsdale, AZ 85262
Local realty services provided by:Better Homes and Gardens Real Estate BloomTree Realty
Listed by: andrew r bloom, jeanne howe mcloone-johnson
Office: keller williams realty sonoran living
MLS#:7075904
Source:ARMLS
Price summary
- Price:$1,780,000
- Price per sq. ft.:$393.98
- Monthly HOA dues:$133.33
About this home
Privacy and timeless architectural design define this custom residence in the coveted guard-gated community of Candlewood Estates. The luminous, dramatic interior features a fireplace-warmed living room with soaring ceilings, an elegant dining room with wet bar, and a gourmet kitchen with center island and breakfast bar overlooking the inviting family room. The secluded primary suite includes a fireplace, reading area, luxurious bath, and custom-fitted walk-in closet, while two additional ensuite bedrooms, an executive office, fitness room, and generous laundry room complete the interior. The private backyard offers a resort-style pool, covered patio, outdoor shower, and powder room. All in close proximity to great golf, recreation, hiking, dining and shopping!
Contact an agent
Home facts
- Year built:1998
- Subdivision & Development:CANDLEWOOD ESTATES 2 AT TROON NORTH
- Listing ID #:7075904
- Updated:September 05, 2026 at 06:04 PM
Rooms and interior
- Bedrooms:3
- Total bathrooms:5
- Flooring:Carpet, Tile
- Living area:4,518 sq. ft.
Heating and cooling
- Cooling:Ceiling Fan(s), Heat Pump, Programmable Thermostat
- Heating:Electric, Heat Pump
- Central air:Yes
Structure and exterior
- Year built:1998
- Building area:4,518 sq. ft.
- Lot area:0.59 Acres
- Lot Features:Desert Back, Desert Front, North/South Exposure
- Architectural Style:Contemporary
- Construction Materials:Block, Painted, Stucco
- Exterior Features:Built-in Barbecue, Private Street(s)
Schools
- High school:Cactus Shadows High School
- Middle school:Sonoran Trails Middle School
- Elementary school:Desert Sun Academy
Utilities
- Water:City Water
- Sewer:Sewer in & Connected
Finances and disclosures
- Price:$1,780,000
- Price per sq. ft.:$393.98
- Tax amount:$1,913 (2026)
Features and amenities
- Amenities:Skylight(s)
- Pool features:Play Pool, Variable Speed Pump
Parking
- Parking description:Attached Garage Cabinets, Over Height Garage, Side Vehicle Entry
- Garage:Yes
- Garage spaces:3
 All information should be verified by the recipient and none is guaranteed as accurate by ARMLS. Copyright 2020 Arizona Regional Multiple Listing Service, Inc. All rights reserved.
New listings near 10460 E Balancing Rock Road
- New
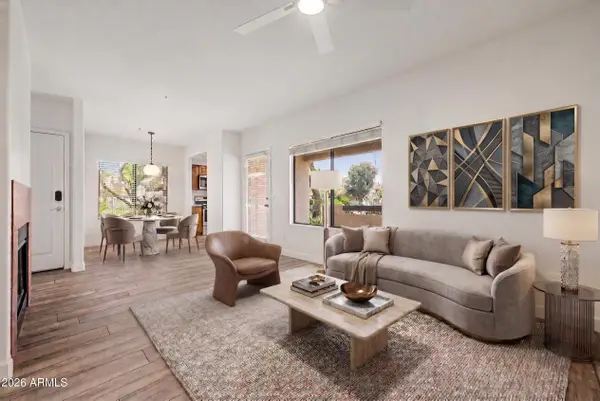 $325,000Active2 beds 2 baths917 sq. ft.
7008 E Gold Dust Avenue #144, Paradise Valley, AZ 85253
MLS# 7076481Listed by: EXP REALTY 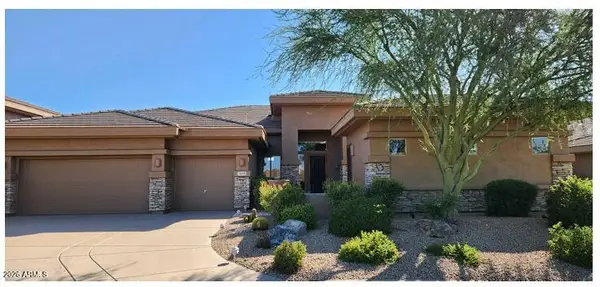 $1,400,000Pending3 beds 4 baths3,033 sq. ft.
14720 E Summit Drive, Fountain Hills, AZ 85268
MLS# 7076476Listed by: BERKSHIRE HATHAWAY HOMESERVICES ARIZONA PROPERTIES- New
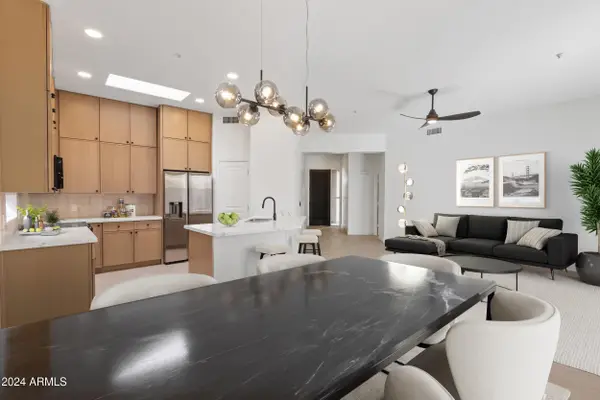 $724,900Active3 beds 2 baths1,490 sq. ft.
14971 N 100th Way, Scottsdale, AZ 85260
MLS# 7076415Listed by: DELEX REALTY - New
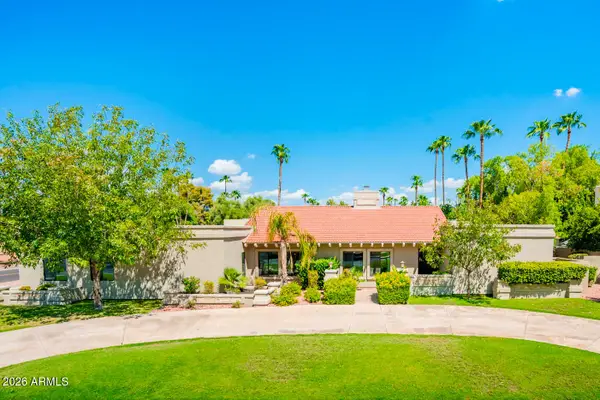 $2,200,000Active4 beds 4 baths3,717 sq. ft.
5402 E Cholla Street, Scottsdale, AZ 85254
MLS# 7076371Listed by: GRIGG'S GROUP POWERED BY THE ALTMAN BROTHERS - New
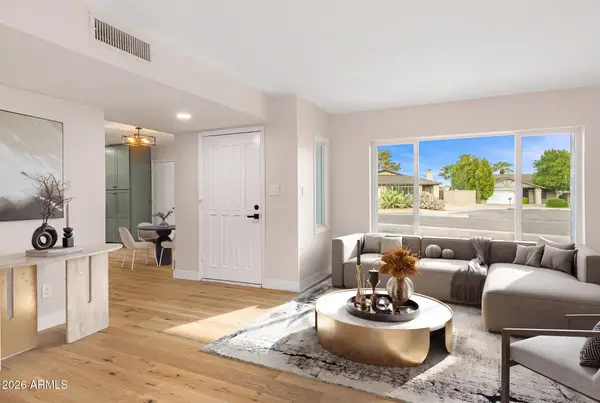 $599,999Active3 beds 2 baths1,538 sq. ft.
910 N 85th Place, Scottsdale, AZ 85257
MLS# 7076354Listed by: COMPASS - New
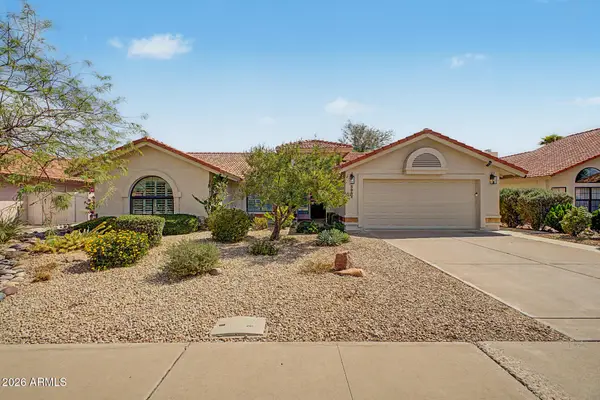 $835,000Active4 beds 2 baths1,777 sq. ft.
8961 E Sutton Drive, Scottsdale, AZ 85260
MLS# 7076334Listed by: COMPASS - New
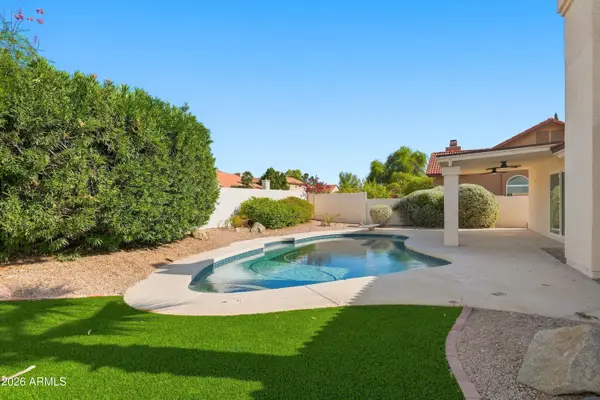 $995,000Active3 beds 2 baths1,978 sq. ft.
13153 N 101st Way, Scottsdale, AZ 85260
MLS# 7076337Listed by: MOUNTAIN LAKE REALTY 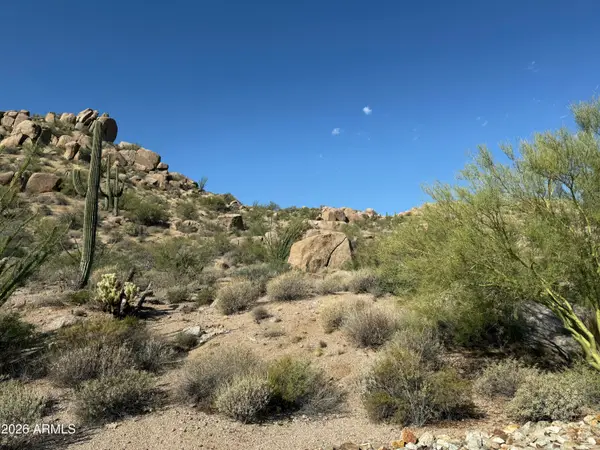 $2,600,000Pending0.73 Acres
27268 N 102nd Street #273, Scottsdale, AZ 85262
MLS# 7076272Listed by: RUSS LYON SOTHEBY'S INTERNATIONAL REALTY- New
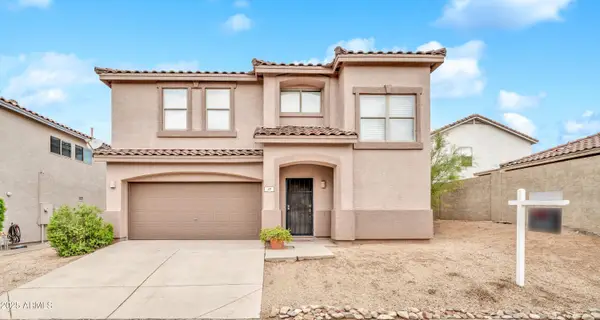 $640,000Active3 beds 3 baths2,174 sq. ft.
7500 E Deer Valley Road #19, Scottsdale, AZ 85255
MLS# 7076258Listed by: MY HOME GROUP REAL ESTATE - New
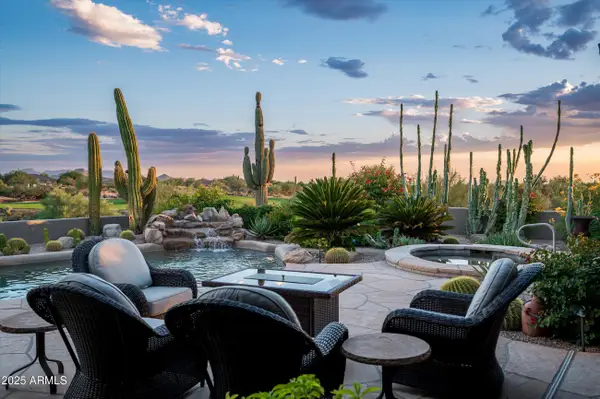 $3,500,000Active4 beds 5 baths5,600 sq. ft.
10098 E Sundance Trail, Scottsdale, AZ 85262
MLS# 7076261Listed by: RUSS LYON SOTHEBY'S INTERNATIONAL REALTY


Protect your home and budget from life's surprises with an Assurant Home Warranty, backed by a partner that supports you through every step of homeownership. Explore Plans.
© 2026 Better Homes and Gardens Real Estate LLC. An Anywhere Real Estate company. All rights reserved. Better Homes and Gardens® Real Estate is a registered trademark owned by Meredith Operations Corporation, licensed to Better Homes and Gardens Real Estate LLC and used with permission. Better Homes and Gardens Real Estate LLC fully supports the principles of the Fair Housing Act and the Equal Opportunity Act. Listing information is deemed reliable but is not guaranteed accurate.
Each office is independently owned and operated.
Any services or products provided by third parties are not provided by, affiliated with or related to Better Homes and Gardens Real Estate LLC, or its affiliated companies.