
6206 E Acoma Drive, Scottsdale, AZ 85254
Local realty services provided by:Better Homes and Gardens Real Estate S.J. Fowler
Listed by: jonathan minerick
Office: homecoin.com
MLS#:7103931
Source:ARMLS
Price summary
- Price:$1,065,000
About this home
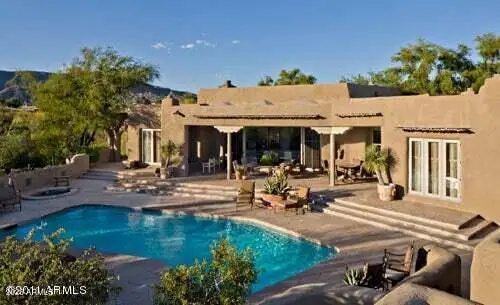
This beautiful Santa Fe/Phoenix Territorial-style custom home sits on a large corner lot adjacent to Crossed Arrows Park and is a dog owner's dream. The backyard oasis features a custom pool with embedded rock inlays/waterfall, Saltillo-textured decking, a built-in BBQ, abundant desert landscaping, and an enormous, covered patio. Inside, you'll find Saltillo tile throughout most of the home, with laminate wood flooring in the remaining living space and bedrooms. The home includes a large gourmet kitchen, abundant rustic cabinetry, and granite countertops throughout. With a split floor plan, a beehive fireplace, 10/12-ft Vega-latilla ceilings, high-end window finishes, numerous niches, shelves, half-walls, and archways, this home has the perfect combination of southwest style and function. Regular maintenance and upkeep include HVAC systems (0ne 2-ton Split Heat Pump, one 3.5-ton Split Heat Pump), roof, pool & equipment. The irrigation drip system has been recently replaced, and the entire home has been painted. The 3-car garage comes with an optional office, storage, or rec room, which is not included in the listed square footage. Unique home with character and a resort-like vibe that is within 30 minutes of Old Town Scottsdale, downtown Phoenix, and Sky Harbor, Note; Short-term Vacation Rentals are prohibited....
Contact an agent
Home facts
- Year built:1993
- Subdivision & Development:Parkwood Village MCR
- Listing ID #:7103931
- Updated:November 08, 2026 at 07:45 PM
Rooms and interior
- Bedrooms:3
- Total bathrooms:3
- Flooring:Laminate, Tile
Heating and cooling
- Cooling:Programmable Thermostat
- Heating:Electric
Structure and exterior
- Year built:1993
- Lot area:0.22 Acres
- Lot Features:Auto Timer H2O Back, Auto Timer H2O Front, Borders Common Area, Corner, Desert Back, Desert Front
- Architectural Style:Territorial
- Construction Materials:Stucco
- Exterior Features:Private Yard
Schools
- High school:Horizon High School
- Middle school:Desert Shadows Middle School
- Elementary school:Liberty Elementary School
Finances and disclosures
- Price:$1,065,000
- Tax amount:$4,348 (2026)
Features and amenities
- Amenities:Skylight(s), Tinted Windows
Parking
- Garage:Yes
- Garage spaces:3
 All information should be verified by the recipient and none is guaranteed as accurate by ARMLS. Copyright 2020 Arizona Regional Multiple Listing Service, Inc. All rights reserved.
New listings near 6206 E Acoma Drive
- Coming Soon
 $1,100,000Coming Soon3 beds 3 baths
13503 E Charter Oak Drive, Scottsdale, AZ 85259
MLS# 7101161Listed by: COLDWELL BANKER REALTY - Coming Soon
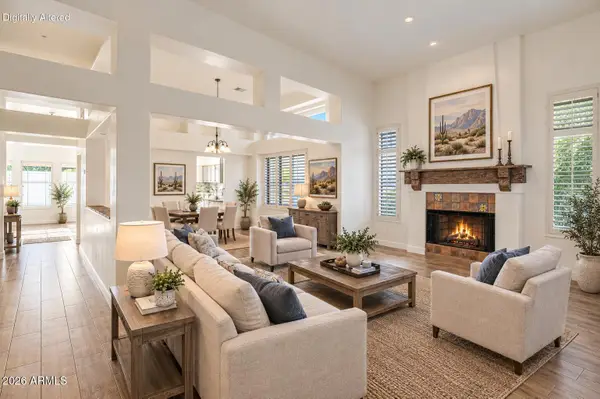 $890,000Coming Soon3 beds 3 baths
11835 E Sorrel Lane, Scottsdale, AZ 85259
MLS# 7100648Listed by: COLDWELL BANKER REALTY - New
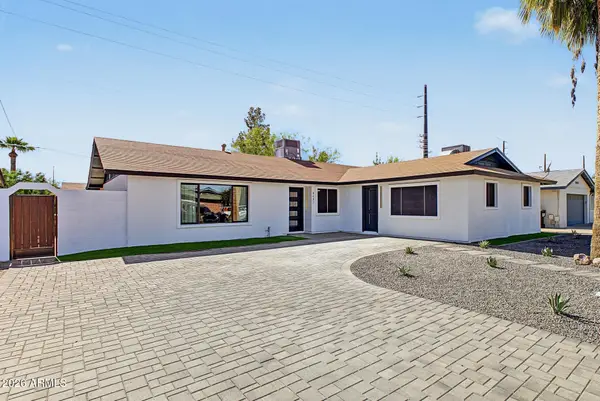 $975,000Active5 beds 3 baths
8407 E Crestwood Way, Scottsdale, AZ 85250
MLS# 7104099Listed by: MY HOME GROUP REAL ESTATE - New
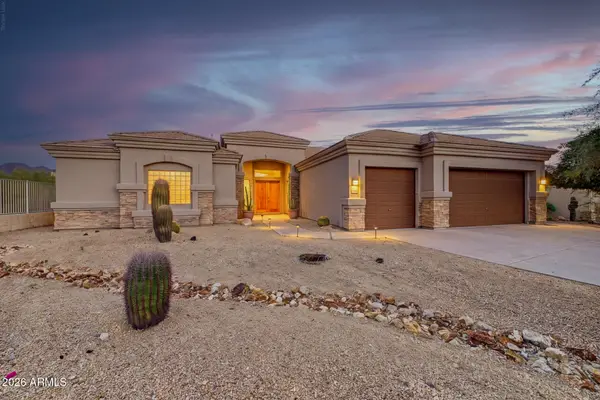 $1,195,000Active4 beds 4 baths
11269 N 119th Way, Scottsdale, AZ 85259
MLS# 7104100Listed by: MY HOME GROUP REAL ESTATE - New
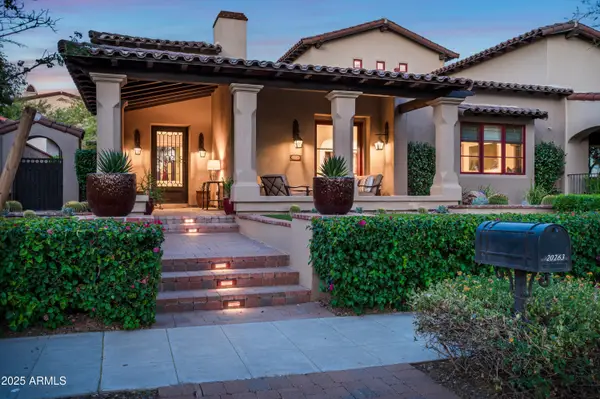 $3,500,000Active3 beds 5 baths
20263 N 102nd Place, Scottsdale, AZ 85255
MLS# 7104076Listed by: APEX RESIDENTIAL - New
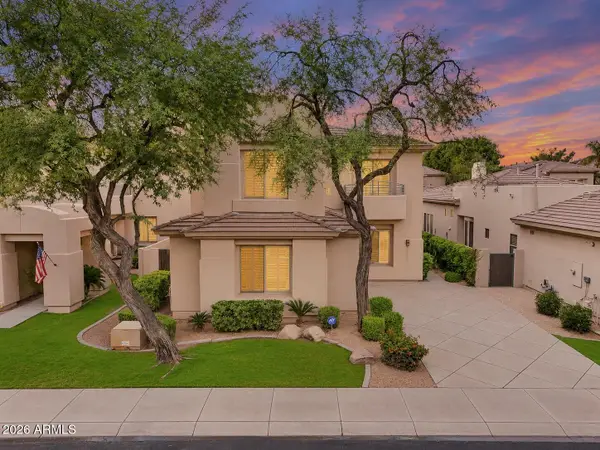 $1,619,000Active5 beds 3 baths
7367 E San Alfredo Drive, Scottsdale, AZ 85258
MLS# 7103993Listed by: HOMESMART - New
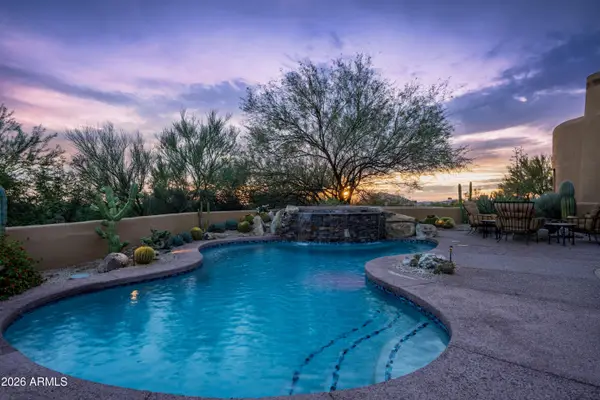 $2,595,000Active3 beds 4 baths
9753 E Sundance Trail, Scottsdale, AZ 85262
MLS# 7103975Listed by: RUSS LYON SOTHEBY'S INTERNATIONAL REALTY - New
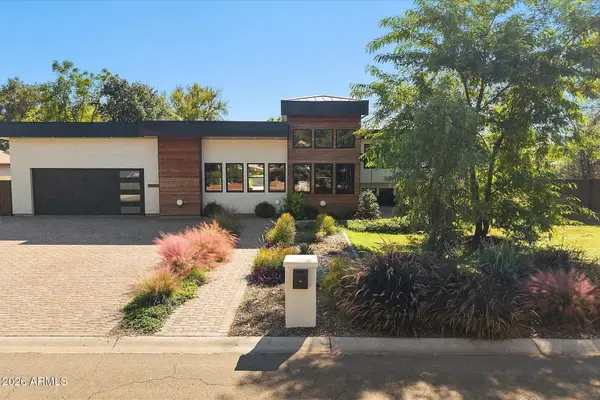 $3,150,000Active5 beds 6 baths
5305 E Charter Oak Road, Scottsdale, AZ 85254
MLS# 7103951Listed by: RE/MAX FINE PROPERTIES - New
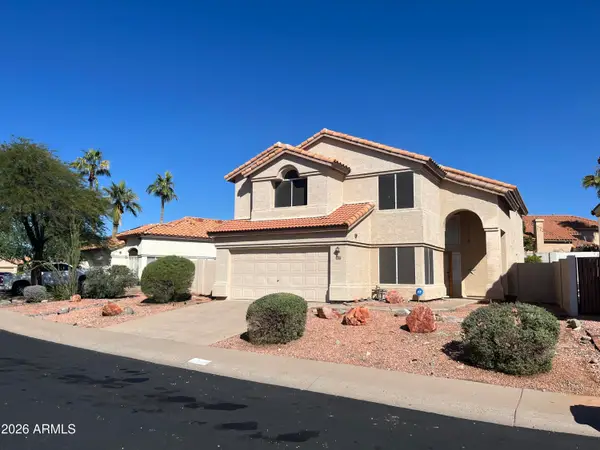 $749,000Active3 beds 3 baths
13547 N 103rd Street, Scottsdale, AZ 85260
MLS# 7103969Listed by: REALTY GALLERY - New
 $4,000,000Active4 beds 5 baths
39864 N 105th Place, Scottsdale, AZ 85262
MLS# 7103925Listed by: RUSS LYON SOTHEBY'S INTERNATIONAL REALTY


Protect your home and budget from life's surprises with an Assurant Home Warranty, backed by a partner that supports you through every step of homeownership. Explore Plans.
© 2026 Better Homes and Gardens Real Estate LLC. An Anywhere Real Estate company. All rights reserved. Better Homes and Gardens® Real Estate is a registered trademark owned by Meredith Operations Corporation, licensed to Better Homes and Gardens Real Estate LLC and used with permission. Better Homes and Gardens Real Estate LLC fully supports the principles of the Fair Housing Act and the Equal Opportunity Act. Listing information is deemed reliable but is not guaranteed accurate.
Each office is independently owned and operated.
Any services or products provided by third parties are not provided by, affiliated with or related to Better Homes and Gardens Real Estate LLC, or its affiliated companies.