
10536 N 96th Place, Scottsdale, AZ 85258
Local realty services provided by:Better Homes and Gardens Real Estate S.J. Fowler
10536 N 96th Place,Scottsdale, AZ 85258
$1,334,999
- 4 Beds
- 3 Baths
- 2,683 sq. ft.
- Single family
- Active
Listed by: dante tuton, martin c sears
Office: west usa realty
MLS#:7079403
Source:ARMLS
Price summary
- Price:$1,334,999
- Price per sq. ft.:$497.58
- Monthly HOA dues:$38.58
About this home
Welcome Home! Home sits on a desirable cul-de-sac. with an impressive architectural presence!!! A beautiful 2 story home with vaulted ceilings, plenty of windows overlooking a gorgeous pool, green trees and green lawn! Thoughtfully designed 4 bedrooms, 2.75 baths, 2 living areas, 2 dining areas, PLUS a laundry room, and 2 car garage!
The HUGE lot offers a large outdoor entertaining space around the pool - perfect for relaxing outside or entertaining!
Enjoy Lake Serena, walking paths, and Scottsdale Ranch Park & Tennis Center!
Close to shopping, the 101, and highly rated restaurants!
Ready for the next owner!
Contact an agent
Home facts
- Year built:1989
- Subdivision & Development:SCOTTSDALE RANCH UNIT 1
- Listing ID #:7079403
- Updated:September 15, 2026 at 03:38 PM
Rooms and interior
- Bedrooms:4
- Total bathrooms:3
- Flooring:Tile, Wood
- Living area:2,683 sq. ft.
Heating and cooling
- Cooling:Ceiling Fan(s)
- Heating:Electric
- Central air:Yes
Structure and exterior
- Year built:1989
- Building area:2,683 sq. ft.
- Lot area:0.29 Acres
- Lot Features:Auto Timer H2O Back, Auto Timer H2O Front, Cul-De-Sac, Grass Back, Grass Front, Sprinklers In Front, Sprinklers In Rear
- Construction Materials:Painted, Stucco
- Exterior Features:Balcony, Playground, Private Yard
Schools
- High school:Desert Mountain High School
- Middle school:Mountainside Middle School
- Elementary school:Laguna Elementary School
Finances and disclosures
- Price:$1,334,999
- Price per sq. ft.:$497.58
- Tax amount:$2,865 (2025)
Parking
- Parking description:Separate Storage Areas(s)
- Garage:Yes
- Garage spaces:2
 All information should be verified by the recipient and none is guaranteed as accurate by ARMLS. Copyright 2020 Arizona Regional Multiple Listing Service, Inc. All rights reserved.
New listings near 10536 N 96th Place
- New
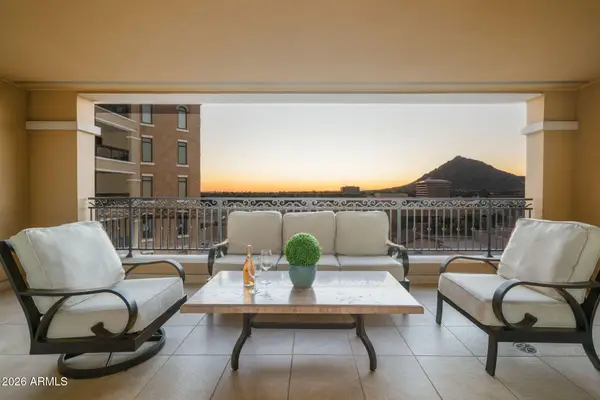 $1,995,000Active2 beds 3 baths2,265 sq. ft.
7181 E Camelback Road #907, Scottsdale, AZ 85251
MLS# 7080301Listed by: RETSY - New
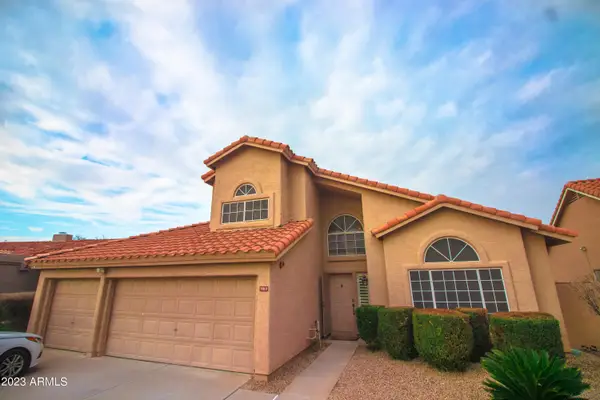 $849,000Active4 beds 3 baths2,350 sq. ft.
9010 E Palm Ridge Drive, Scottsdale, AZ 85260
MLS# 7080340Listed by: BLUEBIRD REALTY - New
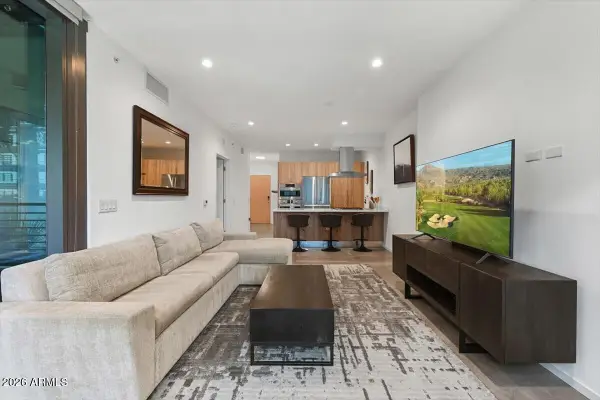 $725,000Active1 beds 1 baths785 sq. ft.
7180 E Kierland Boulevard #702, Scottsdale, AZ 85254
MLS# 7080346Listed by: RE/MAX FINE PROPERTIES - New
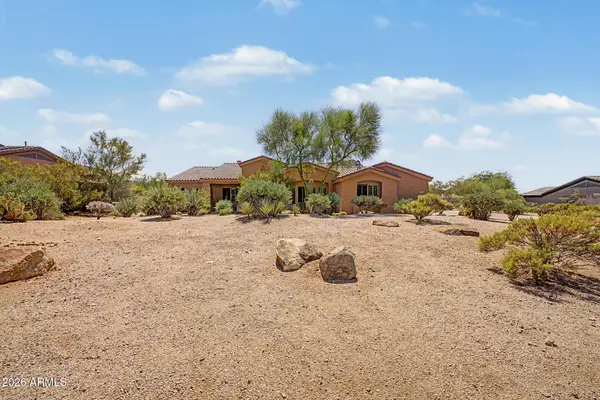 $1,500,000Active4 beds 4 baths3,043 sq. ft.
11427 E Pinon Drive, Scottsdale, AZ 85262
MLS# 7080296Listed by: WEST USA REALTY - New
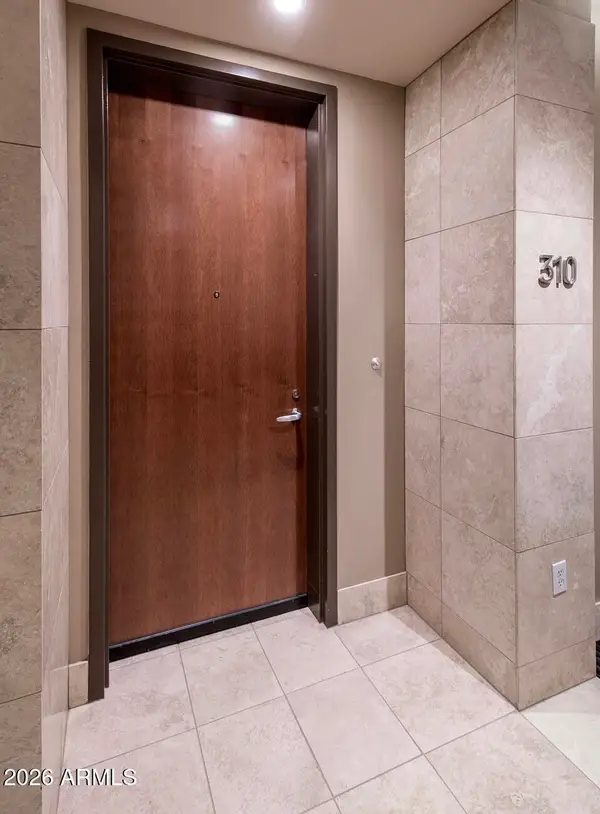 $995,000Active1 beds 2 baths1,008 sq. ft.
15215 N Kierland Boulevard #310, Scottsdale, AZ 85254
MLS# 7080224Listed by: RETSY  $3,000,000Pending3 beds 6 baths1,725 sq. ft.
7180 E Kierland Boulevard #1208, Scottsdale, AZ 85254
MLS# 7080202Listed by: REALTY ONE GROUP- New
 $699,900Active2 beds 2 baths1,521 sq. ft.
13363 N 92nd Way, Scottsdale, AZ 85260
MLS# 7080207Listed by: HOMESMART  $4,150,000Pending6 beds 7 baths5,554 sq. ft.
6547 E Sweetwater Avenue, Scottsdale, AZ 85254
MLS# 7080193Listed by: HOMESMART- New
 $434,900Active4 beds 3 baths2,130 sq. ft.
7940 E Camelback Road #411, Scottsdale, AZ 85251
MLS# 7080113Listed by: AZREAPM - New
 $640,000Active3 beds 2 baths1,569 sq. ft.
6565 E Thomas Road #1078, Scottsdale, AZ 85251
MLS# 7080139Listed by: HERITAGE SUCCESS REALTY LLC


Protect your home and budget from life's surprises with an Assurant Home Warranty, backed by a partner that supports you through every step of homeownership. Explore Plans.
© 2026 Better Homes and Gardens Real Estate LLC. An Anywhere Real Estate company. All rights reserved. Better Homes and Gardens® Real Estate is a registered trademark owned by Meredith Operations Corporation, licensed to Better Homes and Gardens Real Estate LLC and used with permission. Better Homes and Gardens Real Estate LLC fully supports the principles of the Fair Housing Act and the Equal Opportunity Act. Listing information is deemed reliable but is not guaranteed accurate.
Each office is independently owned and operated.
Any services or products provided by third parties are not provided by, affiliated with or related to Better Homes and Gardens Real Estate LLC, or its affiliated companies.